NOW OFFERED AT $299,900! If you’ve been searching for a newer 4-bedroom home with room to spread out while staying under $300K, take another look at 322 Sunnybrook Drive. Built in 2022, this move-in-ready home offers 1,971 square feet, 4 bedrooms, 2 baths, a 2-car garage and .61 acre in the Summerfield community.
Inside, the open-concept living, dining and kitchen areas create an easy everyday flow, while the kitchen features quartz countertops, a tile backsplash, generous breakfast bar and walk-in pantry. The private primary suite includes double vanities, a garden tub, separate shower and large walk-in closet.
Outside, enjoy the covered back porch and spacious backyard with mature trees. Additional features include spray-foam insulation, insulated doors and windows, and a tankless water heater.
Four bedrooms. Nearly 2,000 square feet. More than half an acre. Built in 2022. Now $299,900. Schedule your private showing and see the value for yourself.
For sale
Price cut: $4K (8/24)
$299,900
322 Sunnybrook Dr, Deatsville, AL 36022
4beds
1,971sqft
Single Family Residence
Built in 2022
0.61 Acres Lot
$-- Zestimate®
$152/sqft
$21/mo HOA
What's special
Garden tubLarge walk-in closetDouble vanitiesQuartz countertopsPrivate primary suiteWalk-in pantryTile backsplash
- 120 days
- 830
- 54
Zillow last checked:
Listing updated:
Listed by:
Gaynelle Harris 334-523-1600,
We Shine Realty Experts, LLC.,
LaTarsha Shine 334-523-1600,
We Shine Realty Experts, LLC.
Source: MAAR,MLS#: 586170 Originating MLS: Montgomery Area Association Of Realtors
Originating MLS: Montgomery Area Association Of RealtorsFacts & features
Interior
Bedrooms & bathrooms
- Bedrooms: 4
- Bathrooms: 2
- Full bathrooms: 2
Primary bedroom
- Level: First
Bedroom
- Level: First
Bedroom
- Level: First
Bedroom
- Level: First
Bathroom
- Level: First
Bathroom
- Level: First
Great room
- Level: First
Kitchen
- Features: Kitchen/Dining Combo
- Level: First
Heating
- Heat Pump
Cooling
- Heat Pump
Appliances
- Included: Dishwasher, Electric Range, Gas Water Heater, Microwave, Tankless Water Heater
- Laundry: Washer Hookup, Dryer Hookup
Features
- Double Vanity, Garden Tub/Roman Tub, High Ceilings, Pull Down Attic Stairs, Separate Shower, Walk-In Closet(s), Breakfast Bar, Kitchen Island
- Flooring: Laminate
- Doors: Insulated Doors
- Windows: Double Pane Windows
- Attic: Pull Down Stairs
Interior area
- Total interior livable area: 1,971 sqft
Property
Parking
- Total spaces: 2
- Parking features: Attached, Driveway, Garage, Parking Pad
- Attached garage spaces: 2
Features
- Levels: One
- Stories: 1
- Patio & porch: Covered, Deck, Porch
- Exterior features: Deck, Porch
- Pool features: None
Lot
- Size: 0.61 Acres
- Dimensions: 116 x 250 x 123 x 209
- Features: Outside City Limits, Mature Trees
Details
- Parcel number: 15 03 06 0 003 186.000
Construction
Type & style
- Home type: SingleFamily
- Architectural style: One Story
- Property subtype: Single Family Residence
Materials
- Brick, Vinyl Siding, Foam Insulation
- Foundation: Slab
Condition
- New construction: No
- Year built: 2022
Details
- Builder model: n/a
Utilities & green energy
- Sewer: Septic Tank
- Water: Public
- Utilities for property: Electricity Available, Natural Gas Available
Green energy
- Energy efficient items: Doors, Insulation, Windows
Community & HOA
Community
- Security: Fire Alarm
- Subdivision: Summerfield
HOA
- Has HOA: Yes
- HOA fee: $250 annually
Location
- Region: Deatsville
Financial & listing details
- Price per square foot: $152/sqft
- Tax assessed value: $338,200
- Annual tax amount: $742
- Date on market: 4/30/2026
- Cumulative days on market: 120 days
- Listing terms: Cash,Conventional,FHA,VA Loan
- Road surface type: Paved
Estimated market value
Not available
Estimated sales range
Not available
Not available
Price history
| Date | Event | Price |
|---|---|---|
| 8/24/2026 | Price change | $299,900-1.3%$152/sqft |
Source:  MAAR #586170 Report a problem MAAR #586170 Report a problem | ||
| 8/10/2026 | Price change | $303,900-4.1%$154/sqft |
Source: MAAR #586170 Report a problem | ||
| 7/29/2026 | Price change | $316,900-5.4%$161/sqft |
Source: MAAR #586170 Report a problem | ||
| 7/6/2026 | Price change | $334,900-2.9%$170/sqft |
Source: MAAR #586170 Report a problem | ||
| 4/30/2026 | Listed for sale | $344,900+15%$175/sqft |
Source: MAAR #586170 Report a problem | ||
| 9/16/2022 | Sold | $299,900+1176.2%$152/sqft |
Source: Public Record Report a problem | ||
| 11/5/2021 | Sold | $23,500$12/sqft |
Source: Public Record Report a problem | ||
Public tax history
| Year | Property taxes | Tax assessment |
|---|---|---|
| 2025 | $742 +7.4% | $31,400 +6.9% |
| 2024 | $691 -0.9% | $29,360 -0.8% |
| 2023 | $697 +480.8% | $29,600 +516.7% |
| 2022 | $120 | $4,800 |
| 2021 | $120 | $4,800 |
| 2020 | $120 | $4,800 |
| 2018 | $120 | $4,800 |
| 2017 | $120 | $4,800 |
| 2016 | $120 | $4,800 -72.6% |
| 2014 | $120 | $17,500 |
Find assessor info on the county website
Monthly payment
Est. payment
Payment breakdown
Explore the cost of this home by adjusting the details. Changes won't be saved.Climate risks
Neighborhood: 36022
Nearby schools
Schools provided by the listing agent
- Elementary: Coosada Elementary School
- Middle: Millbrook Middle School,
- High: Stanhope Elmore High School
Source: MAAR. This data may not be complete. We recommend contacting the local school district to confirm school assignments for this home.

Similar homes
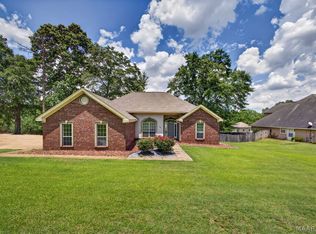
- $299,0003 bd2 ba2.4k sqft189 Dillons Run, Deatsville, AL 36022For Sale
 MLS ID #587616, Melissa J. Hand, EXIT Realty Cahaba. MAAR
 - $259,9003 bd2 ba1.7k sqft43 Old Orchard Rd, Deatsville, AL 36022For Sale
 MLS ID #589420, Buffy Post, Elite Realty. MAAR
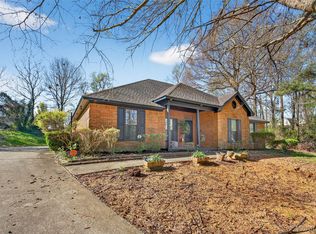
 - $315,0004 bd3 ba2.3k sqft186 Lake Bend Cv, Elmore, AL 36025For Sale
 MLS ID #589348, Cassandra Crosby, New Waters Realty LLC. MAAR
 - $239,0003 bd3 ba1.6k sqft427 Lewis Rd, Deatsville, AL 36022For Sale
 MLS ID #589921, Samuel W. McGlamry, Magnolia Ridge Realty. MAAR
