This spacious home features 4 bedrooms and 2 bathrooms. Beautiful color scheme with granite counter in kitchen (with glass mosaic backsplash) and both baths. Coffered ceiling in dining room. Tall vanities in both bathrooms. Tiled shower in main bath. Open-concept floor plan with arched entry. Open deck and screened in patio out back. Ventless gas log fireplace. Main bedroom has his and her closets. Wood floors in foyer, formal dining room and living room. Carpet in the bedrooms. Security system. Sprinkler system and the entire space over the garage is floored. 2-inch blinds throughout the home.
For sale
$335,000
75 Ashton Park Dr, Millbrook, AL 36054
4beds
1,942sqft
:
Get pre-qualified$1,935/mo
Single Family Residence
Built in 2013
8,276 Square Feet Lot
$-- Zestimate®
$173/sqft
$-- HOA
What's special
Ventless gas log fireplaceOpen deckBeautiful color schemeArched entryGlass mosaic backsplashSprinkler systemOpen-concept floor plan
- 41 days |
- 622 |
- 50 |
Zillow last checked:
Listing updated:
Listed by:
Tomeeka Martin 334-593-0489,
EXIT Garth Realty
Source: MAAR,MLS#: 587760 Originating MLS: Montgomery Area Association Of Realtors
Originating MLS: Montgomery Area Association Of RealtorsFacts & features
Interior
Bedrooms & bathrooms
- Bedrooms: 4
- Bathrooms: 2
- Full bathrooms: 2
Primary bedroom
- Level: First
Bedroom
- Level: First
Bedroom
- Level: First
Bedroom
- Level: First
Bathroom
- Level: First
Bathroom
- Level: First
Breakfast room nook
- Level: First
Dining room
- Level: First
Foyer
- Level: First
Kitchen
- Level: First
Laundry
- Level: First
Living room
- Level: First
Heating
- Central, Gas, Heat Pump
Cooling
- Central Air, Ceiling Fan(s), Electric
Appliances
- Included: Dishwasher, Disposal, Gas Range, Gas Water Heater, Microwave, Plumbed For Ice Maker, Self Cleaning Oven, Tankless Water Heater
Features
- Double Vanity, Garden Tub/Roman Tub, High Ceilings, Jetted Tub, Linen Closet, Separate Shower, Kitchen Island
- Flooring: Carpet, Tile, Wood
- Doors: Insulated Doors
- Number of fireplaces: 1
- Fireplace features: One, Gas, Gas Log, Ventless
Interior area
- Total interior livable area: 1,942 sqft
Property
Parking
- Total spaces: 2
- Parking features: Attached, Driveway, Garage
- Attached garage spaces: 2
Features
- Levels: One
- Stories: 1
- Patio & porch: Covered, Deck, Patio, Porch, Screened
- Exterior features: Covered Patio, Deck, Fully Fenced, Fence, Sprinkler/Irrigation
- Pool features: None
- Fencing: Full,Privacy
Lot
- Size: 8,276 Square Feet
- Dimensions: 70 x 122
- Features: City Lot, Sprinklers In Ground
Details
- Parcel number: 15 09 29 0 001 001.064
Construction
Type & style
- Home type: SingleFamily
- Architectural style: One Story
- Property subtype: Single Family Residence
Materials
- Brick, Vinyl Siding
- Foundation: Slab
- Roof: Ridge Vents
Condition
- New construction: No
- Year built: 2013
Utilities & green energy
- Sewer: Public Sewer
- Water: Public
- Utilities for property: Cable Available, Electricity Available, Natural Gas Available
Green energy
- Energy efficient items: Doors
Community & HOA
Community
- Subdivision: Ashton Park
HOA
- Has HOA: No
Location
- Region: Millbrook
Financial & listing details
- Price per square foot: $173/sqft
- Tax assessed value: $281,100
- Annual tax amount: $801
- Date on market: 6/17/2026
- Cumulative days on market: 42 days
- Listing terms: Cash,Conventional,FHA,VA Loan
Estimated market value
Not available
Estimated sales range
Not available
Not available
Price history
| Date | Event | Price |
|---|---|---|
| 6/17/2026 | Listed for sale | $335,000+56.2%$173/sqft |
Source:  MAAR #587760 Report a problem MAAR #587760 Report a problem | ||
| 4/17/2014 | Sold | $214,500$110/sqft |
Source: Public Record Report a problem | ||
Public tax history
| Year | Property taxes | Tax assessment |
|---|---|---|
| 2025 | $801 -1% | $28,120 -0.9% |
| 2024 | $808 -1% | $28,380 -0.9% |
| 2023 | $816 +15.7% | $28,640 +14.8% |
| 2022 | $705 +5.6% | $24,940 +5.2% |
| 2021 | $668 +0.7% | $23,700 +0.7% |
| 2020 | $663 +13.7% | $23,540 +12.7% |
| 2018 | $583 -7.9% | $20,880 |
| 2017 | $633 +4.3% | $20,880 +4.5% |
| 2016 | $607 | $19,990 -84.1% |
| 2014 | $607 | $125,700 |
Find assessor info on the county website
Monthly payment
Est. payment
Payment breakdown
Explore the cost of this home by adjusting the details. Changes won't be saved.Climate risks
Neighborhood: 36054
Nearby schools
GreatSchools rating
- 6/10Millbrook Middle Jr High SchoolGrades: 5-8Distance: 1.5 mi
- 6/10Stanhope Elmore High SchoolGrades: 9-12Distance: 1.7 mi
- 8/10Airport Road Intermediate SchoolGrades: 3-4Distance: 2 mi
Schools provided by the listing agent
- Elementary: Coosada Elementary School
- Middle: Millbrook Middle School,
- High: Stanhope Elmore High School
Source: MAAR. This data may not be complete. We recommend contacting the local school district to confirm school assignments for this home.
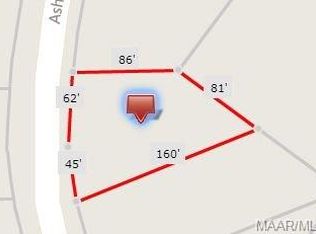
- $--0.92 AcresLots 1 50 51 52 Ashton Park, Millbrook, AL 36054Off Market
- $295,4003 bd2 ba1.7k sqft128 Ashton Park Dr, Millbrook, AL 36054Off Market

- $25,20010,018 Square Feet1 Ashton Park, Millbrook, AL 36054Off Market
- $470,000-- bd1 ba2.6k sqft3525 State Highway 14, Millbrook, AL 36054Sold
- $25,2000.33 Acres47 Ashton Park, Millbrook, AL 36054Off Market
- $25,20010,018 Square Feet51 Ashton Park Dr, Millbrook, AL 36054Off Market
- $294,300-- bd2 ba1.8k sqft91 Ashton Park Dr, Millbrook, AL 36054Off Market
- $303,600-- bd2 ba1.9k sqft90 Ashton Park, Millbrook, AL 36054Off Market
A local agent can set up tours, give advice and negotiate with sellers.
A local lender can help you make sure your offer is ready when you are.
Similar homes
- $349,9004 bd3 ba2.6k sqft342 Ashton Park, Millbrook, AL 36054For Sale
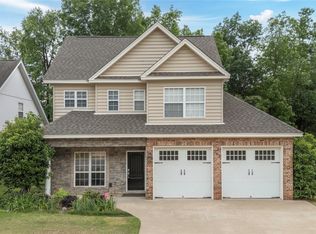 MLS ID #586337, Stephanie M. Cantrell, RE/MAX Tri-Star. MAAR
 - $322,0005 bd3 ba2.1k sqft5860 Pineleaf Dr, Millbrook, AL 36054For Sale
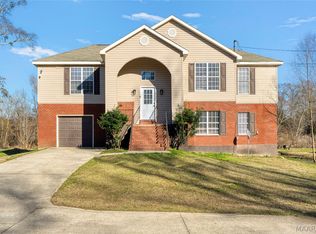 MLS ID #584436, Maylin Carbajal, KW Montgomery. MAAR
 - $250,0003 bd2 ba1.5k sqft275 Ridgeview Dr, Millbrook, AL 36054For Sale
 MLS ID #588877, Amee Carr, RE/MAX Cornerstone Plus. MAAR
 - $337,0004 bd2 ba2k sqft266 Kohn Dr, Millbrook, AL 36054For Sale
 MLS ID #587168, Alyson D. Calhoon, KW Montgomery. MAAR
 - $324,9003 bd2 ba2.4k sqft1734 Windermere Ave, Prattville, AL 36066For SaleMLS ID #588870, Lauren Jones, ERA Weeks & Browning Realty. MAAR
- $299,0003 bd2 ba2.4k sqft189 Dillons Run, Deatsville, AL 36022For SaleMLS ID #587616, Melissa J. Hand, EXIT Realty Cahaba. MAAR
- $334,9004 bd2 ba1.9k sqft322 Sunnybrook Dr, Deatsville, AL 36022For SaleMLS ID #586170, Gaynelle Harris, We Shine Realty Experts, LLC.. MAAR
- $304,9004 bd2 ba2.1k sqft1022 Thistle Rd, Prattville, AL 36066For SaleMLS ID #588514, Susanne Zimbelman, Exit Realty Preferred. MAAR
- $450,0004 bd3 ba2.5k sqft80 Gunnells Rd, Deatsville, AL 36022For SaleMLS ID #587542, Char Walker, Norluxe Realty Montgomery. MAAR
- $329,9003 bd2 ba1.6k sqft259 Village Trl, Wetumpka, AL 36093For SaleMLS ID #181522, ANSLEY HINSON, THREE SIXTY EAST ALABAMA. LCMLS
- $345,0003 bd2 ba1.7k sqft211 Hedgefield Dr, Prattville, AL 36066For SaleMLS ID #587872, D Ann Pendley, RE/MAX Cornerstone Plus. MAAR
- $338,9004 bd3 ba2.4k sqft1845 Tara Dr, Prattville, AL 36066For SaleMLS ID #586346, Corina Hamby, RE/MAX Cornerstone Plus. MAAR
- $494,9954 bd4 ba2.7k sqft179 Macallister Rdg, Millbrook, AL 36054New ConstructionMLS ID #585184, Stephanie Hamner, Sweet Home Realty. MAAR
- $344,9004 bd2 ba1.9k sqft100 Susies Pl, Wetumpka, AL 36092For SaleMLS ID #586591, Allison Harwell Chandlee, REMAX Cornerstone Realty. MAAR
- $345,5004 bd2 ba2k sqft90 Anna Grace Ln, Wetumpka, AL 36092For SaleMLS ID #585406, Ivy O. Johnson, RE/MAX Cornerstone Plus. MAAR
- $355,0004 bd3 ba2.4k sqft3601 Richardson Rd S, Hope Hull, AL 36043For SaleMLS ID #587120, Chad Barrett, REMAX Cornerstone Realty. MAAR
- $335,0003 bd2 ba2.3k sqft9016 Green Chase Dr, Montgomery, AL 36117For SaleMLS ID #588843, Tammy Chavers, RE/MAX Properties II. MAAR
- $350,0003 bd2 ba1.8k sqft266 Watkins Glen Dr, Wetumpka, AL 36093For SaleMLS ID #586420, Beverly Wright, REMAX Cornerstone Realty. MAAR
- $349,0003 bd2 ba1.8k sqft452 Regans Way, Deatsville, AL 36022For SaleMLS ID #588427, Abbie Weldon, Rooted and Local Realty. MAAR
- $340,0004 bd3 ba2.3k sqft1429 Gilmer Ave, Montgomery, AL 36104For SaleMLS ID #588093, Jessica Taylor, Reid & Davis Realtors, LLC.. MAAR
