Completely Renovated in One of Prattville’s Most Desirable Neighborhoods — One Block from Daniel Pratt Elementary
Welcome to 1845 Tara Drive — a beautifully renovated 4-bedroom, 3-bath, 2,476 sq ft home where every detail has been updated. The moment you enter, you’ll notice the cathedral ceiling with dark exposed wood beams and a whitewashed brick fireplace.
Prime location: one of Prattville’s most sought-after neighborhoods, and just one block from Daniel Pratt Elementary School.
Features include:
Open-concept great room, dining, and kitchen filled with natural light
New luxury vinyl plank flooring throughout — no carpet
Fully redesigned kitchen with white shaker cabinets, matte black hardware, crystal gray granite quartz counters, black-and-white penny tile backsplash, and brand-new LG stainless appliances
Oversized quartz island that seats six
Dedicated laundry room with GE Profile UltraFast ventless all-in-one washer/dryer combo included
Walk-in closets in all four bedrooms
Upstairs loft bedroom with private full bath
Walk-in pantry with built-in shelving
Updated bathrooms, including a master bath with double vanity, granite countertop, and matte black finishes
Major updates already completed:
Brand-new HVAC system
Roof less than 10 years old
Full kitchen renovation
All three bathrooms renovated
Fresh interior paint
Covered two-car metal carport with gated backyard access
Built-in wine cooler and concealed trash drawer
this fully renovated, move-in-ready home is an exceptional value in this location.
Schedule your private showing today.
For sale
Price cut: $4K (6/23)
$339,900
1845 Tara Dr, Prattville, AL 36066
4beds
2,476sqft
:
Get pre-qualified$1,944/mo
Single Family Residence
Built in 1978
0.34 Acres Lot
$337,000 Zestimate®
$137/sqft
$-- HOA
What's special
Updated bathroomsFresh interior paintWhitewashed brick fireplaceBlack-and-white penny tile backsplashMatte black finishesMatte black hardwareBuilt-in wine cooler
- 78 days |
- 565 |
- 33 |
Zillow last checked:
Listing updated:
Listed by:
Corina Hamby 334-669-3704,
RE/MAX Cornerstone Plus
Source: MAAR,MLS#: 586346 Originating MLS: Montgomery Area Association Of Realtors
Originating MLS: Montgomery Area Association Of RealtorsFacts & features
Interior
Bedrooms & bathrooms
- Bedrooms: 4
- Bathrooms: 3
- Full bathrooms: 3
Primary bedroom
- Level: First
Bedroom
- Level: First
Bedroom
- Level: First
Bathroom
- Level: First
Bathroom
- Level: First
Bathroom
- Level: Second
Bonus room
- Level: Second
Breakfast room nook
- Level: First
Dining room
- Level: First
Foyer
- Level: First
Great room
- Level: First
Kitchen
- Level: First
Laundry
- Level: First
Heating
- Central, Gas
Cooling
- Central Air, Electric
Appliances
- Included: Dishwasher, Electric Range, Disposal, Gas Water Heater, Microwave, Plumbed For Ice Maker, Refrigerator, Smooth Cooktop
- Laundry: Washer Hookup, Dryer Hookup
Features
- Attic, Storage, Skylights, Walk-In Closet(s), Window Treatments
- Flooring: Tile, Wood
- Windows: Skylight(s), Window Treatments
- Number of fireplaces: 1
- Fireplace features: One
Interior area
- Total interior livable area: 2,476 sqft
Property
Parking
- Total spaces: 2
- Parking features: Attached Carport
- Carport spaces: 2
Features
- Levels: Two
- Stories: 2
- Patio & porch: Covered, Patio
- Exterior features: Covered Patio, Fully Fenced, Fence, Patio
- Pool features: None
- Fencing: Full,Privacy
Lot
- Size: 0.34 Acres
- Dimensions: 119 x 97 x 146 x 137
- Features: City Lot, Corner Lot
Details
- Parcel number: 19061410100130000
Construction
Type & style
- Home type: SingleFamily
- Architectural style: Two Story
- Property subtype: Single Family Residence
Materials
- Brick, Vinyl Siding, Wood Siding
- Foundation: Slab
Condition
- New construction: No
- Year built: 1978
Utilities & green energy
- Sewer: Public Sewer
- Water: Public
- Utilities for property: Cable Available, High Speed Internet Available
Community & HOA
Community
- Subdivision: Prattville East
HOA
- Has HOA: No
Location
- Region: Prattville
Financial & listing details
- Price per square foot: $137/sqft
- Tax assessed value: $298,300
- Annual tax amount: $1,849
- Date on market: 5/5/2026
- Cumulative days on market: 79 days
- Listing terms: Cash,Conventional,FHA,VA Loan
Estimated market value
$337,000
$320,000 - $354,000
$2,671/mo
Price history
| Date | Event | Price |
|---|---|---|
| 6/23/2026 | Price change | $339,900-1.2%$137/sqft |
Source:  MAAR #586346 Report a problem MAAR #586346 Report a problem | ||
| 6/13/2026 | Listed for rent | $2,970-25.7%$1/sqft |
Source: Zillow Rentals Report a problem | ||
| 6/12/2026 | Price change | $343,900-2.8%$139/sqft |
Source: MAAR #586346 Report a problem | ||
| 6/4/2026 | Price change | $353,900-2.7%$143/sqft |
Source: MAAR #586346 Report a problem | ||
| 5/29/2026 | Price change | $363,900-1.4%$147/sqft |
Source: MAAR #586346 Report a problem | ||
| 5/5/2026 | Listed for sale | $369,000+53.8%$149/sqft |
Source: MAAR #586346 Report a problem | ||
| 3/17/2025 | Listing removed | $3,995$2/sqft |
Source: Zillow Rentals Report a problem | ||
| 9/22/2024 | Price change | $3,995-20%$2/sqft |
Source: Zillow Rentals Report a problem | ||
| 8/1/2024 | Listed for rent | $4,995$2/sqft |
Source: Zillow Rentals Report a problem | ||
| 7/18/2024 | Sold | $240,000-16.4%$97/sqft |
Source: Public Record Report a problem | ||
| 7/8/2024 | Pending sale | $287,000$116/sqft |
Source:  RE/Max of Alabama #556604 Report a problem RE/Max of Alabama #556604 Report a problem | ||
| 7/3/2024 | Listing removed | $287,000$116/sqft |
Source: RE/Max of Alabama #556604 Report a problem | ||
| 6/27/2024 | Pending sale | $287,000$116/sqft |
Source: RE/Max of Alabama #556604 Report a problem | ||
| 6/23/2024 | Listing removed | $287,000$116/sqft |
Source: RE/Max of Alabama #556604 Report a problem | ||
| 6/15/2024 | Pending sale | $287,000$116/sqft |
Source: RE/Max of Alabama #556604 Report a problem | ||
| 6/13/2024 | Listing removed | $287,000$116/sqft |
Source: RE/Max of Alabama #556604 Report a problem | ||
| 6/8/2024 | Pending sale | $287,000$116/sqft |
Source: RE/Max of Alabama #556604 Report a problem | ||
| 6/3/2024 | Listing removed | $287,000$116/sqft |
Source: RE/Max of Alabama #556604 Report a problem | ||
| 5/25/2024 | Pending sale | $287,000$116/sqft |
Source: RE/Max of Alabama #556604 Report a problem | ||
| 5/22/2024 | Listing removed | $287,000$116/sqft |
Source: RE/Max of Alabama #556604 Report a problem | ||
| 5/18/2024 | Pending sale | $287,000$116/sqft |
Source: RE/Max of Alabama #556604 Report a problem | ||
| 5/4/2024 | Listed for sale | $287,000-44.8%$116/sqft |
Source: MAAR #556604 Report a problem | ||
| 6/15/2010 | Sold | $520,000$210/sqft |
Source: Agent Provided Report a problem | ||
Public tax history
| Year | Property taxes | Tax assessment |
|---|---|---|
| 2025 | $1,849 | $59,660 +107.6% |
| 2024 | -- | $28,740 +8.7% |
| 2023 | -- | $26,440 +1.4% |
| 2022 | -- | $26,080 +18.7% |
| 2021 | -- | $21,980 +3.2% |
| 2020 | -- | $21,300 +2.8% |
| 2019 | -- | $20,720 +0.7% |
| 2018 | $638 +1.2% | $20,580 +1.2% |
| 2017 | $631 | $20,340 |
| 2015 | -- | -- |
| 2014 | -- | $20,280 +5.7% |
| 2013 | -- | $19,180 -0.9% |
| 2012 | -- | $19,360 +5.9% |
| 2011 | -- | $18,280 +6.4% |
| 2010 | -- | $17,180 -7.9% |
| 2009 | -- | $18,660 +0.8% |
| 2008 | -- | $18,520 +7.8% |
| 2007 | -- | $17,180 +6.7% |
| 2006 | -- | $16,100 -3.6% |
| 2005 | -- | $16,700 +6% |
| 2004 | -- | $15,760 |
| 2003 | -- | $15,760 +21.2% |
| 2002 | -- | $13,000 -2% |
| 2001 | -- | $13,260 -0.2% |
| 2000 | -- | $13,280 |
| 1999 | -- | $13,280 |
Find assessor info on the county website
Monthly payment
Est. payment
Payment breakdown
Explore the cost of this home by adjusting the details. Changes won't be saved.Climate risks
Neighborhood: 36066
Nearby schools
GreatSchools rating
- 9/10Daniel Pratt Elementary SchoolGrades: 1-6Distance: 0.2 mi
- 9/10Prattville Jr High SchoolGrades: 7-8Distance: 3.7 mi
- 6/10Prattville High SchoolGrades: 9-12Distance: 4.5 mi
Schools provided by the listing agent
- Elementary: Daniel Pratt Elementary School
- Middle: Prattville Junior High School,Prattville Intermedi
- High: Prattville High School
Source: MAAR. This data may not be complete. We recommend contacting the local school district to confirm school assignments for this home.
- $252,800-- bd2 ba1.7k sqft1847 Tara Dr, Prattville, AL 36066Off Market
- $234,500-- bd2 ba1.6k sqft200 Summer Ct, Prattville, AL 36066Off Market
- $266,0003 bd2 ba1.7k sqft1843 Tara Dr, Prattville, AL 36066Sold

- $248,900-- bd2 ba1.9k sqft202 Summer Ct, Prattville, AL 36066Off Market
- $258,000-- bd2 ba1.9k sqft782 Summer Ln, Prattville, AL 36066Off Market
- $265,000-- bd2 ba2.3k sqft801 Summer Ln, Prattville, AL 36066Off Market
- $267,000-- bd2 ba2k sqft1844 Tara Dr, Prattville, AL 36066Off Market
- $236,400-- bd2 ba1.6k sqft780 Summer Ln, Prattville, AL 36066Off Market
A local agent can set up tours, give advice and negotiate with sellers.
A local lender can help you make sure your offer is ready when you are.
Similar homes
- $344,9005 bd3 ba2.7k sqft1243 Plum St, Prattville, AL 36066For Sale
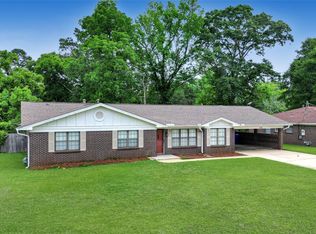 MLS ID #587154, Dean Ahrendt, RE/MAX Properties LLC. MAAR
 - $345,0003 bd2 ba1.7k sqft211 Hedgefield Dr, Prattville, AL 36066For Sale
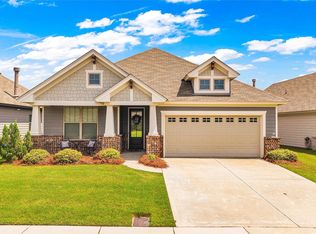 MLS ID #587872, D Ann Pendley, RE/MAX Cornerstone Plus. MAAR
 - $299,9004 bd3 ba2.1k sqft388 Kingston Ridge Rd, Prattville, AL 36067For Sale
 MLS ID #587008, Bryant Evans, Bo Evans Realty. MAAR
 - $265,0003 bd3 ba1.7k sqft617 Fairview Ave, Prattville, AL 36066For Sale
 MLS ID #588412, Kathryn Little, Kathi Little Realty, LLC.. MAAR
 - $284,9004 bd3 ba2.4k sqft1060 Upper Kingston Rd, Prattville, AL 36067For SaleMLS ID #588130, Lara Graham, Realty Central. MAAR
- $249,9004 bd2 ba1.7k sqft125 Moses Rd, Prattville, AL 36067For SaleMLS ID #588596, Jennifer Headley Hunt, Capital Rlty Grp River Region. MAAR
- $340,0005 bd3 ba2.4k sqft99 1st Ave, Wetumpka, AL 36092For SaleMLS ID #587385, Corina Hamby, RE/MAX Cornerstone Plus. MAAR
- $394,9004 bd4 ba2.5k sqft1826 Highway 14 Hwy W, Prattville, AL 36067For SaleMLS ID #587524, Amee Carr, RE/MAX Cornerstone Plus. MAAR
- $239,9004 bd2 ba1.8k sqft166 Imogene St, Prattville, AL 36067For SaleMLS ID #588053, Kristen Sutton, eXp Realty, LLC.. MAAR
- $335,0004 bd3 ba3k sqft3520 Melton Rd, Montgomery, AL 36106For SaleMLS ID #587505, Maylin Carbajal, KW Montgomery. MAAR
- $379,0004 bd3 ba3k sqft1630 County Road 57, Prattville, AL 36067For SaleMLS ID #583185, Lori Lee, Real Broker, LLC.. MAAR
- $299,0003 bd2 ba2.4k sqft189 Dillons Run, Deatsville, AL 36022For SaleMLS ID #587616, Melissa J. Hand, EXIT Realty Cahaba. MAAR
- $322,0005 bd3 ba2.1k sqft5860 Pineleaf Dr, Millbrook, AL 36054For SaleMLS ID #584436, Maylin Carbajal, KW Montgomery. MAAR
- $289,9003 bd2 ba1.7k sqft69 Harrison Hill Ct, Deatsville, AL 36022For SaleMLS ID #588834, April Crawford, Real Broker, LLC.. MAAR
- $355,0004 bd3 ba2.4k sqft3601 Richardson Rd S, Hope Hull, AL 36043For SaleMLS ID #587120, Chad Barrett, REMAX Cornerstone Realty. MAAR
- $330,0004 bd5 ba3.4k sqft3457 Warrenton Rd, Montgomery, AL 36111For SaleMLS ID #583608, Abbie R. Foshee Johnson, Sweet Home Realty. MAAR
- $329,9004 bd3 ba2.8k sqft2008 Vaughn Ct, Montgomery, AL 36106For SaleMLS ID #587727, Daniel Demers, Sell Your Home Services. MAAR
- $334,9004 bd2 ba1.9k sqft322 Sunnybrook Dr, Deatsville, AL 36022For SaleMLS ID #586170, Gaynelle Harris, We Shine Realty Experts, LLC.. MAAR
- $345,0004 bd3 ba2.9k sqft6555 Eastwood Glen Dr, Montgomery, AL 36117For SaleMLS ID #587986, Sherry Weeks, ERA Weeks & Browning Realty. MAAR
- $269,9003 bd2 ba2.1k sqft623 Marlyn Dr, Prattville, AL 36067For SaleMLS ID #586303, Stephanie M. Cantrell, RE/MAX Tri-Star. MAAR
