Welcome to this spacious 3-bedroom, 2-bath home offering 2,280 square feet in the heart of Millbrook! The split floor plan provides privacy and a comfortable, functional layout with plenty of room to make the space your own. Inside, you'll find spacious living areas along with a large laundry room that offers plenty of room for storage and organization. Even better, the washer and dryer convey with the home! The enclosed sunroom adds even more usable space and is perfect for enjoying your morning coffee, relaxing at the end of the day, or creating a flex-space to fit your needs. Outside, you will find a shed complete with an added loft and electricity, providing even more space for storage, hobbies, projects, or a workshop. Conveniently located near shopping, restaurants, schools and more, you'll love having everything Millbrook has to offer just minutes away. With its generous square footage, versatile spaces, and convenient location, this home is one you don't want to miss. As an added bonus, the refrigerator conveys and the sellers are offering a one-year home warranty for extra peace of mind for the new owners! Schedule your showing today!
For sale
Price cut: $30.1K (9/5)
$279,900
3716 Adams Pl, Millbrook, AL 36054
3beds
2,280sqft
Single Family Residence
Built in 1996
0.35 Acres Lot
$275,500 Zestimate®
$123/sqft
$-- HOA
What's special
Refrigerator conveys
- 45 days
- 488
- 28
Zillow last checked:
Listing updated:
Listed by:
Ashley J. Jones 334-612-1720,
DL Realty,
Dustin Ledbetter 334-612-1720,
DL Realty
Source: MAAR,MLS#: 589855 Originating MLS: Montgomery Area Association Of Realtors
Originating MLS: Montgomery Area Association Of RealtorsFacts & features
Interior
Bedrooms & bathrooms
- Bedrooms: 3
- Bathrooms: 2
- Full bathrooms: 2
Primary bedroom
- Level: First
Bedroom
- Level: First
Bedroom
- Level: First
Breakfast room nook
- Level: First
Dining room
- Level: First
Foyer
- Level: First
Great room
- Level: First
Kitchen
- Level: First
Laundry
- Level: First
Heating
- Central, Electric, Heat Pump
Cooling
- Central Air, Ceiling Fan(s), Electric, Heat Pump
Appliances
- Included: Dishwasher, Electric Range, Electric Water Heater, Disposal, Plumbed For Ice Maker, Smooth Cooktop, Self Cleaning Oven
- Laundry: Washer Hookup, Dryer Hookup
Features
- High Ceilings, Linen Closet, Walk-In Closet(s), Breakfast Bar
- Flooring: Plank, Tile, Vinyl
- Doors: Insulated Doors
- Windows: Double Pane Windows
- Number of fireplaces: 1
- Fireplace features: One, Masonry
Interior area
- Total interior livable area: 2,280 sqft
Property
Parking
- Total spaces: 1
- Parking features: Driveway, Parking Pad
- Carport spaces: 1
Features
- Levels: One
- Stories: 1
- Exterior features: Fully Fenced, Storage
- Pool features: None
- Fencing: Full
Lot
- Size: 0.35 Acres
- Dimensions: 113 x 135 x 113 x 125
- Features: City Lot, Corner Lot, Mature Trees
Details
- Additional structures: Storage
- Parcel number: 15 08 33 0 004 015.029
Construction
Type & style
- Home type: SingleFamily
- Architectural style: One Story
- Property subtype: Single Family Residence
Materials
- Brick, Vinyl Siding
- Foundation: Slab
Condition
- New construction: No
- Year built: 1996
Details
- Warranty included: Yes
Utilities & green energy
- Sewer: Public Sewer
- Water: Public
- Utilities for property: Cable Available, Electricity Available
Green energy
- Energy efficient items: Doors, Windows
Community & HOA
Community
- Subdivision: Adams Place
HOA
- Has HOA: No
Location
- Region: Millbrook
Financial & listing details
- Price per square foot: $123/sqft
- Tax assessed value: $197,200
- Date on market: 8/25/2026
- Cumulative days on market: 47 days
- Listing terms: Cash,Conventional,FHA,VA Loan
Estimated market value
$275,500
$262,000 - $289,000
$1,868/mo
Price history
| Date | Event | Price |
|---|---|---|
| 9/5/2026 | Price change | $279,900-9.7%$123/sqft |
Source:  MAAR #589855 Report a problem MAAR #589855 Report a problem | ||
| 8/25/2026 | Listed for sale | $310,000+47.6%$136/sqft |
Source: MAAR #589855 Report a problem | ||
| 1/5/2023 | Sold | $210,000+0%$92/sqft |
Source: Public Record Report a problem | ||
| 11/21/2022 | Contingent | $209,900$92/sqft |
Source: MAAR #520105 Report a problem | ||
| 11/7/2022 | Price change | $209,900-2.3%$92/sqft |
Source: MAAR #520105 Report a problem | ||
| 10/10/2022 | Price change | $214,900-4.4%$94/sqft |
Source: MAAR #520105 Report a problem | ||
| 9/26/2022 | Price change | $224,900-6.3%$99/sqft |
Source: MAAR #520105 Report a problem | ||
| 9/12/2022 | Price change | $240,000-4%$105/sqft |
Source: MAAR #520105 Report a problem | ||
| 9/8/2022 | Listed for sale | $249,900$110/sqft |
Source: MAAR #520105 Report a problem | ||
| 8/24/2022 | Listing removed | -- |
Source: MAAR #520105 Report a problem | ||
| 8/6/2022 | Contingent | $249,900$110/sqft |
Source: MAAR #520105 Report a problem | ||
| 7/29/2022 | Price change | $249,900-2%$110/sqft |
Source: MAAR #520105 Report a problem | ||
| 7/9/2022 | Listed for sale | $255,000-17.5%$112/sqft |
Source: MAAR #520105 Report a problem | ||
| 4/19/2012 | Sold | $309,000+99.5%$136/sqft |
Source: Agent Provided Report a problem | ||
| 10/14/2010 | Listing removed | $154,900$68/sqft |
Source: RE/MAX Properties #272193 Report a problem | ||
| 6/22/2010 | Price change | $154,900-6.1%$68/sqft |
Source: RE/MAX Properties #431 Report a problem | ||
| 3/14/2010 | Listed for sale | $164,900$72/sqft |
Source: ReMax Properties #272193 Report a problem | ||
Public tax history
| Year | Property taxes | Tax assessment |
|---|---|---|
| 2025 | -- | $19,720 -2.3% |
| 2024 | -- | $20,180 +10.2% |
| 2023 | $507 -3% | $18,320 -2.8% |
| 2022 | $522 +14.2% | $18,840 +12.9% |
| 2021 | $457 -1.7% | $16,680 -1.5% |
| 2020 | $465 +15.3% | $16,940 +13.8% |
| 2018 | $403 -11% | $14,880 -4.2% |
| 2017 | $453 -6.2% | $15,540 -2.1% |
| 2016 | $483 | $15,880 -89.2% |
| 2014 | $483 | $146,500 |
| 2012 | -- | -- |
| 2011 | -- | -- |
| 2010 | -- | -- |
| 2004 | -- | $12,280 +3% |
| 2003 | -- | $11,920 |
| 2002 | -- | $11,920 |
| 2001 | -- | $11,920 +8.8% |
| 2000 | -- | $10,960 |
Find assessor info on the county website
Monthly payment
Est. payment
Payment breakdown
Explore the cost of this home by adjusting the details. Changes won't be saved.Climate risks
Neighborhood: 36054
Nearby schools
Schools provided by the listing agent
- Elementary: Coosada Elementary School
- Middle: Millbrook Middle School,
- High: Stanhope Elmore High School
Source: MAAR. This data may not be complete. We recommend contacting the local school district to confirm school assignments for this home.

Similar homes
- $230,0004 bd3 ba2.3k sqft2830 Gibson St, Millbrook, AL 36054For Sale
 MLS ID #591139, Kim Mason, RE/MAX Cornerstone Plus. MAAR
 - $275,0003 bd3 ba1.8k sqft835 Gunnells Rd, Deatsville, AL 36022For Sale
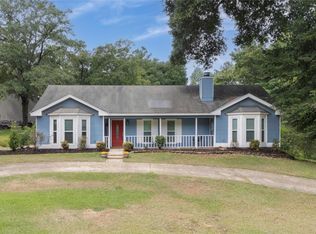 MLS ID #590068, Stephanie M. Cantrell, RE/MAX Tri-Star. MAAR
 - $293,5004 bd2 ba1.9k sqft721 Briarcliff Pl, Prattville, AL 36066For Sale
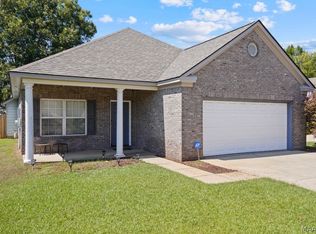 MLS ID #591031, Connie B. Riddle, Wallace RPM. MAAR
 - $204,9003 bd2 ba1.4k sqft250 Millridge Dr, Millbrook, AL 36054For Sale
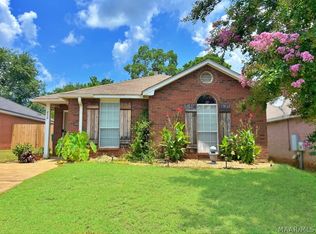 MLS ID #590882, Carolyn Russell, RE/MAX Cornerstone Plus. MAAR
