Nestled on a cozy lot in the desirable Brierfield Estates / Brookstone community, you'll enjoy a classic neighborhood atmosphere right in the heart of Prattville, with easy access to top-rated schools including Prattville Elementary, Prattville Intermediate, and Prattville High School. Key Features and Highlights include spacious living with 1,958 sq. ft. featuring 4 bedrooms and 2 full bathrooms. Enjoy outdoor time without spending all weekend on lawn care with a low maintance focused yard. Save drive time with a quick commute access via HWY 65 and AL-14 / McQueen Smith Road. Come plant your roots and elevate your everyday lifestyle at 721 Briarcliff Place!
For sale
$293,500
721 Briarcliff Pl, Prattville, AL 36066
4beds
1,958sqft
Single Family Residence
Built in 2006
7,069 Square Feet Lot
$291,000 Zestimate®
$150/sqft
$-- HOA
What's special
Cozy lot
- 32 days
- 603
- 66
Likely to sell faster than
Zillow last checked:
Listing updated:
Listed by:
Connie B. Riddle 334-425-9511,
Wallace RPM,
Sarah Rose Wallace 334-425-9511,
Wallace RPM
Source: MAAR,MLS#: 591031 Originating MLS: Montgomery Area Association Of Realtors
Facts & features
Interior
Bedrooms & bathrooms
- Bedrooms: 4
- Bathrooms: 2
- Full bathrooms: 2
Primary bedroom
- Level: First
Bedroom
- Level: First
Bedroom
- Level: First
Bedroom
- Level: First
Bathroom
- Level: First
Bathroom
- Level: First
Dining room
- Level: First
Family room
- Level: First
Kitchen
- Level: First
Laundry
- Level: First
Heating
- Heat Pump
Cooling
- Central Air, Electric
Appliances
- Included: Dishwasher, Electric Range, Electric Water Heater, Disposal, Microwave, Plumbed For Ice Maker, Refrigerator
- Laundry: Washer Hookup, Dryer Hookup
Features
- Attic, Double Vanity, High Ceilings, Linen Closet, Pull Down Attic Stairs, Storage, Separate Shower, Walk-In Closet(s), Window Treatments, Kitchen Island
- Flooring: Carpet, Tile
- Windows: Blinds, Window Treatments
- Attic: Pull Down Stairs
- Number of fireplaces: 1
- Fireplace features: One, Gas Log
Interior area
- Total interior livable area: 1,958 sqft
Property
Parking
- Total spaces: 2
- Parking features: Attached, Driveway, Garage, Garage Door Opener
- Attached garage spaces: 2
Features
- Levels: One
- Stories: 1
- Patio & porch: Covered, Deck, Patio, Porch
- Exterior features: Deck, Fully Fenced, Fence, Porch, Patio
- Pool features: None
- Fencing: Full,Privacy
Lot
- Size: 7,069 Square Feet
- Dimensions: 58.62 ft wide x 131.28 Length
- Features: City Lot, Cul-De-Sac, Mature Trees
Details
- Parcel number: 19011110000011940
Construction
Type & style
- Home type: SingleFamily
- Architectural style: One Story
- Property subtype: Single Family Residence
Materials
- Brick, Foam Insulation
- Foundation: Slab
Condition
- New Construction
- New construction: No
- Year built: 2006
Utilities & green energy
- Sewer: Public Sewer
- Water: Public
- Utilities for property: Cable Available, Electricity Available, Natural Gas Available, High Speed Internet Available
Green energy
- Energy efficient items: Insulation
Community & HOA
Community
- Security: Fire Alarm
- Subdivision: Briarfield Estates
HOA
- Has HOA: No
Location
- Region: Prattville
Financial & listing details
- Price per square foot: $150/sqft
- Tax assessed value: $296,300
- Annual tax amount: $862
- Date on market: 10/7/2026
- Cumulative days on market: 34 days
- Listing terms: Cash,Conventional,FHA,VA Loan
Estimated market value
$291,000
$276,000 - $306,000
$2,048/mo
Price history
| Date | Event | Price |
|---|---|---|
| 10/7/2026 | Listed for sale | $293,500+2.6%$150/sqft |
Source:  MAAR #591031 Report a problem | ||
| 3/2/2026 | Sold | $286,000-1.3%$146/sqft |
Source: Public Record Report a problem | ||
| 12/10/2025 | Contingent | $289,900$148/sqft |
Source: MAAR #581536 Report a problem | ||
| 11/12/2025 | Listed for sale | $289,900+5.4%$148/sqft |
Source: MAAR #581536 Report a problem | ||
| 1/20/2023 | Sold | $275,000$140/sqft |
Source: Public Record Report a problem | ||
| 12/11/2022 | Contingent | $275,000$140/sqft |
Source: MAAR #530023 Report a problem | ||
| 12/9/2022 | Listed for sale | $275,000$140/sqft |
Source: MAAR #530023 Report a problem | ||
Public tax history
| Year | Property taxes | Tax assessment |
|---|---|---|
| 2025 | $862 +7.3% | $29,120 +7% |
| 2024 | $803 +13.7% | $27,220 +19.5% |
| 2023 | $706 +8.9% | $22,780 +8.9% |
| 2022 | $649 +7.6% | $20,920 +7.6% |
| 2021 | $603 +6.9% | $19,440 +6.9% |
| 2020 | $564 | $18,180 -3.3% |
| 2019 | $564 -3.3% | $18,800 -0.9% |
| 2018 | $583 -0.2% | $18,980 +0.7% |
| 2017 | $584 -0.8% | $18,840 |
| 2015 | $589 | -- |
| 2014 | $589 -1.7% | $19,320 +2.2% |
| 2013 | $599 -3.2% | $18,900 -5.3% |
| 2012 | $619 +0.8% | $19,960 +0.8% |
| 2011 | $614 -1.6% | $19,800 -1.6% |
| 2010 | $624 -1.1% | $20,120 -1.1% |
| 2009 | $631 | $20,340 |
| 2008 | $631 +6% | $20,340 +6% |
| 2007 | $595 | $19,180 |
Find assessor info on the county website
Monthly payment
Est. payment
Payment breakdown
Explore the cost of this home by adjusting the details. Changes won't be saved.Climate risks
Neighborhood: 36066
Nearby schools
Schools provided by the listing agent
- Elementary: Prattville Elementary School
- Middle: Prattville Intermediate School,Prattville Intermed
- High: Prattville High School
Source: MAAR. This data may not be complete. We recommend contacting the local school district to confirm school assignments for this home.


Similar homes
- $324,9003 bd3 ba1.9k sqft1792 Benson St, Prattville, AL 36066For Sale
 MLS ID #591448, Terra Jorgensen, KW Montgomery. MAAR
- $319,9004 bd3 ba2.4k sqft831 Heather Dr, Prattville, AL 36066For Sale
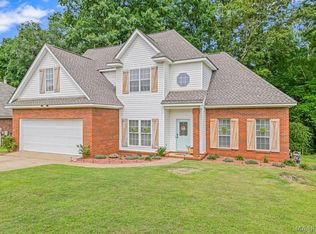 MLS ID #587110, Susanne Zimbelman, Exit Realty Preferred. MAAR
- $240,0004 bd2 ba1.5k sqft717 Silver Hills Dr, Prattville, AL 36066For Sale
 MLS ID #591544, Sydney Watson, Elevar. MAAR
- $329,9004 bd2 ba1.9k sqft279 Meadowview Ln, Prattville, AL 36066For Sale
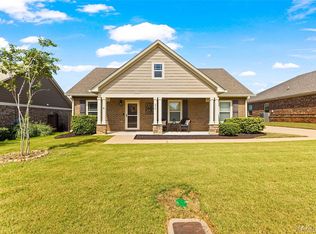 MLS ID #590371, Stephanie Hamner, Sweet Home Realty. MAAR
