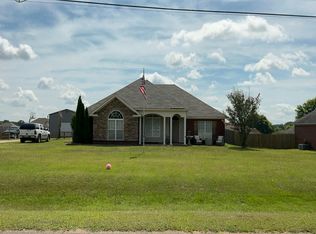
Welcome home to Cedar Gates in the Posey Crossroads area! Situated on a spacious 1.08+/- acre lot, this beautiful brick home offers approximately 2,034+/- square feet of comfortable living space with room to spread out both inside and out. This well-designed floor plan features 3 bedrooms and 2 full baths, along with a separate dining room perfect for gatherings. The kitchen is equipped with a stove, dishwasher, microwave, and a fridge. It offers a breakfast bar, cozy breakfast nook, and a pantry, offering plenty of storage and functionality. The inviting great room showcases trey ceilings and a gas fireplace, double doors leading to the covered patio creating a warm and welcoming atmosphere. The generously sized master suite is a true retreat, featuring private access to the covered patio. The en-suite bathroom includes a double vanity, separate his and hers walk in closets, abundant cabinetry, a separate shower, and a relaxing jetted tub. Additional highlights include a separate laundry room conveniently located off the kitchen. The exterior is equally appealing with mature trees, a double carport, and plenty of space to enjoy the outdoors. HVAC system installed June 2023. This home offers the perfect blend of space, comfort, and charm—don’t miss your opportunity to make it yours!
For sale
$329,000
709 Yellowstone Dr, Prattville, AL 36067
3beds
2,034sqft
:
Get pre-qualified$1,911/mo
Single Family Residence
Built in 1999
1.08 Acres Lot
$-- Zestimate®
$162/sqft
$8/mo HOA
What's special
Double carportCozy breakfast nookRelaxing jetted tubWell-designed floor planBreakfast barAbundant cabinetryBeautiful brick home
- 7 days |
- 402 |
- 14 |
Likely to sell faster than
Zillow last checked:
Listing updated:
Listed by:
Heather Oates 334-285-4646,
Realty Central
Source: MAAR,MLS#: 588776 Originating MLS: Montgomery Area Association Of Realtors
Originating MLS: Montgomery Area Association Of RealtorsFacts & features
Interior
Bedrooms & bathrooms
- Bedrooms: 3
- Bathrooms: 2
- Full bathrooms: 2
Primary bedroom
- Level: First
Bedroom
- Level: First
Bedroom
- Level: First
Bathroom
- Level: First
Bathroom
- Level: First
Breakfast room nook
- Level: First
Dining room
- Level: First
Eat in kitchen
- Level: First
Great room
- Level: First
Laundry
- Level: First
Heating
- Heat Pump
Cooling
- Ceiling Fan(s), Heat Pump
Appliances
- Included: Dishwasher, Electric Range, Electric Water Heater, Microwave, Plumbed For Ice Maker, Refrigerator
- Laundry: Washer Hookup, Dryer Hookup
Features
- Tray Ceiling(s), Double Vanity, High Ceilings, Jetted Tub, Linen Closet, Pull Down Attic Stairs, Separate Shower, Walk-In Closet(s), Window Treatments, Breakfast Bar
- Flooring: Carpet, Tile, Wood
- Doors: Insulated Doors
- Windows: Blinds, Double Pane Windows, Window Treatments
- Attic: Pull Down Stairs
- Number of fireplaces: 1
- Fireplace features: One, Gas Log
Interior area
- Total interior livable area: 2,034 sqft
Property
Parking
- Total spaces: 2
- Parking features: Attached Carport, Parking Pad
- Carport spaces: 2
Features
- Levels: One
- Stories: 1
- Patio & porch: Covered, Patio, Porch
- Exterior features: Covered Patio, Fully Fenced, Fence, Porch, Storage
- Pool features: None
- Fencing: Full,Privacy
Lot
- Size: 1.08 Acres
- Dimensions: 145 x 326 x 145 x 326
- Features: Outside City Limits, Mature Trees
Details
- Parcel number: 08083400000040080
Construction
Type & style
- Home type: SingleFamily
- Architectural style: One Story
- Property subtype: Single Family Residence
Materials
- Brick
- Foundation: Slab
Condition
- New construction: No
- Year built: 1999
Utilities & green energy
- Sewer: Septic Tank
- Water: Public
- Utilities for property: Cable Available, Electricity Available, High Speed Internet Available, Propane
Green energy
- Energy efficient items: Doors, Windows
Community & HOA
Community
- Security: Fire Alarm
- Subdivision: Cedar Gates
HOA
- Has HOA: Yes
- Services included: See Agent
- HOA fee: $100 annually
Location
- Region: Prattville
Financial & listing details
- Price per square foot: $162/sqft
- Tax assessed value: $276,200
- Annual tax amount: $1,491
- Date on market: 7/21/2026
- Cumulative days on market: 8 days
- Listing terms: Cash,Conventional,FHA,VA Loan
- Road surface type: Paved
Estimated market value
Not available
Estimated sales range
Not available
Not available
Price history
| Date | Event | Price |
|---|---|---|
| 7/21/2026 | Listed for sale | $329,000+64.6%$162/sqft |
Source:  MAAR #588776 Report a problem MAAR #588776 Report a problem | ||
| 6/8/2023 | Listing removed | -- |
Source: MAAR #539503 Report a problem | ||
| 5/31/2023 | Listed for rent | $1,350+10.2%$1/sqft |
Source: MAAR #539503 Report a problem | ||
| 8/31/2019 | Listing removed | $1,225$1/sqft |
Source: Realty Central #459189 Report a problem | ||
| 8/20/2019 | Listed for rent | $1,225+2.1%$1/sqft |
Source: Realty Central #459189 Report a problem | ||
| 8/27/2018 | Listing removed | $199,900$98/sqft |
Source: Realty Central #433368 Report a problem | ||
| 8/24/2018 | Listing removed | $1,200$1/sqft |
Source: Realty Central #438755 Report a problem | ||
| 8/3/2018 | Price change | $199,900-2.5%$98/sqft |
Source: Realty Central #433368 Report a problem | ||
| 8/3/2018 | Listed for rent | $1,200$1/sqft |
Source: Realty Central #438755 Report a problem | ||
| 7/16/2018 | Price change | $205,000-4.7%$101/sqft |
Source: Realty Central #433368 Report a problem | ||
| 5/23/2018 | Price change | $215,000-2.3%$106/sqft |
Source: Realty Central #433368 Report a problem | ||
| 5/9/2018 | Listed for sale | $220,000+22.3%$108/sqft |
Source: Realty Central #433368 Report a problem | ||
| 6/6/2014 | Listing removed | $179,900$88/sqft |
Source: Realty Central #303103 Report a problem | ||
| 5/3/2014 | Price change | $179,900-2.7%$88/sqft |
Source: Realty Central #303103 Report a problem | ||
| 11/20/2013 | Price change | $184,900-2.6%$91/sqft |
Source: Realty Central #303103 Report a problem | ||
| 9/29/2013 | Price change | $189,900-2.6%$93/sqft |
Source: Realty Central #303103 Report a problem | ||
| 9/1/2013 | Price change | $194,900-2.5%$96/sqft |
Source: Realty Central #303103 Report a problem | ||
| 8/16/2013 | Price change | $199,900-4.6%$98/sqft |
Source: Realty Central #303103 Report a problem | ||
| 7/28/2013 | Listed for sale | $209,500-2.6%$103/sqft |
Source: Realty Central #303103 Report a problem | ||
| 5/5/2008 | Sold | $215,000-2.2%$106/sqft |
Source: Public Record Report a problem | ||
| 4/17/2008 | Listed for sale | $219,900$108/sqft |
Source: Century 21 #251653 Report a problem | ||
| 4/10/2008 | Listing removed | $219,900$108/sqft |
Source: Point2 Report a problem | ||
| 3/6/2008 | Listed for sale | $219,900$108/sqft |
Source: Point2 Report a problem | ||
Public tax history
| Year | Property taxes | Tax assessment |
|---|---|---|
| 2025 | $1,491 +127.7% | $55,240 +114.3% |
| 2024 | $655 +5.9% | $25,780 +5.6% |
| 2023 | $618 +7.4% | $24,420 +6.9% |
| 2022 | $576 +6.1% | $22,840 +5.6% |
| 2021 | $543 +10.3% | $21,620 +9.5% |
| 2020 | $492 | $19,740 -0.8% |
| 2019 | $492 -0.9% | $19,900 +1.6% |
| 2018 | $496 +4.7% | $19,580 +11.5% |
| 2017 | $474 +2% | $17,560 |
| 2015 | $465 | -- |
| 2014 | $465 +3.2% | $18,200 -3% |
| 2013 | $450 -6.1% | $18,760 -2.7% |
| 2012 | $480 -3.7% | $19,280 -3.4% |
| 2011 | $498 -1% | $19,960 -0.9% |
| 2010 | $503 +7.9% | $20,140 +7.2% |
| 2009 | $466 | $18,780 |
| 2008 | $466 | $18,780 |
| 2007 | $466 +13.8% | $18,780 |
| 2006 | $410 +13.3% | $18,780 +11.9% |
| 2005 | $362 | $16,780 |
| 2004 | $362 | $16,780 |
| 2003 | $362 +0.7% | $16,780 +0.6% |
| 2002 | $359 +11% | $16,680 +9.7% |
| 2001 | $324 | $15,200 |
| 2000 | $324 | $15,200 |
Find assessor info on the county website
Monthly payment
Est. payment
Payment breakdown
Explore the cost of this home by adjusting the details. Changes won't be saved.Climate risks
Neighborhood: 36067
Nearby schools
GreatSchools rating
- 9/10Pine Level Elementary SchoolGrades: PK-5Distance: 5.5 mi
- 6/10Marbury Middle SchoolGrades: 6-8Distance: 9.3 mi
- 4/10Marbury SchoolGrades: 9-12Distance: 6.6 mi
Schools provided by the listing agent
- Elementary: Pine Level Elementary School
- Middle: Marbury Middle School,
- High: Marbury High School
Source: MAAR. This data may not be complete. We recommend contacting the local school district to confirm school assignments for this home.
- $279,500-- bd1 ba2.4k sqft707 Yellowstone Dr, Prattville, AL 36067Off Market
- $401,700-- bd2 ba2.8k sqft707 Yellowstone Dr, Prattville, AL 36066Off Market
- $299,0003 bd2 ba1.9k sqft711 Yellowstone Dr, Prattville, AL 36067Off Market

- $392,0003 bd2 ba2.5k sqft705 Yellowstone Dr, Prattville, AL 36067For Sale

- $350,700-- bd2 ba2.9k sqft101 Shenandoah Ct, Prattville, AL 36067Off Market
- $371,6003 bd2 ba2.2k sqft706 Yellowstone Dr, Prattville, AL 36067Off Market
- $376,200-- bd2 ba2.6k sqft713 Yellowstone Dr, Prattville, AL 36067Off Market
- $408,500-- bd2 ba2.9k sqft103 Shenandoah Ct, Prattville, AL 36067Off Market
A local agent can set up tours, give advice and negotiate with sellers.
Similar homes
- $--4 bd3 ba1.9k sqft2466 County Road 59, Prattville, AL 36067Auction
 Auction.com 2
 - $283,0003 bd2 ba1.8k sqft593 River Birch Dr, Prattville, AL 36067For Sale
 MLS ID #588454, Leanna L. Batrez, David Kahn Company. MAAR
 - $324,9003 bd2 ba2.4k sqft1734 Windermere Ave, Prattville, AL 36066For Sale
 MLS ID #588870, Lauren Jones, ERA Weeks & Browning Realty. MAAR
 - $369,0004 bd3 ba3k sqft1630 County Road 57, Prattville, AL 36067For Sale
 MLS ID #583185, Lori Lee, Real Broker, LLC.. MAAR
 - $299,9993 bd3 ba2.2k sqft607 Prairieview Dr, Prattville, AL 36067For SaleMLS ID #588732, Candace M. Lightsey, Camelot Properties LLC.. MAAR
- $259,9004 bd3 ba2.7k sqft519 Sundown Dr, Prattville, AL 36067For SaleMLS ID #587977, Dustin Ledbetter, DL Realty. MAAR
- $--4 bd3 ba2.5k sqft1628 Pink Lilly Rd, Prattville, AL 36067AuctionAuction.com 1
- $459,0006 bd4 ba2.7k sqft2011 Glen Forest Dr, Prattville, AL 36067For SaleMLS ID #578334, Steven Dillard, RE/MAX Properties LLC. MAAR
- $239,9003 bd3 ba1.8k sqft1544 Ruby Ct, Prattville, AL 36067For SaleMLS ID #588898, Susanne Zimbelman, Exit Realty Preferred. MAAR
- $249,9003 bd2 ba1.6k sqft1413 County Road 43, Prattville, AL 36067For SaleMLS ID #585383, Sarah Little, Pinnacle Group at KW Montg.. MAAR
- $370,0004 bd2 ba2.8k sqft136 Village Creek Rd, Prattville, AL 36067For SaleMLS ID #586937, Floyd Murry, Nex Level Realty. MAAR
- $299,9004 bd3 ba2.1k sqft388 Kingston Ridge Rd, Prattville, AL 36067For SaleMLS ID #587008, Bryant Evans, Bo Evans Realty. MAAR
- $205,0003 bd2 ba1.8k sqft1319 County Road 21 Rd N, Prattville, AL 36067For SaleMLS ID #588796, Dustin Ledbetter, DL Realty. MAAR
- $229,9004 bd2 ba1.7k sqft126 Oakland Dr, Prattville, AL 36067For SaleMLS ID #588815, Susanne Zimbelman, Exit Realty Preferred. MAAR
- $179,9993 bd2 ba1.1k sqft988 Sandy Ridge Rd, Prattville, AL 36067For SaleMLS ID #588256, Shana Genenbacher, KW Montgomery. MAAR
- $249,9004 bd2 ba1.7k sqft125 Moses Rd, Prattville, AL 36067For SaleMLS ID #588596, Jennifer Headley Hunt, Capital Rlty Grp River Region. MAAR
- from $327,2004 bd2 ba1.8k sqftMagnolia Plan, Brierfield Estates, Prattville, AL 36067New ConstructionGoodwyn Building
- $327,2004 bd2 ba1.8k sqft116 Brierfield Ln, Prattville, AL 36067New ConstructionMAAR
- $269,9003 bd2 ba2.1k sqft623 Marlyn Dr, Prattville, AL 36067For SaleMLS ID #586303, Stephanie M. Cantrell, RE/MAX Tri-Star. MAAR
- $323,5004 bd2 ba1.7k sqft114 Brierfield Ln, Prattville, AL 36067New ConstructionMAAR
