**“Space, privacy, and versatility—this one-acre Prattville property has it all.”** Welcome to this spacious and versatile 3-bedroom, 2-bath home situated on a beautiful, flat one-acre lot in rural Prattville. Offering the perfect blend of comfort, functionality, and outdoor space, this property is ideal for those seeking privacy without sacrificing convenience.
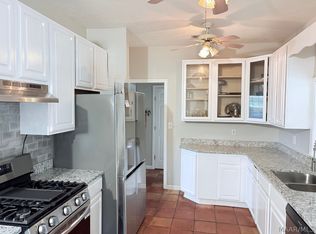
Step inside to a thoughtfully updated interior featuring new luxury vinyl plank flooring throughout, along with plush new carpet in the primary suite and one guest bedroom. A flexible bonus space—currently utilized as a large walk-in pantry—can easily serve as a home office, hobby room, or additional storage area to fit your needs.
This home is packed with functional space, including an attached three-car garage offering over 850 square feet, complete with a floor drain providing added ease of cleaning. You’ll also appreciate the approximately 700 square feet of floored attic storage, giving you plenty of room to stay organized without sacrificing living space.
Outdoors, enjoy over 550 square feet of covered patio and porch space—perfect for relaxing or entertaining. The fully fenced backyard offers a secure space for children and pets, while mature walnut and pecan trees enhance the landscape with both beauty and seasonal harvests. The property also features a well house that houses all well equipment, along with gravel parking ideal for an RV, boat, or additional vehicles.
Conveniently located with easy access to major interstate highways, this home is just minutes from downtown Prattville’s shopping, dining, and entertainment. It also offers a quick commute to Maxwell Air Force Base and Gunter Annex—an excellent option for military families.
Don’t miss your chance to own this unique property offering space, flexibility, and peaceful country living—schedule your private showing today!
Under contract
$392,000
705 Yellowstone Dr, Prattville, AL 36067
3beds
2,584sqft
:
Get pre-qualified$2,276/mo
Single Family Residence
Built in 2001
1.1 Acres Lot
$380,800 Zestimate®
$152/sqft
$8/mo HOA
What's special
Beautiful flat one-acre lot
- 155 days |
- 32 |
- 0 |
Zillow last checked:
Listing updated:
Listed by:
Jonathan VanErmen 334-303-1111,
Apex Listings
Source: MAAR,MLS#: 584043 Originating MLS: Montgomery Area Association Of Realtors
Originating MLS: Montgomery Area Association Of RealtorsFacts & features
Interior
Bedrooms & bathrooms
- Bedrooms: 3
- Bathrooms: 2
- Full bathrooms: 2
Heating
- Central, Electric, Heat Pump, Multiple Heating Units
Cooling
- Ceiling Fan(s), Heat Pump
Appliances
- Included: Dishwasher, Electric Range, Electric Water Heater, Multiple Water Heaters, Plumbed For Ice Maker, Self Cleaning Oven
- Laundry: Washer Hookup, Dryer Hookup
Features
- Double Vanity, Garden Tub/Roman Tub, Handicap Access, High Ceilings, Jetted Tub, Linen Closet, Pull Down Attic Stairs, Separate Shower, Walk-In Closet(s), Window Treatments
- Flooring: Tile
- Doors: Insulated Doors
- Windows: Blinds, Double Pane Windows, Window Treatments
- Attic: Pull Down Stairs
- Has fireplace: Yes
- Fireplace features: Factory Built, Gas, Ventless
Interior area
- Total interior livable area: 2,584 sqft
Property
Parking
- Total spaces: 3
- Parking features: Attached, Driveway, Garage, Garage Door Opener
- Attached garage spaces: 3
Features
- Levels: One
- Stories: 1
- Patio & porch: Covered, Porch, Screened
- Exterior features: Sprinkler/Irrigation, Porch
- Pool features: None
Lot
- Size: 1.1 Acres
- Dimensions: 145 x 326.43 x 0
- Features: Outside City Limits, Sprinklers In Ground
Details
- Parcel number: 0808340000004006
- Other equipment: Satellite Dish
Construction
Type & style
- Home type: SingleFamily
- Architectural style: One Story
- Property subtype: Single Family Residence
Materials
- Brick, Vinyl Siding
- Foundation: Slab
Condition
- New construction: No
- Year built: 2001
Utilities & green energy
- Sewer: Septic Tank
- Water: Community/Coop, Well
- Utilities for property: Propane
Green energy
- Energy efficient items: Doors, Windows
Community & HOA
Community
- Security: Security System, Fire Alarm
- Subdivision: Cedar Gates
HOA
- Has HOA: Yes
- HOA fee: $100 annually
Location
- Region: Prattville
Financial & listing details
- Price per square foot: $152/sqft
- Tax assessed value: $381,500
- Annual tax amount: $983
- Date on market: 2/22/2026
- Cumulative days on market: 156 days
- Listing terms: Cash,Conventional,FHA,VA Loan
Estimated market value
$380,800
$327,000 - $446,000
$2,113/mo
Price history
| Date | Event | Price |
|---|---|---|
| 5/1/2026 | Contingent | $392,000$152/sqft |
Source:  MAAR #584043 Report a problem MAAR #584043 Report a problem | ||
| 4/24/2026 | Price change | $392,000-0.8%$152/sqft |
Source: MAAR #584043 Report a problem | ||
| 4/8/2026 | Price change | $395,000-2.2%$153/sqft |
Source: MAAR #584043 Report a problem | ||
| 3/31/2026 | Price change | $404,000-0.2%$156/sqft |
Source: MAAR #584043 Report a problem | ||
| 2/22/2026 | Listed for sale | $405,000-2.4%$157/sqft |
Source: MAAR #584043 Report a problem | ||
| 11/15/2025 | Listing removed | $415,000$161/sqft |
Source: MAAR #576487 Report a problem | ||
| 10/20/2025 | Listed for sale | $415,000$161/sqft |
Source: MAAR #576487 Report a problem | ||
| 9/20/2025 | Listing removed | $415,000$161/sqft |
Source: MAAR #576487 Report a problem | ||
| 7/19/2025 | Price change | $415,000-1.2%$161/sqft |
Source: MAAR #576487 Report a problem | ||
| 6/12/2025 | Price change | $419,900-1.2%$163/sqft |
Source: MAAR #576487 Report a problem | ||
| 5/18/2025 | Listed for sale | $424,900$164/sqft |
Source: MAAR #576487 Report a problem | ||
Public tax history
| Year | Property taxes | Tax assessment |
|---|---|---|
| 2025 | $983 +7.3% | $37,920 +7% |
| 2024 | $916 +5.1% | $35,440 +4.9% |
| 2023 | $872 +7.8% | $33,800 +7.4% |
| 2022 | $808 +4.8% | $31,460 +4.5% |
| 2021 | $772 +13.1% | $30,100 +12.3% |
| 2020 | $683 | $26,800 -0.4% |
| 2019 | $683 -0.4% | $26,900 +2.2% |
| 2018 | $685 +2% | $26,320 +5.8% |
| 2017 | $672 +0.2% | $24,880 |
| 2015 | $670 | -- |
| 2014 | $670 +2.4% | $25,760 -1.4% |
| 2013 | $655 -4.3% | $26,120 -2.7% |
| 2012 | $684 -3.7% | $26,840 -3.5% |
| 2011 | $710 -1.1% | $27,820 -1% |
| 2010 | $718 +7.5% | $28,100 +7.1% |
| 2009 | $667 | $26,240 |
| 2008 | $667 | $26,240 |
| 2007 | $667 +13.4% | $26,240 |
| 2006 | $589 +12.8% | $26,240 +11.8% |
| 2005 | $522 | $23,460 |
| 2004 | $522 | $23,460 |
| 2003 | $522 +0.2% | $23,460 +0.2% |
| 2002 | $521 | $23,420 |
Find assessor info on the county website
Monthly payment
Est. payment
Payment breakdown
Explore the cost of this home by adjusting the details. Changes won't be saved.Climate risks
Neighborhood: 36067
Nearby schools
GreatSchools rating
- 9/10Pine Level Elementary SchoolGrades: PK-5Distance: 5.4 mi
- 6/10Marbury Middle SchoolGrades: 6-8Distance: 9.3 mi
- 4/10Marbury SchoolGrades: 9-12Distance: 6.6 mi
Schools provided by the listing agent
- Elementary: Pine Level Elementary School
- Middle: Marbury Middle School,
- High: Marbury High School
Source: MAAR. This data may not be complete. We recommend contacting the local school district to confirm school assignments for this home.
- $274,100-- bd1 ba2.4k sqft707 Yellowstone Dr, Prattville, AL 36067Off Market
- $400,200-- bd2 ba2.8k sqft707 Yellowstone Dr, Prattville, AL 36066Off Market
- $363,700-- bd2 ba2.8k sqft701 Yellowstone Dr, Prattville, AL 36067Off Market
- $329,0003 bd2 ba2k sqft709 Yellowstone Dr, Prattville, AL 36067For Sale

- $349,000-- bd2 ba2.9k sqft101 Shenandoah Ct, Prattville, AL 36067Off Market
- $423,000-- bd3 ba3.1k sqft704 Yellowstone Dr, Prattville, AL 36067Off Market
- $362,9001.09 Acres703 Yellowstone Dr, Prattville, AL 36067Off Market
- $342,600-- bd2 ba2.4k sqft685 Yosemite Pkwy, Prattville, AL 36067Off Market
A local agent can set up tours, give advice and negotiate with sellers.
Similar homes
- $459,0006 bd4 ba2.7k sqft2011 Glen Forest Dr, Prattville, AL 36067For Sale
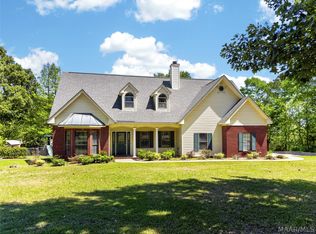
 MLS ID #578334, Steven Dillard, RE/MAX Properties LLC. MAAR
 - $379,0004 bd3 ba3k sqft1630 County Road 57, Prattville, AL 36067For Sale
 MLS ID #583185, Lori Lee, Real Broker, LLC.. MAAR
 - $394,9004 bd4 ba2.5k sqft1826 Highway 14 Hwy W, Prattville, AL 36067For Sale
 MLS ID #587524, Amee Carr, RE/MAX Cornerstone Plus. MAAR
 - $259,9004 bd3 ba2.7k sqft519 Sundown Dr, Prattville, AL 36067For Sale
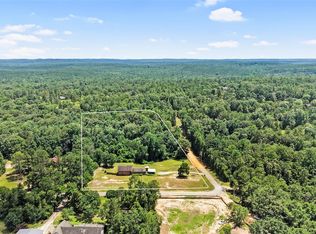 MLS ID #587977, Dustin Ledbetter, DL Realty. MAAR
 - $283,0003 bd2 ba1.8k sqft593 River Birch Dr, Prattville, AL 36067For SaleMLS ID #588454, Leanna L. Batrez, David Kahn Company. MAAR
- $399,9994 bd2 ba3.1k sqft198 Meadow Ln, Deatsville, AL 36022For SaleMLS ID #585135, Emilie Parrott, Elevar. MAAR
- $515,0004 bd3 ba2.4k sqft694 Becky Ln, Prattville, AL 36067For SaleMLS ID #587860, Corina Hamby, RE/MAX Cornerstone Plus. MAAR
- $499,9004 bd3 ba3.4k sqft1269 County Road 85, Prattville, AL 36067For SaleMLS ID #588351, Colbey Thornton, Buck Realty, LLC. MAAR
- $299,9004 bd3 ba2.1k sqft388 Kingston Ridge Rd, Prattville, AL 36067For SaleMLS ID #587008, Bryant Evans, Bo Evans Realty. MAAR
- $565,0004 bd3 ba3.4k sqft2603 Savannah Dr, Prattville, AL 36067For SaleMLS ID #588161, Paul S. Harper, RE/MAX Properties LLC. MAAR
- $379,0004 bd3 ba2.9k sqft1730 Josh Dr, Billingsley, AL 36006For SaleMLS ID #587305, Kendra Hayes, RealtySouth Chilton REA. MAAR
- $425,0002 bd3 ba1.8k sqft112 County Road 64, Deatsville, AL 36022For SaleMLS ID #587079, Dean Ahrendt, RE/MAX Properties LLC. MAAR
- $289,9003 bd3 ba2k sqft850 Running Brook Dr, Prattville, AL 36066For SaleMLS ID #588860, Kristie Pearson, RE/MAX Properties II. MAAR
- $269,9003 bd2 ba2.1k sqft623 Marlyn Dr, Prattville, AL 36067For SaleMLS ID #586303, Stephanie M. Cantrell, RE/MAX Tri-Star. MAAR
- $370,0004 bd3 ba2.4k sqft1211 Sadie Cir, Prattville, AL 36066For SaleMLS ID #587500, Robin Davies, Realty Connection. MAAR
- $344,8004 bd2 ba2.2k sqft30 Summertime Pkwy, Deatsville, AL 36022For SaleMLS ID #587426, Gary Sullivan, Aronov Realty Brokerage Inc.. MAAR
- $270,0004 bd3 ba2.6k sqftCentral Access, Prattville, AL 36067For Sale
 MLS ID #21454444, Khanlyn Elrod, EXIT Royal Realty. GALMLS
 - $375,0004 bd3 ba2.4k sqft97 Maribeth Loop, Deatsville, AL 36022For SaleMLS ID #588131, Jeamela Young, RE/MAX Tri-Star. MAAR
- $450,0004 bd3 ba2.5k sqft80 Gunnells Rd, Deatsville, AL 36022For SaleMLS ID #587542, Char Walker, Norluxe Realty Montgomery. MAAR
- $515,0005 bd3 ba3.1k sqft221 Doe Dr, Prattville, AL 36067For SaleMLS ID #586481, Victor C. Crum, Sr, CHOSEN Realty, LLC.. MAAR
