Welcome to 694 Becky Lane in Prattville, a beautiful acreage property offering space, comfort, and a great mix of outdoor features. Set on 19.360 acres, this home is designed for everyday living and weekend enjoyment alike, with plenty of room to grow and entertain.
Home Highlights
Step inside to a well-laid-out residence featuring 4 bedrooms and 3 bathrooms. You’ll also appreciate the convenience of a 2-car garage, making daily routines effortless.
Outdoor Living & Amenities
The property truly shines outdoors with features that add lifestyle and value, including:
20x40 wire workshop—perfect for storage, hobbies, or projects
Double fireplace (gas)—a cozy, inviting touch for cooler evenings
Pool—ideal for relaxation and entertaining
Pond—a peaceful natural backdrop that enhances the property’s appeal
Ideal For
This is a wonderful opportunity for buyers looking for acreage privacy, functional outbuildings, and resort-style outdoor features—without giving up the comfort of a spacious home.
For sale
$515,000
694 Becky Ln, Prattville, AL 36067
4beds
2,404sqft
Single Family Residence
Built in 1914
19.36 Acres Lot
$-- Zestimate®
$214/sqft
$-- HOA
What's special
Functional outbuildingsSpacious homeResort-style outdoor features
- 29 days |
- 1,506 |
- 57 |
Zillow last checked:
Listing updated:
Listed by:
Corina Hamby 334-669-3704,
RE/MAX Cornerstone Plus
Source: MAAR,MLS#: 587860 Originating MLS: Montgomery Area Association Of Realtors
Originating MLS: Montgomery Area Association Of RealtorsLoading...
Facts & features
Interior
Bedrooms & bathrooms
- Bedrooms: 4
- Bathrooms: 3
- Full bathrooms: 3
Primary bedroom
- Level: First
Bedroom
- Level: First
Bedroom
- Level: First
Bedroom
- Level: First
Bathroom
- Level: First
Bathroom
- Level: First
Bathroom
- Level: First
Kitchen
- Level: First
Laundry
- Level: First
Living room
- Level: First
Sunroom
- Level: First
Heating
- Central, Electric
Cooling
- Central Air, Electric
Appliances
- Included: Dishwasher, Electric Water Heater, Gas Range, Microwave, Refrigerator
- Laundry: Washer Hookup, Dryer Hookup
Features
- Jetted Tub, Separate Shower, Walk-In Closet(s), Window Treatments, Kitchen Island
- Flooring: Carpet, Tile, Wood
- Windows: Blinds
- Has fireplace: Yes
- Fireplace features: Gas, Multiple, Ventless
Interior area
- Total interior livable area: 2,404 sqft
Property
Parking
- Total spaces: 2
- Parking features: Attached, Driveway, Garage, Garage Door Opener, Parking Pad
- Attached garage spaces: 2
Features
- Levels: One
- Stories: 1
- Patio & porch: Covered, Deck, Patio, Porch
- Exterior features: Covered Patio, Deck, Porch
- Pool features: In Ground, Pool, Pool Equipment
- On waterfront: Yes
- Waterfront features: Pond
Lot
- Size: 19.36 Acres
- Features: Outside City Limits, Mature Trees, Pond on Lot, Rolling Slope, Wooded
- Topography: Rolling
- Residential vegetation: Wooded
Details
- Additional structures: Barn(s), Workshop
- Parcel number: 12072500000060020
Construction
Type & style
- Home type: SingleFamily
- Architectural style: One Story
- Property subtype: Single Family Residence
Materials
- Vinyl Siding
Condition
- New construction: No
- Year built: 1914
Utilities & green energy
- Sewer: Septic Tank
- Water: Well
- Utilities for property: Cable Available, Electricity Available, High Speed Internet Available, Propane
Community & HOA
Community
- Subdivision: Rural
HOA
- Has HOA: No
Location
- Region: Prattville
Financial & listing details
- Price per square foot: $214/sqft
- Annual tax amount: $766
- Date on market: 6/18/2026
- Listing terms: Cash,Conventional,FHA,USDA Loan,VA Loan
- Road surface type: Unimproved
Estimated market value
Not available
Estimated sales range
Not available
Not available
Price history
| Date | Event | Price |
|---|---|---|
| 6/18/2026 | Listed for sale | $515,000+3%$214/sqft |
Source:  MAAR #587860 Report a problem MAAR #587860 Report a problem | ||
| 5/14/2026 | Listing removed | $500,000$208/sqft |
Source: MAAR #579910 Report a problem | ||
| 4/6/2026 | Price change | $500,000-5.7%$208/sqft |
Source: MAAR #579910 Report a problem | ||
| 2/5/2026 | Price change | $530,000-1.9%$220/sqft |
Source: MAAR #579910 Report a problem | ||
| 10/20/2025 | Price change | $540,000-1.8%$225/sqft |
Source: MAAR #579910 Report a problem | ||
| 10/13/2025 | Listed for sale | $550,000$229/sqft |
Source: MAAR #579910 Report a problem | ||
| 9/26/2025 | Listing removed | $550,000$229/sqft |
Source: MAAR #579910 Report a problem | ||
| 9/15/2025 | Contingent | $550,000$229/sqft |
Source: MAAR #579910 Report a problem | ||
| 9/12/2025 | Listed for sale | $550,000$229/sqft |
Source: MAAR #579910 Report a problem | ||
Public tax history
Tax history is unavailable.
Monthly payment
Est. payment
Payment breakdown
Explore the cost of this home by adjusting the details. Changes won't be saved.Climate risks
Neighborhood: 36067
Nearby schools
GreatSchools rating
- 2/10Autaugaville SchoolGrades: PK-12Distance: 6.1 mi
- 6/10Prattville High SchoolGrades: 9-12Distance: 8.4 mi
- 9/10Prattville Jr High SchoolGrades: 7-8Distance: 8.7 mi
Schools provided by the listing agent
- Elementary: Prattville Elementary School
- Middle: Prattville Junior High School,Prattville Intermedi
- High: Prattville High School
Source: MAAR. This data may not be complete. We recommend contacting the local school district to confirm school assignments for this home.
- $14,3003.1 Acres954 Becky Ln, Prattville, AL 36067Off Market
- $349,300-- bd2 ba2.7k sqft706 Becky Ln, Prattville, AL 36067Off Market
- $289,400-- bd2 ba3.1k sqft694 Becky Ln, Prattville, AL 36067Off Market
- $20,8004.7 Acres2323 Rebecca Bell Dr, Prattville, AL 36067Off Market
- $285,100-- bd2 ba1.8k sqft2323 Rebecca Bell Dr, Prattville, AL 36067Off Market
- $521,500-- bd3 ba1k sqft2355 Rebecca Bell Dr, Prattville, AL 36067Off Market
- $21,1003.04 Acres2355 Rebecca Bell Dr, Prattville, AL 36067Off Market
- $118,700-- bd1 ba614 sqft2316 Rebecca Bell Dr, Prattville, AL 36067Off Market
A local agent can set up tours, give advice and negotiate with sellers.
Similar homes
- $499,9004 bd3 ba3.4k sqft1269 County Road 85, Prattville, AL 36067For Sale
 MLS ID #588351, Colbey Thornton, Buck Realty, LLC. MAAR
 - $459,0006 bd4 ba2.7k sqft2011 Glen Forest Dr, Prattville, AL 36067For Sale
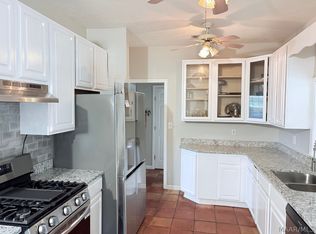 MLS ID #578334, Steven Dillard, RE/MAX Properties LLC. MAAR
 - $565,0004 bd3 ba3.4k sqft2603 Savannah Dr, Prattville, AL 36067For Sale
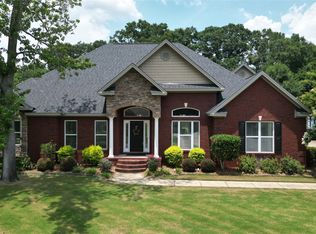 MLS ID #588161, Paul S. Harper, RE/MAX Properties LLC. MAAR
 - $259,9004 bd3 ba2.7k sqft519 Sundown Dr, Prattville, AL 36067For Sale
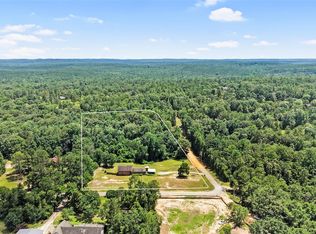 MLS ID #587977, Dustin Ledbetter, DL Realty. MAAR
 - $520,0005 bd3 ba3.1k sqft221 Doe Dr, Prattville, AL 36067For SaleMLS ID #586481, Victor C. Crum, Sr, CHOSEN Realty, LLC.. MAAR
- $394,9004 bd4 ba2.5k sqft1826 Highway 14 Hwy W, Prattville, AL 36067For SaleMLS ID #587524, Amee Carr, RE/MAX Cornerstone Plus. MAAR
- $409,9994 bd3 ba2.7k sqft683 Yosemite Pkwy, Prattville, AL 36067For SaleMLS ID #11781323, Zachary Bigley, BuyInvestRentSell.com LLC. My State MLS
- $370,0004 bd2 ba2.8k sqft136 Village Creek Rd, Prattville, AL 36067For SaleMLS ID #586937, Floyd Murry, Nex Level Realty. MAAR
- $379,0004 bd3 ba3k sqft1630 County Road 57, Prattville, AL 36067For SaleMLS ID #583185, Lori Lee, Real Broker, LLC.. MAAR
- $493,0003 bd3 ba3.4k sqft265 Allie Valley Rd, Deatsville, AL 36022For SaleMLS ID #588019, Cass Chandler, Thomas & Land Real Est Grp LLC. MAAR
- $399,0003 bd4 ba3.2k sqft818 Fairwood Dr, Prattville, AL 36067For SaleMLS ID #588240, Cathee Gipson, First Call Realty of Montg. MAAR
- $629,5004 bd3 ba2.9k sqft349 Golson Rd, Prattville, AL 36067For SaleMLS ID #586776, Susanne Zimbelman, Exit Realty Preferred. MAAR
- $270,0004 bd3 ba2.6k sqftCentral Access, Prattville, AL 36067For Sale
 MLS ID #21454444, Khanlyn Elrod, EXIT Royal Realty. GALMLS
 - $450,0004 bd3 ba2.5k sqft80 Gunnells Rd, Deatsville, AL 36022For SaleMLS ID #587542, Char Walker, Norluxe Realty Montgomery. MAAR
- $750,0005 bd4 ba2.8k sqft1649 County Road 85 Rd, Prattville, AL 36067For SaleMLS ID #578650, Diana Miles, RE/MAX Properties LLC. MAAR
- $284,9004 bd3 ba2.4k sqft1060 Upper Kingston Rd, Prattville, AL 36067For SaleMLS ID #588130, Lara Graham, Realty Central. MAAR
- $530,0003 bd4 ba3k sqft225 Mercer Rd, Deatsville, AL 36022For SaleMLS ID #584358, Michael Stroup, Corwin Realty Group. MAAR
- $299,9004 bd3 ba2.1k sqft388 Kingston Ridge Rd, Prattville, AL 36067For SaleMLS ID #587008, Bryant Evans, Bo Evans Realty. MAAR
- $439,5004 bd2 ba3.1k sqft4330 Coosada Rd, Millbrook, AL 36054For SaleMLS ID #21458167, Jim Gardner, World Properties. GALMLS
- $529,9004 bd3 ba3.4k sqft4250 Millwood Ln, Millbrook, AL 36054For SaleMLS ID #585553, Nicole Sloan, Coldwell Banker N Sloan Realty. MAAR
