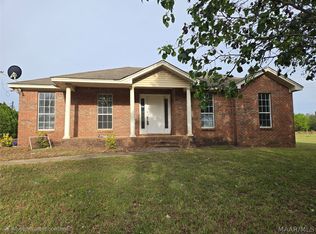
Have you been searching for a unique home on acreage that still offers convenient access to modern amenities? This is the one! Located just 10+/- miles from Downtown Prattville and only a short drive to the interstate, this property offers the best of both worlds—peaceful rural living with 5+/- acres to enjoy.
Step inside to a welcoming foyer with access to both the lower and main levels. On the main level, the kitchen sits to one side with a loft overlooking the space and access to the backyard area. Just off the kitchen, the laundry room provides convenient access to the side yard and carport. Also on this level is a full bathroom featuring a large vanity and a tub/shower combo.
Just a few steps down from the foyer, you’ll find the spacious living area. This level also offers two generously sized bedrooms connected by a Jack and Jill bathroom with double vanities and a tub/shower combo.
Upstairs, there is an additional guest bedroom as you make your way to the primary suite. The primary bedroom overlooks the living area below and even includes access to an unfinished optional balcony. This suite is HUGE, with plenty of room for a king-size bedroom set plus a sitting area or home office. Around the corner, the primary bathroom features a large walk-in closet, double vanities, and a separate shower.
Outside, you’ll love the privacy and space this acreage offers, with plenty of room to roam and enjoy the peaceful setting. Don’t miss your chance to see this one—call today to schedule your showing!
For sale
$259,900
519 Sundown Dr, Prattville, AL 36067
4beds
2,791sqft
:
Get pre-qualified$1,504/mo
Single Family Residence
Built in 1988
5 Acres Lot
$-- Zestimate®
$93/sqft
$-- HOA
What's special
Two generously sized bedroomsWelcoming foyer
- 28 days |
- 3,503 |
- 174 |
Likely to sell faster than
Zillow last checked:
Listing updated:
Listed by:
Dustin Ledbetter 334-612-1720,
DL Realty
Source: MAAR,MLS#: 587977 Originating MLS: Montgomery Area Association Of Realtors
Originating MLS: Montgomery Area Association Of RealtorsFacts & features
Interior
Bedrooms & bathrooms
- Bedrooms: 4
- Bathrooms: 3
- Full bathrooms: 3
Primary bedroom
- Level: Second
Bedroom
- Level: Other
Bedroom
- Level: Other
Bedroom
- Level: Second
Bathroom
- Level: First
Bathroom
- Level: Other
Bathroom
- Level: Second
Kitchen
- Level: First
Living room
- Level: First
Living room
- Level: Other
Loft
- Level: First
Heating
- Central, Gas
Cooling
- Central Air, Ceiling Fan(s), Electric
Appliances
- Included: Electric Cooktop, Electric Oven, Gas Water Heater
- Laundry: Washer Hookup, Dryer Hookup
Features
- Double Vanity, Separate Shower, Walk-In Closet(s), Breakfast Bar
- Flooring: Carpet, Tile
Interior area
- Total interior livable area: 2,791 sqft
Property
Parking
- Total spaces: 2
- Parking features: Detached Carport
- Carport spaces: 2
Features
- Levels: Multi/Split
- Pool features: None
Lot
- Size: 5 Acres
- Features: Outside City Limits, Mature Trees
Details
- Parcel number: 11011100000010070
Construction
Type & style
- Home type: SingleFamily
- Architectural style: Split Level
- Property subtype: Single Family Residence
Materials
- Wood Siding
- Foundation: Slab
Condition
- New construction: No
- Year built: 1988
Utilities & green energy
- Sewer: Septic Tank
- Water: Public
- Utilities for property: Electricity Available, High Speed Internet Available, Propane
Community & HOA
Community
- Subdivision: Green Acres
HOA
- Has HOA: No
Location
- Region: Prattville
Financial & listing details
- Price per square foot: $93/sqft
- Tax assessed value: $323,300
- Annual tax amount: $619
- Date on market: 6/29/2026
- Listing terms: Cash,Conventional
- Road surface type: Paved
Estimated market value
Not available
Estimated sales range
Not available
Not available
Price history
| Date | Event | Price |
|---|---|---|
| 6/29/2026 | Listed for sale | $259,900$93/sqft |
Source:  MAAR #587977 Report a problem MAAR #587977 Report a problem | ||
| 3/31/2026 | Listing removed | $259,900$93/sqft |
Source: MAAR #584367 Report a problem | ||
| 3/16/2026 | Listed for sale | $259,900+22500%$93/sqft |
Source: MAAR #584367 Report a problem | ||
| 9/1/2013 | Sold | $1,150 |
Source: Agent Provided Report a problem | ||
Public tax history
| Year | Property taxes | Tax assessment |
|---|---|---|
| 2025 | $619 +7.2% | $30,920 +7% |
| 2024 | $577 +4% | $28,900 +3.9% |
| 2023 | $555 +8.5% | $27,820 +8.2% |
| 2022 | $512 +10.6% | $25,700 +10.3% |
| 2021 | $463 -19.5% | $23,300 +2.2% |
| 2020 | $575 | $22,800 +14.7% |
| 2019 | $575 +15.9% | $19,880 -5% |
| 2018 | $496 -13.8% | $20,920 -1.8% |
| 2017 | $575 +7.4% | $21,300 |
| 2015 | $536 | -- |
| 2014 | $536 +5.9% | $20,260 -2.2% |
| 2013 | $506 -6.3% | $20,720 -3.7% |
| 2012 | $540 -3.4% | $21,520 -3.2% |
| 2011 | $559 +0.6% | $22,220 +0.5% |
| 2010 | $556 +3.8% | $22,100 +3.6% |
| 2009 | $535 | $21,340 |
| 2008 | $535 | $21,340 |
| 2007 | $535 +13.6% | $21,340 |
| 2006 | $471 +12.1% | $21,340 +11% |
| 2005 | $420 | $19,220 |
| 2004 | $420 +0.1% | $19,220 +0.1% |
| 2003 | $420 +10.6% | $19,200 +9.6% |
| 2002 | $379 +10.6% | $17,520 +9.5% |
| 2001 | $343 | $16,000 |
| 2000 | $343 | $16,000 |
| 1999 | $343 | $16,000 |
Find assessor info on the county website
Monthly payment
Est. payment
Payment breakdown
Explore the cost of this home by adjusting the details. Changes won't be saved.Climate risks
Neighborhood: 36067
Nearby schools
GreatSchools rating
- 9/10Pine Level Elementary SchoolGrades: PK-5Distance: 4 mi
- 6/10Marbury Middle SchoolGrades: 6-8Distance: 10.3 mi
- 4/10Marbury SchoolGrades: 9-12Distance: 4.8 mi
Schools provided by the listing agent
- Elementary: Pine Level Elementary School
- Middle: Marbury Middle School,
- High: Marbury High School
Source: MAAR. This data may not be complete. We recommend contacting the local school district to confirm school assignments for this home.
- $575,600-- bd2 ba3.3k sqft1878 Siesta Dr, Prattville, AL 36067Off Market
- $54,000-- bd-- ba-- sqftSundown Dr, Prattville, AL 36067Off Market
- $54,000-- bd-- ba-- sqftSundown Dr, Prattville, AL 36067Off Market
- $337,9006 bd3 ba5k sqft522 Sundown Dr, Prattville, AL 36067Off Market
- $271,800-- bd2 ba1.5k sqft526 Sundown Dr, Prattville, AL 36067Off Market
- $370,4003 bd2 ba1.8k sqft518 Sundown Dr, Prattville, AL 36067Off Market
- $419,0004 bd2 ba2.1k sqft515 Sundown Dr, Prattville, AL 36067Off Market
- $519,100-- bd2 ba3.4k sqft1873 Siesta Dr, Prattville, AL 36067Off Market
A local agent can set up tours, give advice and negotiate with sellers.
Similar homes
- $249,9004 bd2 ba1.7k sqft125 Moses Rd, Prattville, AL 36067For Sale
 MLS ID #588596, Jennifer Headley Hunt, Capital Rlty Grp River Region. MAAR
 - $270,0004 bd3 ba2.6k sqftCentral Access, Prattville, AL 36067For Sale

 MLS ID #21454444, Khanlyn Elrod, EXIT Royal Realty. GALMLS
 - $249,9003 bd2 ba1.6k sqft1413 County Road 43, Prattville, AL 36067For Sale
 MLS ID #585383, Sarah Little, Pinnacle Group at KW Montg.. MAAR
 - $283,0003 bd2 ba1.8k sqft593 River Birch Dr, Prattville, AL 36067For Sale
 MLS ID #588454, Leanna L. Batrez, David Kahn Company. MAAR
 - $369,0004 bd3 ba3k sqft1630 County Road 57, Prattville, AL 36067For SaleMLS ID #583185, Lori Lee, Real Broker, LLC.. MAAR
- $239,9004 bd2 ba1.8k sqft166 Imogene St, Prattville, AL 36067For SaleMLS ID #588053, Kristen Sutton, eXp Realty, LLC.. MAAR
- $269,9003 bd2 ba2.1k sqft623 Marlyn Dr, Prattville, AL 36067For SaleMLS ID #586303, Stephanie M. Cantrell, RE/MAX Tri-Star. MAAR
- $299,9004 bd3 ba2.1k sqft388 Kingston Ridge Rd, Prattville, AL 36067For SaleMLS ID #587008, Bryant Evans, Bo Evans Realty. MAAR
- $299,9993 bd3 ba2.2k sqft607 Prairieview Dr, Prattville, AL 36067For SaleMLS ID #588732, Candace M. Lightsey, Camelot Properties LLC.. MAAR
- $370,0004 bd2 ba2.8k sqft136 Village Creek Rd, Prattville, AL 36067For SaleMLS ID #586937, Floyd Murry, Nex Level Realty. MAAR
- $285,0004 bd2 ba1.8k sqft1715 Formosa Ct, Deatsville, AL 36022For SaleMLS ID #11841227, Zachary Bigley, BuyInvestRentSell.com LLC. My State MLS
- $289,9003 bd3 ba2k sqft850 Running Brook Dr, Prattville, AL 36066For SaleMLS ID #588860, Kristie Pearson, RE/MAX Properties II. MAAR
- $269,9004 bd2 ba2k sqft216 1st St, Prattville, AL 36067For SaleMLS ID #584522, Michelle C. Burnett, Real Broker, LLC.. MAAR
- $324,9003 bd2 ba2.4k sqft1734 Windermere Ave, Prattville, AL 36066For SaleMLS ID #588870, Lauren Jones, ERA Weeks & Browning Realty. MAAR
- $248,0003 bd3 ba1.7k sqft617 Fairview Ave, Prattville, AL 36066For SaleMLS ID #588412, Kathryn Little, Kathi Little Realty, LLC.. MAAR
- $285,0004 bd2 ba1.7k sqft730 Park Ln, Prattville, AL 36067For SaleMLS ID #588328, Steven Dillard, RE/MAX Properties LLC. MAAR
- $245,0003 bd2 ba1.6k sqft816 Sweet Ridge Rd, Prattville, AL 36066For SaleMLS ID #588735, Coby Savage, EXIT Garth Realty - Troy. MAAR
- $259,9003 bd3 ba2.1k sqft210 Scenic Dr, Elmore, AL 36025For SaleMLS ID #587151, Stephanie M. Cantrell, RE/MAX Tri-Star. MAAR
- $275,0004 bd3 ba2k sqft824 County Road 1 N, Jones, AL 36749For SaleMLS ID #579203, Candsis Fuller, Realty Connection. MAAR
- $159,0003 bd2 ba1.9k sqft113 Red Berry Ct, Prattville, AL 36067For SaleMLS ID #11850243, Megan Benson, BuyInvestRentSell.com LLC. My State MLS
