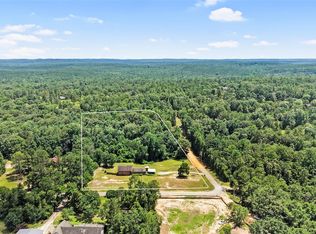
Spacious 4-bedroom, 3-bath manufactured home permanently placed in 2020, offering a little over 2,600 sq ft of comfortable living space. Situated on just over 6 acres, this property provides a peaceful, private setting with room to spread out. Conveniently located just minutes from US-82 and approximately a 22-minute drive to Prattville, it offers an ideal balance of country living with easy access to town, shopping, and dining. An additional septic system is also located on property, offering potential for future use. Perfect for those seeking space, privacy, and convenience all in one.
For sale
Price cut: $10K (8/29)
$260,000
1759 County Road 19 N, Prattville, AL 36067
4beds
2,600sqft
Manufactured Home
Built in 2020
6.1 Acres Lot
$-- Zestimate®
$100/sqft
$-- HOA
What's special
Peaceful private settingRoom to spread out
- 105 days
- 816
- 33
Zillow last checked:
Listing updated:
Listed by:
Khanlyn Elrod 205-294-0628,
EXIT Royal Realty
Source: GALMLS,MLS#: 21454444
Facts & features
Interior
Bedrooms & bathrooms
- Bedrooms: 4
- Bathrooms: 3
- Full bathrooms: 3
Rooms
- Room types: Bedroom, Kitchen, Living/Dining (ROOM), Master Bathroom, Master Bedroom
Primary bedroom
- Level: First
Bedroom 1
- Level: First
Bedroom 2
- Level: First
Bedroom 3
- Level: First
Primary bathroom
- Level: First
Kitchen
- Features: Laminate Counters
- Level: First
Basement
- Area: 0
Heating
- Central
Cooling
- Central Air
Appliances
- Included: Electric Cooktop, Dishwasher, Microwave, Electric Oven, Refrigerator, Stainless Steel Appliance(s), Stove-Electric, Electric Water Heater
- Laundry: Electric Dryer Hookup, Washer Hookup, Main Level, Laundry Room, Yes
Features
- Recessed Lighting, Smooth Ceilings, Soaking Tub, Separate Shower, Double Vanity, Tub/Shower Combo, Walk-In Closet(s)
- Flooring: Carpet, Vinyl
- Has basement: No
- Attic: None
- Number of fireplaces: 1
- Fireplace features: Stone, Living Room, Wood Burning
Interior area
- Total interior livable area: 2,600 sqft
- Finished area above ground: 2,600
- Finished area below ground: 0
Video & virtual tour
Property
Parking
- Parking features: Driveway
- Has uncovered spaces: Yes
Features
- Levels: One
- Stories: 1
- Exterior features: None
- Pool features: None
- Has view: Yes
- View description: None
- Waterfront features: No
Lot
- Size: 6.1 Acres
Details
- Parcel number: 07092900000080140
- Special conditions: As Is
Construction
Type & style
- Home type: MobileManufactured
- Property subtype: Manufactured Home
Materials
- Vinyl Siding
- Foundation: Pillar/Post/Pier
Condition
- Year built: 2020
Utilities & green energy
- Sewer: Septic Tank
- Water: Public
Community & HOA
Community
- Subdivision: None
Location
- Region: Prattville
Financial & listing details
- Price per square foot: $100/sqft
- Tax assessed value: $67,200
- Annual tax amount: $150
- Price range: $260K - $260K
- Date on market: 5/29/2026
Estimated market value
Not available
Estimated sales range
Not available
Not available
Price history
| Date | Event | Price |
|---|---|---|
| 8/29/2026 | Price change | $260,000-3.7%$100/sqft |
Source:  GALMLS #21454444 Report a problem GALMLS #21454444 Report a problem | ||
| 7/10/2026 | Price change | $270,000-1.8%$104/sqft |
Source: GALMLS #21454444 Report a problem | ||
| 5/29/2026 | Listed for sale | $275,000+1.9%$106/sqft |
Source: GALMLS #21454444 Report a problem | ||
| 6/19/2013 | Sold | $270,000$104/sqft |
Source: Agent Provided Report a problem | ||
Public tax history
| Year | Property taxes | Tax assessment |
|---|---|---|
| 2025 | $150 +9% | $7,080 +6.9% |
| 2024 | $138 +9.9% | $6,620 +7.5% |
| 2023 | $125 +24.7% | $6,160 +17.6% |
| 2022 | $100 +10.7% | $5,240 +7.4% |
| 2021 | $91 +7% | $4,880 +4.7% |
| 2020 | $85 | $4,660 +0.4% |
| 2019 | $85 +0.6% | $4,640 +1.8% |
| 2018 | $84 -7.6% | $4,560 +34.9% |
| 2017 | $91 +68.1% | $3,380 |
| 2015 | $54 | -- |
| 2014 | $54 +1.5% | $3,340 -9.2% |
| 2013 | $53 -16.1% | $3,680 -4.2% |
| 2012 | $64 -1.9% | $3,840 -1.5% |
| 2011 | $65 -1.9% | $3,900 -1.5% |
| 2010 | $66 +1.3% | $3,960 +1% |
| 2009 | $65 | $3,920 |
| 2008 | $65 | $3,920 |
| 2007 | $65 +21.9% | $3,920 |
| 2006 | $54 -70.7% | $3,920 -48.6% |
| 2005 | $183 -0.8% | $7,620 -0.8% |
| 2004 | $184 -25.6% | $7,680 -22.6% |
| 2003 | $248 +15.4% | $9,920 +11% |
| 2002 | $215 +218% | $8,940 +97.8% |
| 2001 | $67 | $4,520 |
| 2000 | $67 | $4,520 |
Find assessor info on the county website
Monthly payment
Climate risks
Neighborhood: 36067
Nearby schools
- $57,000-- bd1 ba720 sqft1775 County Road 19 N, Prattville, AL 36067Off Market
- $75,500-- bd1 ba1.2k sqft1770 County Road 19 N, Prattville, AL 36067Off Market
- $149,000-- bd1 ba-- sqft2110 County Road 19 N, Prattville, AL 36067Off Market
- $96,500-- bd-- ba-- sqft2110 County Road 19 N, Prattville, AL 36067Off Market
Similar homes
- $235,0003 bd2 ba1.8k sqft2945 Highway 82 W, Prattville, AL 36067For Sale
 MLS ID #588974, Meagan K. Farrell, Legacy Homes Realty Inc. MAAR
 - $247,0004 bd3 ba2.7k sqft519 Sundown Dr, Prattville, AL 36067For Sale
 MLS ID #587977, Dustin Ledbetter, DL Realty. MAAR
 - $229,9003 bd3 ba1.8k sqft1544 Ruby Ct, Prattville, AL 36067For Sale
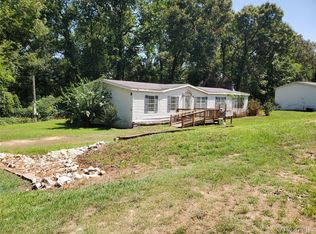 MLS ID #588898, Susanne Zimbelman, Exit Realty Preferred. MAAR
 - $247,5004 bd2 ba1.5k sqft1918 Cedar Ridge Loop, Prattville, AL 36067For Sale
 MLS ID #590105, April Crawford, Real Broker, LLC.. MAAR
 - $224,9003 bd2 ba1.5k sqftCentral Access, Clanton, AL 35045For Sale
 MLS ID #21459579, Jeannie Smith, EXIT Realty Cahaba. GALMLS
 - $229,9004 bd2 ba1.7k sqft125 Moses Rd, Prattville, AL 36067For SaleMLS ID #21463146, Robert Lenoir, RealtySouth-Inverness Office. GALMLS
- $180,0003 bd2 ba1.3k sqft1481 County Road 69, Prattville, AL 36067For SaleMLS ID #21448044, Jeannie Smith, EXIT Realty Cahaba. GALMLS
