COUNTRY LIVING + SPACE + VALUE! Situated on 1.5 acres in Prattville, this spacious 4-bedroom, 2.5-bath home offers 2,695 sq ft and a flexible layout with room for everyone. The former 2-car garage has been beautifully converted into a heated and cooled bonus/recreation room with ceiling fans, perfect for a game room, media room, playroom, home gym or additional living space. The primary suite is conveniently located on the main level, with three additional bedrooms upstairs. The kitchen features stainless appliances, updated countertops, a gas range and a view of the private backyard. The primary bath and half bath have been tastefully updated.
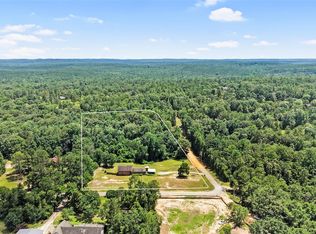
Outside, enjoy 1.5 acres, a partially fenced area near the home, mature trees and bushes, patio/deck space and a wired workshop with its own driveway. The Rain Bird sprinkler system services the front flowerbeds. A nearly $7,000 Generac whole-home generator stays, along with the propane tank serving the tankless gas water heater, gas range and gas-log fireplace. The home is also wired for a closed-circuit security system. The swing set remains, too!
Priced below an appraisal obtained less than two years ago, this property offers exceptional space and value. USDA 0% down financing may be available for qualified buyers, (verify with a lender). Don’t miss this opportunity to own acreage and a versatile home just outside Downtown Prattville!
For sale
$379,000
1630 County Road 57, Prattville, AL 36067
4beds
2,695sqft
Single Family Residence
Built in 1995
1.5 Acres Lot
$-- Zestimate®
$141/sqft
$-- HOA
What's special
Gas-log fireplaceUpdated countertopsKitchen features stainless appliancesGas rangeCeiling fansSwing set remainsMature trees and bushes
- 71 days
- 861
- 59
Zillow last checked:
Listing updated:
Listed by:
Leah Tippetts 334-290-5091,
Sweet Home Realty,
Stephanie Hamner 334-290-5091,
Sweet Home Realty
Source: MAAR,MLS#: 589555 Originating MLS: Montgomery Area Association Of Realtors
Originating MLS: Montgomery Area Association Of RealtorsFacts & features
Interior
Bedrooms & bathrooms
- Bedrooms: 4
- Bathrooms: 3
- Full bathrooms: 2
- 1/2 bathrooms: 1
Primary bedroom
- Level: First
Bedroom
- Level: Second
Bedroom
- Level: Second
Bedroom
- Level: Second
Bathroom
- Level: First
Bathroom
- Level: Second
Breakfast room nook
- Level: First
Dining room
- Level: First
Family room
- Level: First
Half bath
- Level: First
Kitchen
- Level: First
Recreation
- Level: First
Heating
- Heat Pump, Multiple Heating Units
Cooling
- Heat Pump, Multi Units
Appliances
- Included: Dishwasher, Gas Range, Microwave Hood Fan, Microwave, Plumbed For Ice Maker, Refrigerator, Tankless Water Heater
- Laundry: Washer Hookup, Dryer Hookup
Features
- Double Vanity, High Ceilings, Jetted Tub, Separate Shower, Vaulted Ceiling(s), Window Treatments, Programmable Thermostat
- Flooring: Carpet, Tile, Wood
- Doors: Insulated Doors
- Windows: Blinds, Double Pane Windows
- Number of fireplaces: 1
- Fireplace features: One, Factory Built, Gas Log
Interior area
- Total interior livable area: 2,695 sqft
Property
Parking
- Parking features: Driveway
Features
- Levels: Two
- Stories: 2
- Patio & porch: Patio
- Exterior features: Fully Fenced, Patio, Storage
- Pool features: None
- Fencing: Full
Lot
- Size: 1.5 Acres
- Dimensions: 150 x 435
- Features: Outside City Limits
Details
- Additional structures: Storage
- Parcel number: 11 06 23 0 000 001.010
Construction
Type & style
- Home type: SingleFamily
- Architectural style: Two Story
- Property subtype: Single Family Residence
Materials
- Brick, Vinyl Siding
- Foundation: Slab
Condition
- New construction: No
- Year built: 1995
Utilities & green energy
- Sewer: Septic Tank
- Water: Public
- Utilities for property: Electricity Available
Green energy
- Energy efficient items: Doors, Windows
Community & HOA
Community
- Security: Security System
- Subdivision: Hazelwood Estates
HOA
- Has HOA: No
Location
- Region: Prattville
Financial & listing details
- Price per square foot: $141/sqft
- Tax assessed value: $285,600
- Annual tax amount: $727
- Date on market: 8/15/2026
- Cumulative days on market: 265 days
- Listing terms: Cash,Conventional,FHA,USDA Loan,VA Loan
- Road surface type: Paved
Estimated market value
Not available
Estimated sales range
Not available
Not available
Price history
| Date | Event | Price |
|---|---|---|
| 9/23/2026 | Listed for sale | $379,000$141/sqft |
Source:  MAAR #589555 Report a problem MAAR #589555 Report a problem | ||
| 8/18/2026 | Contingent | $379,000$141/sqft |
Source: MAAR #589555 Report a problem | ||
| 8/15/2026 | Listed for sale | $379,000+2.7%$141/sqft |
Source: MAAR #589555 Report a problem | ||
| 8/5/2026 | Listing removed | $369,000$137/sqft |
Source: MAAR #583185 Report a problem | ||
| 7/27/2026 | Price change | $369,000-2.6%$137/sqft |
Source: MAAR #583185 Report a problem | ||
| 7/11/2026 | Price change | $379,000-0.3%$141/sqft |
Source: MAAR #583185 Report a problem | ||
| 6/3/2026 | Price change | $380,000-3.6%$141/sqft |
Source: MAAR #583185 Report a problem | ||
| 4/18/2026 | Price change | $394,000-1.3%$146/sqft |
Source: MAAR #583185 Report a problem | ||
| 3/22/2026 | Listed for sale | $399,000$148/sqft |
Source: MAAR #583185 Report a problem | ||
| 3/13/2026 | Contingent | $399,000$148/sqft |
Source: MAAR #583185 Report a problem | ||
| 3/1/2026 | Price change | $399,000-1%$148/sqft |
Source: MAAR #583185 Report a problem | ||
| 1/26/2026 | Listed for sale | $403,000-65.3%$150/sqft |
Source: MAAR #583185 Report a problem | ||
| 10/28/2014 | Sold | $1,162,500+4954.3%$431/sqft |
Source: Agent Provided Report a problem | ||
| 12/19/2006 | Sold | $23,000$9/sqft |
Source: Agent Provided Report a problem | ||
Public tax history
| Year | Property taxes | Tax assessment |
|---|---|---|
| 2025 | $727 +7.4% | $28,440 +7% |
| 2024 | $677 +0.3% | $26,580 +0.3% |
| 2023 | $675 +2% | $26,500 +1.9% |
| 2022 | $661 +32.8% | $26,000 +30.3% |
| 2021 | $498 +0.9% | $19,960 +0.8% |
| 2020 | $494 | $19,800 -2.3% |
| 2019 | $494 -2.5% | $20,260 +3.4% |
| 2018 | $506 +12.1% | $19,600 |
| 2015 | $451 | -- |
| 2014 | $451 -2% | $18,580 +4.4% |
| 2013 | $461 +2.4% | $17,800 -2.1% |
| 2012 | $450 +2% | $18,180 +1.8% |
| 2011 | $441 -3.3% | $17,860 -3% |
| 2010 | $456 -13.1% | $18,420 -12.1% |
| 2009 | $525 | $20,960 |
| 2008 | $525 | $20,960 |
| 2007 | -- | $20,960 +6.9% |
| 2006 | $429 +12.7% | $19,600 +11.5% |
| 2005 | $381 +4.5% | $17,580 +4% |
| 2004 | $365 | $16,900 |
| 2003 | $365 +5.3% | $16,900 +4.7% |
| 2002 | $346 +7.6% | $16,140 +6.7% |
| 2001 | $322 | $15,120 |
| 2000 | $322 | $15,120 |
| 1999 | $322 | $15,120 |
Find assessor info on the county website
Monthly payment
Est. payment
Payment breakdown
Explore the cost of this home by adjusting the details. Changes won't be saved.Climate risks
Neighborhood: 36067
Nearby schools
Schools provided by the listing agent
- Elementary: Pine Level Elementary School
- Middle: Marbury Middle School,
- High: Marbury High School
Source: MAAR. This data may not be complete. We recommend contacting the local school district to confirm school assignments for this home.
Similar homes
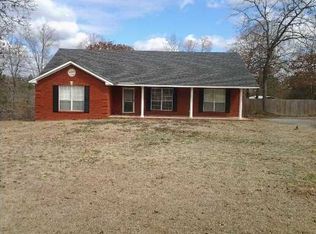
- $380,0004 bd4 ba2.5k sqft1826 Highway 14 Hwy W, Prattville, AL 36067For Sale
 MLS ID #587524, Amee Carr, RE/MAX Cornerstone Plus. MAAR
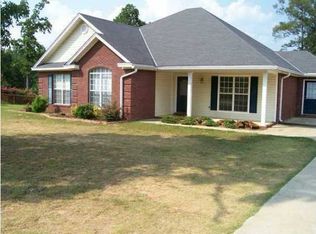
 - $385,0003 bd4 ba3.2k sqft818 Fairwood Dr, Prattville, AL 36067For Sale
 MLS ID #588240, Cathee Gipson, First Call Realty of Montg. MAAR
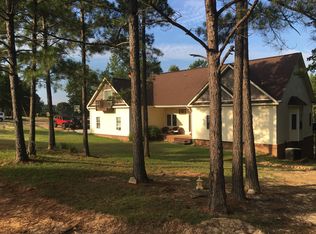
 - $359,9004 bd3 ba2.7k sqft218 Deer Trce, Prattville, AL 36067For Sale
 MLS ID #590229, Kimberly Lambert, Capital Rlty Grp River Region. MAAR
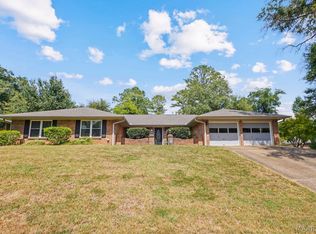
 - $229,9004 bd3 ba2.7k sqft519 Sundown Dr, Prattville, AL 36067For Sale
 MLS ID #587977, Dustin Ledbetter, DL Realty. MAAR
 - $225,0003 bd2 ba1.9k sqftCentral Alabama Access, Prattville, AL 36067For Sale
 MLS ID #21468044, Jeannie Smith, EXIT Realty Cahaba. GALMLS
