109 Daffodil Ct, Prattville, AL: 4-bedroom, 2-bathroom home in the Aspen Ridge subdivision with 1,943 square feet of living space on a split floor plan. Features include granite kitchen countertops, hardwood flooring, carpet, a wood-burning fireplace in the living room, a fenced backyard, and a back deck. Inside, the main living area has hardwood flooring and the living room has a wood-burning fireplace. The kitchen has granite countertops. The bedrooms have carpet. Outside, the fenced backyard and back deck provide outdoor space. The additional rooms can serve as a home office, reading room, hobby space, or guest room, depending on how the buyer wants to use the space. Home highlights: 4 bedrooms, 2 bathrooms, 1,943 square feet, granite countertops, wood-burning fireplace, hardwood and carpet flooring, fenced backyard, back deck, split floor plan, Aspen Ridge, Prattville, Alabama. Quick facts: 109 Daffodil Ct, Prattville, AL | Aspen Ridge | 4 bed, 2 bath | 1,943 sq ft | split floor plan | granite countertops | hardwood flooring | carpet | wood-burning fireplace | fenced backyard | back deck. Questions about 109 Daffodil Ct: How many bedrooms and bathrooms does it have? 4 bedrooms and 2 bathrooms. How many square feet is the home? 1,943 square feet. Which subdivision is it in? Aspen Ridge in Prattville, Alabama. Does it have a fireplace? Yes, a wood-burning fireplace in the living room. What flooring does it have? Hardwood in the main living area and carpet in the bedrooms. Does the kitchen have granite countertops? Yes. Is the backyard fenced? Yes. Does it have a deck? Yes, a back deck. Is there outdoor space? Yes, a fenced backyard and a back deck. Does it have hardwood floors? Yes, in the main living area. Do the bedrooms have carpet? Yes. How many bedrooms does it have? Four. What type of fireplace is it? Wood-burning. What is the floor plan? A split floor plan with four bedrooms and two bathrooms. What is the address? 109 Daffodil Ct, Prattville, AL.
For sale
$315,000
109 Daffodil Ct, Prattville, AL 36067
4beds
1,943sqft
Single Family Residence
Built in 2007
0.68 Acres Lot
$309,800 Zestimate®
$162/sqft
$-- HOA
What's special
Fenced backyardBack deckSplit floor planGranite kitchen countertops
- 34 days
- 440
- 36
Likely to sell faster than
Zillow last checked:
Listing updated:
Listed by:
Dustin Woodley 334-730-0771,
Camelot Properties LLC.
Source: MAAR,MLS#: 591082 Originating MLS: Montgomery Area Association Of Realtors
Facts & features
Interior
Bedrooms & bathrooms
- Bedrooms: 4
- Bathrooms: 2
- Full bathrooms: 2
Other
- Level: First
Heating
- Central, Electric
Cooling
- Central Air, Electric
Appliances
- Included: Dishwasher, Electric Range, Electric Water Heater, Smooth Cooktop
Features
- Flooring: Carpet, Tile, Wood
- Number of fireplaces: 1
- Fireplace features: One
Interior area
- Total interior livable area: 1,943 sqft
Property
Parking
- Parking features: Driveway, Parking Pad
Features
- Levels: One
- Stories: 1
- Patio & porch: Deck
- Exterior features: Deck, Fence, Hot Tub/Spa
- Pool features: None
- Has spa: Yes
- Fencing: Partial
Lot
- Size: 0.68 Acres
- Features: Outside City Limits
Details
- Parcel number: 10020400000050210
Construction
Type & style
- Home type: SingleFamily
- Architectural style: One Story
- Property subtype: Single Family Residence
Materials
- Brick
- Foundation: Slab
Condition
- New construction: No
- Year built: 2007
Utilities & green energy
- Sewer: Septic Tank
- Water: Public
- Utilities for property: Cable Available, Electricity Available, High Speed Internet Available
Community & HOA
Community
- Subdivision: Aspen Ridge
HOA
- Has HOA: No
Location
- Region: Prattville
Financial & listing details
- Price per square foot: $162/sqft
- Tax assessed value: $267,600
- Annual tax amount: $599
- Date on market: 10/7/2026
- Listing terms: Cash,Conventional,FHA,VA Loan
Estimated market value
$309,800
$294,000 - $325,000
$1,877/mo
Price history
| Date | Event | Price |
|---|---|---|
| 10/7/2026 | Listed for sale | $315,000+16.7%$162/sqft |
Source:  MAAR #591082 Report a problem | ||
| 9/3/2025 | Listing removed | $1,800$1/sqft |
Source: Zillow Rentals Report a problem | ||
| 8/27/2025 | Price change | $1,800-5.3%$1/sqft |
Source: Zillow Rentals Report a problem | ||
| 8/13/2025 | Listed for rent | $1,900$1/sqft |
Source: Zillow Rentals Report a problem | ||
| 10/4/2024 | Sold | $270,000-6.9%$139/sqft |
Source: Public Record Report a problem | ||
| 8/17/2024 | Contingent | $289,900$149/sqft |
Source: MAAR #559726 Report a problem | ||
| 8/3/2024 | Listed for sale | $289,900$149/sqft |
Source: MAAR #559726 Report a problem | ||
| 7/18/2024 | Contingent | $289,900$149/sqft |
Source: MAAR #559726 Report a problem | ||
| 7/12/2024 | Listed for sale | $289,900$149/sqft |
Source: MAAR #559726 Report a problem | ||
Public tax history
| Year | Property taxes | Tax assessment |
|---|---|---|
| 2025 | $682 +5.3% | $26,760 +4.9% |
| 2024 | $648 +8.1% | $25,500 +7.6% |
| 2023 | $599 +20.4% | $23,700 +18.9% |
| 2022 | $497 +4.7% | $19,940 +4.3% |
| 2021 | $475 +10.8% | $19,120 +9.9% |
| 2020 | $429 | $17,400 +2.4% |
| 2019 | $429 +2.6% | $17,000 -0.8% |
| 2018 | $418 -7.7% | $17,140 +2.1% |
| 2017 | $453 +13.7% | $16,780 |
| 2015 | $399 | -- |
| 2014 | $399 -1.9% | $16,560 -0.1% |
| 2013 | $406 -1.1% | $16,580 -0.8% |
| 2012 | $410 -0.9% | $16,720 -0.8% |
| 2011 | $414 -7.5% | $16,860 +1.7% |
| 2010 | $448 -53.2% | $16,580 -53.2% |
| 2009 | $957 +1.5% | $35,440 +1.5% |
| 2008 | $943 +627.5% | $34,920 +627.5% |
| 2007 | $130 | $4,800 |
Find assessor info on the county website
Monthly payment
Est. payment
Payment breakdown
Explore the cost of this home by adjusting the details. Changes won't be saved.Climate risks
Neighborhood: 36067
Nearby schools
Schools provided by the listing agent
- Elementary: Pine Level Elementary School
- Middle: Marbury Middle School,
- High: Marbury High School
Source: MAAR. This data may not be complete. We recommend contacting the local school district to confirm school assignments for this home.


Similar homes
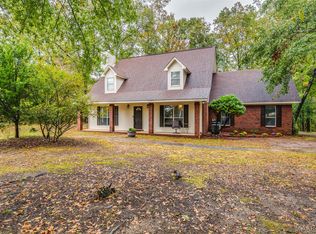
- $299,9004 bd3 ba2.1k sqft388 Kingston Ridge Rd, Prattville, AL 36067For Sale
 MLS ID #587008, Bryant Evans, Bo Evans Realty. MAAR
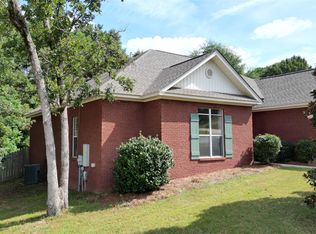
- $345,0003 bd3 ba2.3k sqft73 Reid Cir, Deatsville, AL 36022For Sale
 MLS ID #591832, Robin Davies, Realty Connection. MAAR
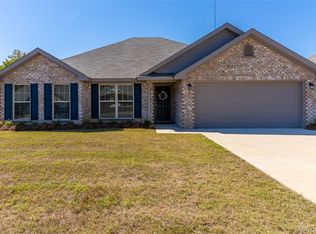
- $287,5004 bd2 ba1.7k sqft716 Pinetuckett Pkwy, Deatsville, AL 36022For Sale
 MLS ID #589465, Dean Ahrendt, RE/MAX Properties LLC. MAAR
- $289,9004 bd2 ba1.7k sqft780 Park Ln, Prattville, AL 36067For Sale
 MLS ID #590979, Jonathan VanErmen, Apex Listings. MAAR
