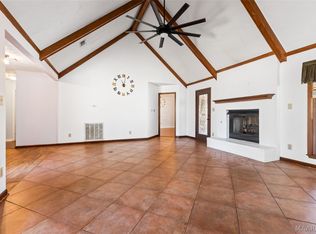
Tucked towards the end of Adell Street in Prattville, this four bedroom, two bath home is certainly a treat! With two living room spaces - both easily accessing the kitchen, this home offers so much potential for entertaining. The front living room has a dedicated area to fit a dining table while the back living room enjoys a wood burning fireplace, built in bookcases and access to the back yard. The kitchen cabinets are finished in a beautiful olive greenish paint which really sets off the stainless appliances and the long attached prep bar. Speaking of those appliances, this kitchen offers both a full size slide in smooth top stove/oven as well as a full size built in wall oven so you have double the cooking power in here! The laundry room has built in storage cabinets and access to the side walkway to the back deck space. The bedrooms are all generously sized, enjoy hardwood flooring and ceiling fans. Two of the bedrooms are set up with a shared bathroom, Jack & Jill style! The home sits on about a third of an acre so the fenced in backyard with detached deck leaves plenty of space to run around. Set a time to see this one today!
For sale
$280,000
1228 Adell St, Prattville, AL 36066
4beds
2,229sqft
Single Family Residence
Built in 1970
0.32 Acres Lot
$275,600 Zestimate®
$126/sqft
$-- HOA
What's special
Fenced in backyardBuilt in bookcasesDetached deckLong attached prep barStainless appliancesHardwood flooringCeiling fans
- 23 days
- 750
- 57
Likely to sell faster than
Zillow last checked:
Listing updated:
Listed by:
Robin Davies 334-491-0049,
Realty Connection,
David Davies 334-491-0049,
Realty Connection
Source: MAAR,MLS#: 591433 Originating MLS: Montgomery Area Association Of Realtors
Facts & features
Interior
Bedrooms & bathrooms
- Bedrooms: 4
- Bathrooms: 2
- Full bathrooms: 2
Primary bedroom
- Level: First
Bedroom
- Level: First
Bedroom
- Level: First
Bedroom
- Level: First
Bathroom
- Level: First
Bathroom
- Level: First
Dining room
- Level: First
Family room
- Level: First
Foyer
- Level: First
Kitchen
- Level: First
Laundry
- Level: First
Living room
- Level: First
Heating
- Central, Gas
Cooling
- Central Air, Ceiling Fan(s), Electric
Appliances
- Included: Double Oven, Dishwasher, Electric Range, Electric Water Heater, Microwave Hood Fan, Microwave, Refrigerator, Smooth Cooktop
- Laundry: Washer Hookup, Dryer Hookup
Features
- Window Treatments
- Flooring: Tile, Wood
- Doors: Storm Door(s)
- Windows: Blinds
- Number of fireplaces: 1
- Fireplace features: One, Masonry
Interior area
- Total interior livable area: 2,229 sqft
Property
Parking
- Total spaces: 2
- Parking features: Attached Carport
- Carport spaces: 2
Features
- Levels: One
- Stories: 1
- Patio & porch: Deck
- Exterior features: Deck, Fully Fenced, Storage
- Pool features: None
- Fencing: Full
Lot
- Size: 0.32 Acres
- Dimensions: 97 x 143 x 98 x 141
- Features: City Lot, Mature Trees, Subdivision
Details
- Parcel number: 19021040040180000
Construction
Type & style
- Home type: SingleFamily
- Architectural style: One Story
- Property subtype: Single Family Residence
Materials
- Brick, Wood Siding
- Foundation: Slab
- Roof: Ridge Vents
Condition
- New construction: No
- Year built: 1970
Utilities & green energy
- Sewer: Public Sewer
- Water: Public
- Utilities for property: Cable Available, Electricity Available, Natural Gas Available, High Speed Internet Available
Community & HOA
Community
- Subdivision: Woodland Heights
HOA
- Has HOA: No
Location
- Region: Prattville
Financial & listing details
- Price per square foot: $126/sqft
- Tax assessed value: $237,200
- Annual tax amount: $694
- Date on market: 10/20/2026
- Cumulative days on market: 24 days
- Listing terms: Cash,Conventional,FHA,VA Loan
- Road surface type: Paved
Estimated market value
$275,600
$262,000 - $289,000
$1,869/mo
Price history
| Date | Event | Price |
|---|---|---|
| 10/20/2026 | Listed for sale | $280,000+61.8%$126/sqft |
Source:  MAAR #591433 Report a problem | ||
| 3/2/2017 | Sold | $173,000-1.1%$78/sqft |
Source: Public Record Report a problem | ||
| 1/30/2017 | Pending sale | $174,900$78/sqft |
Source: Realty Central #406112 Report a problem | ||
| 8/5/2016 | Listed for sale | $174,900-46.2%$78/sqft |
Source: Realty Central #406112 Report a problem | ||
| 2/26/2015 | Sold | $325,000$146/sqft |
Source: Agent Provided Report a problem | ||
Public tax history
| Year | Property taxes | Tax assessment |
|---|---|---|
| 2025 | $694 +3.9% | $23,720 +3.7% |
| 2024 | $668 +8.2% | $22,880 +7.7% |
| 2023 | $617 +6.5% | $21,240 +6.1% |
| 2022 | $580 +11.2% | $20,020 +10.4% |
| 2021 | $521 +4.2% | $18,140 +3.9% |
| 2020 | $500 | $17,460 -1% |
| 2019 | $500 -1.1% | $17,640 +3.6% |
| 2018 | $506 +3.7% | $17,020 +8.1% |
| 2017 | $488 +12.6% | $15,740 |
| 2015 | $433 | -- |
| 2014 | $433 -49.2% | $27,500 +88.9% |
| 2013 | $853 +104% | $14,560 -1.6% |
| 2012 | $418 -1.5% | $14,800 -1.3% |
| 2011 | $424 -9.3% | $15,000 -8.5% |
| 2010 | $467 -1.8% | $16,400 -1.7% |
| 2009 | $476 | $16,680 |
| 2008 | $476 +6.7% | $16,680 +6.1% |
| 2007 | $446 +22.3% | $15,720 +8.4% |
| 2006 | $365 +8.9% | $14,500 +7.9% |
| 2005 | $335 +3.8% | $13,440 +3.4% |
| 2004 | $323 -1% | $13,000 -0.9% |
| 2003 | $326 -11.2% | $13,120 |
| 2002 | $367 +30.2% | $13,120 +13.7% |
| 2001 | $282 | $11,540 |
| 2000 | $282 | $11,540 |
| 1999 | $282 | $11,540 |
Find assessor info on the county website
Monthly payment
Est. payment
Payment breakdown
Explore the cost of this home by adjusting the details. Changes won't be saved.Climate risks
Neighborhood: 36066
Nearby schools
Schools provided by the listing agent
- Elementary: Prattville Elementary School
- Middle: Prattville Junior High School,
- High: Prattville High School
Source: MAAR. This data may not be complete. We recommend contacting the local school district to confirm school assignments for this home.

Similar homes
- $289,9004 bd3 ba2.4k sqft206 Poplar St, Prattville, AL 36066For Sale
 MLS ID #589010, John Grant Wadsworth, Realty Central. MAAR
- $258,0003 bd2 ba1.7k sqft205 Summer Ct, Prattville, AL 36066For Sale
 MLS ID #591812, Brian Nguyen, JBN Realty. MAAR
- $325,0005 bd3 ba2.7k sqft1243 Plum St, Prattville, AL 36066For Sale
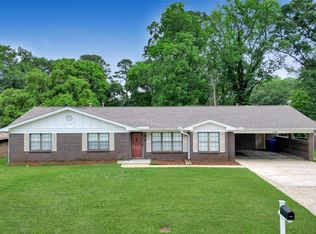 MLS ID #587154, Dean Ahrendt, RE/MAX Properties LLC. MAAR
- $239,9003 bd2 ba1.8k sqft251 Teri Ln, Prattville, AL 36066For Sale
 MLS ID #590240, Amee Carr, RE/MAX Cornerstone Plus. MAAR
