Space, character, a saltwater pool, and a fantastic Prattville location—this Deerwood Estates home has so much to offer! With 2,766 square feet, 4 bedrooms and 3 full baths, this well-established brick home offers generous living spaces and a versatile floor plan just minutes from Historic Downtown Prattville.
Beautiful hardwood floors flow through much of the home. A flexible room near the front entry is ideal for a home office, den or library, while the formal dining room provides space for gatherings and special occasions. The spacious living room features a fireplace and wet bar, creating a wonderful area for relaxing or entertaining.
The kitchen offers an electric cooktop, double ovens, wine refrigerator and large eat-in area. Just beyond the kitchen is additional flex space for a mudroom, second refrigerator or expanded laundry area, along with a conveniently located full bath with easy access to the pool and patio.
The spacious primary suite features two separate closets, double vanities, granite countertops and abundant storage.
Outside, enjoy your own backyard retreat with a saltwater pool and separate patio area perfect for grilling, entertaining or relaxing. Additional highlights include a NEW HVAC system, newer windows and a two-car garage.
Best of all, you’re just minutes from Historic Downtown Prattville, with its shops, restaurants, parks and year-round community events. At Christmas, downtown transforms with lights and holiday festivities into the charming, Hallmark-movie atmosphere Prattville is known for.
Come see everything this Deerwood Estates home has to offer!
For sale
$369,900
218 Deer Trce, Prattville, AL 36067
4beds
2,766sqft
Single Family Residence
Built in 1976
0.39 Acres Lot
$-- Zestimate®
$134/sqft
$-- HOA
What's special
Two-car garageWet barNewer windowsFormal dining roomTwo separate closetsDouble vanitiesBackyard retreat
- 18 days
- 726
- 53
Zillow last checked:
Listing updated:
Listed by:
Kimberly Lambert 334-730-0011,
Capital Rlty Grp River Region
Source: MAAR,MLS#: 590229 Originating MLS: Montgomery Area Association Of Realtors
Originating MLS: Montgomery Area Association Of RealtorsFacts & features
Interior
Bedrooms & bathrooms
- Bedrooms: 4
- Bathrooms: 3
- Full bathrooms: 3
Primary bedroom
- Level: First
Bedroom
- Level: First
Bedroom
- Level: First
Bedroom
- Level: First
Bathroom
- Level: First
Bathroom
- Level: First
Bathroom
- Level: First
Breakfast room nook
- Level: First
Dining room
- Level: First
Family room
- Level: First
Foyer
- Level: First
Kitchen
- Level: First
Laundry
- Level: First
Living room
- Level: First
Office
- Level: First
Heating
- Central, Gas
Cooling
- Central Air, Electric
Appliances
- Included: Double Oven, Dishwasher, Electric Cooktop, Electric Oven, Disposal, Gas Water Heater, Microwave, Plumbed For Ice Maker
- Laundry: Washer Hookup, Dryer Hookup
Features
- Wet Bar, Double Vanity, Linen Closet, Pull Down Attic Stairs, Separate Shower, Walk-In Closet(s), Window Treatments
- Flooring: Carpet, Laminate, Tile, Vinyl
- Doors: Storm Door(s)
- Windows: Blinds
- Attic: Pull Down Stairs
- Number of fireplaces: 1
- Fireplace features: One, Masonry
Interior area
- Total interior livable area: 2,766 sqft
Property
Parking
- Total spaces: 2
- Parking features: Attached, Garage
- Attached garage spaces: 2
Features
- Levels: One
- Stories: 1
- Patio & porch: Patio
- Exterior features: Fully Fenced, Patio, Storage
- Pool features: In Ground, Pool, Pool Equipment
- Fencing: Full
Lot
- Size: 0.39 Acres
- Dimensions: 99 x 170 x 99 x 181
- Features: City Lot, Mature Trees, Subdivision
Details
- Additional structures: Storage
- Parcel number: 1904171012017000
Construction
Type & style
- Home type: SingleFamily
- Architectural style: One Story
- Property subtype: Single Family Residence
Materials
- Brick, Vinyl Siding
- Foundation: Slab
Condition
- New construction: No
- Year built: 1976
Utilities & green energy
- Sewer: Public Sewer
- Water: Public
- Utilities for property: Cable Available, Natural Gas Available
Community & HOA
Community
- Security: Fire Alarm
- Subdivision: Deerwood Estates
HOA
- Has HOA: No
Location
- Region: Prattville
Financial & listing details
- Price per square foot: $134/sqft
- Tax assessed value: $340,100
- Annual tax amount: $1,055
- Date on market: 9/4/2026
- Cumulative days on market: 18 days
- Listing terms: Cash,Conventional,FHA,VA Loan
- Road surface type: Paved
Estimated market value
Not available
Estimated sales range
Not available
Not available
Price history
| Date | Event | Price |
|---|---|---|
| 9/4/2026 | Listed for sale | $369,900+10.1%$134/sqft |
Source:  MAAR #590229 Report a problem MAAR #590229 Report a problem | ||
| 5/9/2024 | Sold | $336,000$121/sqft |
Source: Public Record Report a problem | ||
| 3/7/2024 | Listed for sale | $336,000$121/sqft |
Source: MAAR #553770 Report a problem | ||
| 3/1/2024 | Listing removed | -- |
Source: MAAR #549202 Report a problem | ||
| 2/15/2024 | Price change | $336,000-1.1%$121/sqft |
Source: MAAR #549202 Report a problem | ||
| 1/15/2024 | Price change | $339,900-1.4%$123/sqft |
Source: MAAR #549202 Report a problem | ||
| 11/20/2023 | Listed for sale | $344,900+60.4%$125/sqft |
Source: MAAR #549202 Report a problem | ||
| 3/19/2019 | Listing removed | $215,000$78/sqft |
Source: Camelot Properties LLC. #429515 Report a problem | ||
| 3/18/2019 | Listed for sale | $215,000$78/sqft |
Source: Camelot Properties LLC. #429515 Report a problem | ||
| 7/17/2018 | Listing removed | $215,000$78/sqft |
Source: Camelot Properties LLC. #429515 Report a problem | ||
| 7/1/2018 | Price change | $215,000-2.3%$78/sqft |
Source: Camelot Properties LLC. #429515 Report a problem | ||
| 6/15/2018 | Price change | $220,000-4.3%$80/sqft |
Source: Camelot Properties LLC. #429515 Report a problem | ||
| 5/21/2018 | Price change | $230,000-2.1%$83/sqft |
Source: Camelot Properties LLC. #429515 Report a problem | ||
| 5/15/2018 | Price change | $235,000-2.1%$85/sqft |
Source: Camelot Properties LLC. #429515 Report a problem | ||
| 5/7/2018 | Price change | $240,000-2%$87/sqft |
Source: Camelot Properties LLC. #429515 Report a problem | ||
| 3/29/2018 | Price change | $245,000-2%$89/sqft |
Source: Camelot Properties LLC. #429515 Report a problem | ||
| 3/15/2018 | Listed for sale | $250,000+107.5%$90/sqft |
Source: Camelot Properties LLC. #429515 Report a problem | ||
| 9/11/2014 | Sold | $120,500$44/sqft |
Source: Agent Provided Report a problem | ||
Public tax history
| Year | Property taxes | Tax assessment |
|---|---|---|
| 2025 | $1,055 +11.4% | $34,020 +6.8% |
| 2024 | $947 +3.5% | $31,860 +3.3% |
| 2023 | $915 +8.8% | $30,840 +8.4% |
| 2022 | $841 +11.8% | $28,460 +11.2% |
| 2021 | $753 +8.3% | $25,600 +7.8% |
| 2020 | $695 | $23,740 +1.6% |
| 2019 | $695 +1.7% | $23,360 +7.9% |
| 2018 | $683 +11% | $21,640 +9% |
| 2017 | $616 +5.9% | $19,860 |
| 2015 | $581 | -- |
| 2014 | $581 -2.4% | $20,540 -3.7% |
| 2013 | $596 -0.1% | $21,320 +3.7% |
| 2012 | $596 +3.6% | $20,560 +3.3% |
| 2011 | $576 -7.7% | $19,900 -7.3% |
| 2010 | $624 +5.9% | $21,460 +5.5% |
| 2009 | $590 | $20,340 |
| 2008 | $590 | $20,340 |
| 2007 | $590 +11.5% | $20,340 |
| 2006 | $529 +8.4% | $20,340 +7.7% |
| 2005 | $488 | $18,880 |
| 2004 | $488 -7.1% | $18,880 +0.7% |
| 2003 | $525 +13% | $18,740 +13% |
| 2002 | $464 -4.4% | $16,580 -4.4% |
| 2001 | $486 | $17,340 |
| 2000 | $486 +9.2% | $17,340 |
| 1999 | $445 | $17,340 |
Find assessor info on the county website
Monthly payment
Est. payment
Payment breakdown
Explore the cost of this home by adjusting the details. Changes won't be saved.Climate risks
Neighborhood: 36067
Nearby schools
Schools provided by the listing agent
- Elementary: Prattville Elementary School
- Middle: Prattville Junior High School,
- High: Prattville High School
Source: MAAR. This data may not be complete. We recommend contacting the local school district to confirm school assignments for this home.

Similar homes
- $389,9004 bd4 ba2.5k sqft1826 Highway 14 Hwy W, Prattville, AL 36067For Sale
 MLS ID #587524, Amee Carr, RE/MAX Cornerstone Plus. MAAR
 - $362,9004 bd3 ba2.2k sqft1695 Rambling Brook Ln, Prattville, AL 36066For Sale
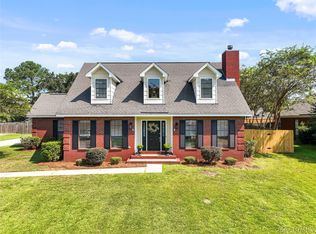 MLS ID #589976, Kathy Merkl, eXp Realty, LLC.. MAAR
 - $337,5005 bd3 ba2.7k sqft1243 Plum St, Prattville, AL 36066For Sale
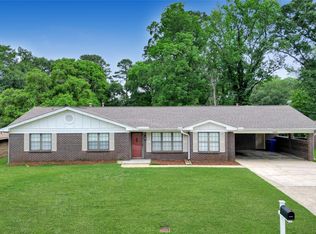 MLS ID #587154, Dean Ahrendt, RE/MAX Properties LLC. MAAR
 - $299,9004 bd3 ba2.1k sqft388 Kingston Ridge Rd, Prattville, AL 36067For Sale
 MLS ID #587008, Bryant Evans, Bo Evans Realty. MAAR
