FLOORING ALLOWANCE OF $8,600.00!!!! Backing up to Nature and just a hop and a skip to the gym, coffee, and a car wash you will find this wonderful home. This home features a 2026 ROOF AND two 2023 HVAC system along with 2 water heaters. The backyard is fenced in and spacious deck gives views of foliage and wildlife... The main bedroom sits downstairs and features the main bath complete with a garden tub, 2 sink vanities, a separate shower, a linen closet, and a walk-in closet. The main floor also includes a formal dining room, open-concept spacious kitchen complete with a pantry and work island, a breakfast room, the den with a volume ceiling and fireplace, a half bath, and the laundry room. Upstairs, you will find 3 more bedrooms for a total of 4 bedrooms, along with an additional full bath, and a loft area that makes a great 2nd den, along with extra attic storage. With fast access to Maxwell AFB, minutes from shopping, and restaurants, and being move in ready, this home could just be perfect for you.
For sale
Price cut: $4.5K (9/2)
$328,000
831 Heather Dr, Prattville, AL 36066
4beds
2,423sqft
Single Family Residence
Built in 1997
10,497 Square Feet Lot
$-- Zestimate®
$135/sqft
$-- HOA
What's special
Laundry roomWork islandFormal dining roomWalk-in closetLinen closetOpen-concept spacious kitchenExtra attic storage
- 142 days
- 592
- 40
Zillow last checked:
Listing updated:
Listed by:
Susanne Zimbelman 334-491-3948,
Exit Realty Preferred,
Anna Montag 334-491-3948,
Exit Realty Preferred
Source: MAAR,MLS#: 587110 Originating MLS: Montgomery Area Association Of Realtors
Originating MLS: Montgomery Area Association Of RealtorsFacts & features
Interior
Bedrooms & bathrooms
- Bedrooms: 4
- Bathrooms: 3
- Full bathrooms: 2
- 1/2 bathrooms: 1
Primary bedroom
- Level: First
Bedroom
- Level: Second
Bedroom
- Level: Second
Bedroom
- Level: Second
Bathroom
- Level: First
Bathroom
- Level: Second
Bonus room
- Level: Second
Breakfast room nook
- Level: First
Dining room
- Level: First
Eat in kitchen
- Level: First
Family room
- Level: First
Foyer
- Level: First
Half bath
- Level: First
Heating
- Central, Gas
Cooling
- Central Air, Ceiling Fan(s), Electric
Appliances
- Included: Dishwasher, Disposal, Gas Range, Gas Water Heater, Microwave, Plumbed For Ice Maker, Self Cleaning Oven
- Laundry: Washer Hookup, Dryer Hookup
Features
- Attic, Double Vanity, Garden Tub/Roman Tub, High Ceilings, Pull Down Attic Stairs, Storage, Skylights, Separate Shower, Walk-In Closet(s), Window Treatments, Breakfast Bar, Kitchen Island
- Flooring: Carpet, Tile, Vinyl
- Windows: Blinds, Double Pane Windows, Skylight(s)
- Attic: Pull Down Stairs
- Number of fireplaces: 1
- Fireplace features: One
Interior area
- Total interior livable area: 2,423 sqft
Video & virtual tour
Property
Parking
- Total spaces: 2
- Parking features: Attached, Garage
- Attached garage spaces: 2
Features
- Levels: One and One Half
- Patio & porch: Deck, Porch
- Exterior features: Deck, Fully Fenced, Porch
- Pool features: None
- Fencing: Full
Lot
- Size: 10,497 Square Feet
- Dimensions: 75 x 140
- Features: City Lot, Mature Trees, Subdivision
Details
- Parcel number: 19061310000130000
Construction
Type & style
- Home type: SingleFamily
- Property subtype: Single Family Residence
Materials
- Brick
- Foundation: Slab
- Roof: Vented
Condition
- New construction: No
- Year built: 1997
Utilities & green energy
- Sewer: Public Sewer
- Water: Public
- Utilities for property: Cable Available, Electricity Available, Natural Gas Available, High Speed Internet Available
Green energy
- Energy efficient items: Windows
Community & HOA
Community
- Security: Fire Alarm
- Subdivision: Pecan Ridge
HOA
- Has HOA: No
Location
- Region: Prattville
Financial & listing details
- Price per square foot: $135/sqft
- Tax assessed value: $278,600
- Annual tax amount: $823
- Date on market: 5/29/2026
- Cumulative days on market: 143 days
- Listing terms: Cash,Conventional,FHA,VA Loan
Estimated market value
Not available
Estimated sales range
Not available
Not available
Price history
| Date | Event | Price |
|---|---|---|
| 9/2/2026 | Price change | $328,000-1.4%$135/sqft |
Source:  MAAR #587110 Report a problem MAAR #587110 Report a problem | ||
| 8/5/2026 | Price change | $332,500-1.9%$137/sqft |
Source: MAAR #587110 Report a problem | ||
| 7/17/2026 | Price change | $338,900-1.2%$140/sqft |
Source: MAAR #587110 Report a problem | ||
| 6/26/2026 | Price change | $342,900-1.4%$142/sqft |
Source: MAAR #587110 Report a problem | ||
| 6/13/2026 | Price change | $347,900-0.6%$144/sqft |
Source: MAAR #587110 Report a problem | ||
| 5/29/2026 | Listed for sale | $349,900+32%$144/sqft |
Source: MAAR #587110 Report a problem | ||
| 11/17/2022 | Sold | $265,000-1.8%$109/sqft |
Source: Public Record Report a problem | ||
| 10/13/2022 | Contingent | $269,900$111/sqft |
Source: MAAR #525763 Report a problem | ||
| 9/29/2022 | Price change | $269,900-3.6%$111/sqft |
Source: MAAR #525763 Report a problem | ||
| 9/17/2022 | Listed for sale | $279,900$116/sqft |
Source: MAAR #525763 Report a problem | ||
| 9/15/2014 | Sold | --0 |
Source: Agent Provided Report a problem | ||
Public tax history
| Year | Property taxes | Tax assessment |
|---|---|---|
| 2025 | $823 +2.8% | $27,860 +2.7% |
| 2024 | $800 -51.2% | $27,140 -48.7% |
| 2023 | $1,641 +9% | $52,920 +9% |
| 2022 | $1,505 +8.8% | $48,540 +8.8% |
| 2021 | $1,383 +1.1% | $44,600 +1.1% |
| 2020 | $1,367 | $44,100 +4.3% |
| 2019 | $1,367 +4.3% | $42,300 -1.9% |
| 2018 | $1,311 +5% | $43,100 |
| 2015 | $1,249 | -- |
| 2014 | $1,249 -4.4% | $42,120 +6.5% |
| 2013 | $1,306 -1% | $39,560 -7% |
| 2012 | $1,319 +3% | $42,540 +3% |
| 2011 | $1,281 +117% | $41,320 +102.9% |
| 2010 | $590 -7.6% | $20,360 -7.1% |
| 2009 | $639 | $21,920 |
| 2008 | $639 +8.3% | $21,920 +7.8% |
| 2007 | $590 +19.7% | $20,340 +6.7% |
| 2006 | $493 +3.8% | $19,060 +3.5% |
| 2005 | $475 +6.5% | $18,420 +6% |
| 2004 | $446 | $17,380 |
| 2003 | $446 +3% | $17,380 +2.7% |
| 2002 | $433 +8.9% | $16,920 +8% |
| 2001 | $397 | $15,660 |
| 2000 | $397 | $15,660 |
| 1999 | $397 | $15,660 |
Find assessor info on the county website
Monthly payment
Est. payment
Payment breakdown
Explore the cost of this home by adjusting the details. Changes won't be saved.Climate risks
Neighborhood: 36066
Nearby schools
Schools provided by the listing agent
- Elementary: Daniel Pratt Elementary School
- Middle: Prattville Junior High School,
- High: Prattville High School
Source: MAAR. This data may not be complete. We recommend contacting the local school district to confirm school assignments for this home.


Similar homes
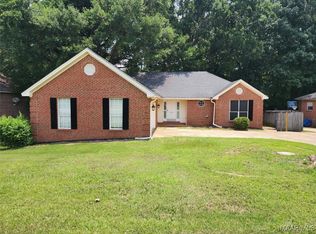
- $359,0004 bd3 ba2.2k sqft1695 Rambling Brook Ln, Prattville, AL 36066For Sale
 MLS ID #589976, Kathy Merkl, eXp Realty, LLC.. MAAR
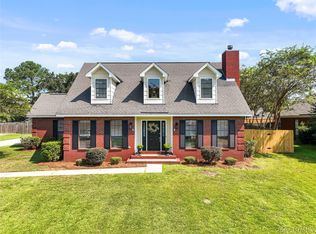
 - $325,0005 bd3 ba2.7k sqft1243 Plum St, Prattville, AL 36066For Sale
 MLS ID #587154, Dean Ahrendt, RE/MAX Properties LLC. MAAR
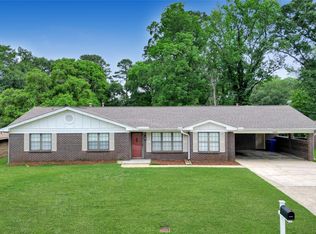
 - $299,9004 bd3 ba2.4k sqft206 Poplar St, Prattville, AL 36066For Sale
 MLS ID #589010, John Grant Wadsworth, Realty Central. MAAR
 - $359,9004 bd3 ba2.7k sqft218 Deer Trce, Prattville, AL 36067For Sale
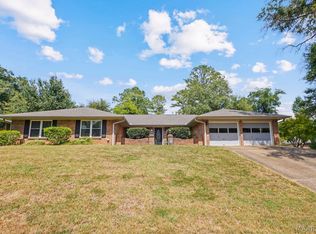 MLS ID #590229, Kimberly Lambert, Capital Rlty Grp River Region. MAAR
