Discover this beautifully updated 4 BR, 2 full bath, 2 half bath home, offering over 3,100 SF of comfortable living space in the Dalraida community, positioned on a generous .82 acre lot in a quiet cul-de-sac. Too many updates to name (complete list in Home Info Booklet). 2 NEW HVAC units to be installed after closing. NEW 30 Year architectural roof installed by Ron Smith Builders in 2022. NEW windows installed by Windows USA in 2026 with Lifetime Warranty. NEW hot water heater (2017). Additional upgrades in 2026 include: NEW stainless-steel refrigerator, exterior and interior paint throughout, NEW rocks/landscaping, and entire home powersprayed. NEW stainless-steel gas stove (2024). NEW luxury vinyl plank flooring installed by Carol’s Carpet in ALL BRs, hallway and part of basement (2023). Custom tile shower in hallway bath (2023). NEW stainless-steel dishwasher (2021). 4 NEW Toilets (2020). Awesome kitchen with newer cabinets, exotic Brazilian granite, tile backsplash, breakfast bar and deep sink with new faucet (2026). HUGE sunk-in living room with stone fireplace, built-in shelving, vaulted ceiling, and panoramic view of huge privacy fenced backyard. Formal dining room can be converted to a home office. Large den that is currently being used as a BR for multi-generational living. Huge master BR. Master bath features jetted tub, separate shower, double vanities, and two closets. HUGE Family Room downstairs can be used as a game room, man cave, or customized to your desires complete with a convenient half bath servicing this area. Large laundry room with cabinetry, counter space, and sink. Huge deck out back. 2 vehicle garage with workshop. Additional 2 vehicle carport. Tons of parking space. 2 community pools are available within a mile of the home. Exceptionally safe with the Fire and Police Department Posts just outside the community entry. Only minutes away from downtown Montgomery, shopping, restaurants, and tons of entertainment events and activities.
For sale
$319,000
3324 Stratton Ct, Montgomery, AL 36109
4beds
3,179sqft
Single Family Residence
Built in 1977
0.82 Acres Lot
$-- Zestimate®
$100/sqft
$-- HOA
What's special
Stone fireplaceTons of parking spaceFormal dining roomHuge master brBuilt-in shelvingNew stainless-steel dishwasherQuiet cul-de-sac
- 28 days
- 574
- 43
Zillow last checked:
Listing updated:
Listed by:
Steven Dillard 334-361-9300,
RE/MAX Properties LLC
Source: MAAR,MLS#: 590223 Originating MLS: Montgomery Area Association Of Realtors
Originating MLS: Montgomery Area Association Of RealtorsFacts & features
Interior
Bedrooms & bathrooms
- Bedrooms: 4
- Bathrooms: 4
- Full bathrooms: 2
- 1/2 bathrooms: 2
Primary bedroom
- Level: First
- Dimensions: 15.9x13.7
Bedroom
- Level: First
- Dimensions: 13x11.7
Bedroom
- Level: First
- Dimensions: 15x11.8
Bedroom
- Level: First
- Dimensions: 11.6x11.4
Bathroom
- Level: First
Bathroom
- Level: First
Dining room
- Level: First
- Dimensions: 12.7x13.6
Eat in kitchen
- Level: First
Family room
- Level: Other
- Dimensions: 24.4x14.9
Foyer
- Level: First
- Dimensions: 10.1x5
Half bath
- Level: First
Half bath
- Level: First
Laundry
- Level: First
- Dimensions: 10.1x7.6
Living room
- Level: First
- Dimensions: 22.11x17.1
Office
- Level: First
- Dimensions: 16.7x13.10
Heating
- Central, Gas, Multiple Heating Units
Cooling
- Central Air, Ceiling Fan(s), Electric, Multi Units
Appliances
- Included: Dishwasher, Disposal, Gas Range, Gas Water Heater, Microwave, Plumbed For Ice Maker, Refrigerator
- Laundry: Washer Hookup, Dryer Hookup
Features
- Double Vanity, Garden Tub/Roman Tub, High Ceilings, Jetted Tub, Pull Down Attic Stairs, Separate Shower, Walk-In Closet(s), Window Treatments, Breakfast Bar
- Flooring: Plank, Tile, Vinyl, Wood
- Doors: Insulated Doors
- Windows: Blinds, Double Pane Windows, Window Treatments
- Attic: Pull Down Stairs
- Number of fireplaces: 1
- Fireplace features: One, Gas Starter, Masonry
Interior area
- Total interior livable area: 3,179 sqft
Property
Parking
- Total spaces: 2
- Parking features: Attached, Driveway, Garage, Parking Pad
- Attached garage spaces: 2
Features
- Levels: One
- Stories: 1
- Patio & porch: Covered, Deck, Patio, Porch
- Exterior features: Covered Patio, Deck, Fully Fenced, Sprinkler/Irrigation, Porch, Patio, Storage
- Pool features: None
- Fencing: Full
Lot
- Size: 0.82 Acres
- Dimensions: 40 x 40 x 185 x 205 x 96 x 203
- Features: City Lot, Cul-De-Sac, Mature Trees, Sprinklers In Ground
Details
- Additional structures: Storage
- Parcel number: 0310020302009011000
Construction
Type & style
- Home type: SingleFamily
- Architectural style: One Story
- Property subtype: Single Family Residence
Materials
- Wood Siding
- Roof: Vented
Condition
- New construction: No
- Year built: 1977
Utilities & green energy
- Sewer: Public Sewer
- Water: Public
- Utilities for property: Cable Available, Electricity Available, Natural Gas Available
Green energy
- Energy efficient items: Doors, Windows
Community & HOA
Community
- Security: Fire Alarm
- Subdivision: Dalraida
HOA
- Has HOA: No
Location
- Region: Montgomery
Financial & listing details
- Price per square foot: $100/sqft
- Tax assessed value: $374,500
- Annual tax amount: $1,776
- Date on market: 9/4/2026
- Cumulative days on market: 28 days
- Listing terms: Cash,Conventional,FHA,VA Loan
Estimated market value
Not available
Estimated sales range
Not available
Not available
Price history
| Date | Event | Price |
|---|---|---|
| 9/4/2026 | Listed for sale | $319,000$100/sqft |
Source:  MAAR #590223 Report a problem MAAR #590223 Report a problem | ||
| 9/1/2026 | Listing removed | $319,000$100/sqft |
Source:  GALMLS #21462041 Report a problem GALMLS #21462041 Report a problem | ||
| 8/13/2026 | Listed for sale | $319,000+48.9%$100/sqft |
Source: GALMLS #21462041 Report a problem | ||
| 6/19/2015 | Sold | $214,300-0.3%$67/sqft |
Source: Public Record Report a problem | ||
| 6/9/2015 | Pending sale | $214,900$68/sqft |
Source: Coldwell Banker Towne Realty #314908 Report a problem | ||
| 4/17/2015 | Price change | $214,900-4.4%$68/sqft |
Source: Coldwell Banker Towne Realty #314908 Report a problem | ||
| 2/3/2015 | Listed for sale | $224,900+19.3%$71/sqft |
Source: Coldwell Banker Towne Realty #314908 Report a problem | ||
| 3/1/2004 | Sold | $188,575$59/sqft |
Source: Public Record Report a problem | ||
Public tax history
| Year | Property taxes | Tax assessment |
|---|---|---|
| 2025 | $1,776 +3% | $37,460 +3% |
| 2024 | $1,723 +8.2% | $36,380 +8% |
| 2023 | $1,592 +54.6% | $33,680 +14.8% |
| 2022 | $1,030 +17% | $29,340 |
| 2021 | $880 | -- |
| 2020 | $880 +2.3% | $25,240 |
| 2019 | $860 +7% | -- |
| 2018 | $804 +1.1% | $23,160 -49.3% |
| 2017 | $795 | $45,660 +100.6% |
| 2014 | $795 +0.7% | $22,760 -0.7% |
| 2013 | $790 | $22,910 |
| 2011 | -- | -- |
Find assessor info on the county website
Monthly payment
Est. payment
Payment breakdown
Explore the cost of this home by adjusting the details. Changes won't be saved.Climate risks
Neighborhood: 36109
Nearby schools
Schools provided by the listing agent
- Elementary: Dalraida Elementary School
- Middle: Goodwyn Middle School,
- High: JAG High School
Source: MAAR. This data may not be complete. We recommend contacting the local school district to confirm school assignments for this home.
Similar homes
- $279,9003 bd2 ba2.1k sqft3883 Faunsdale Dr, Montgomery, AL 36109For Sale
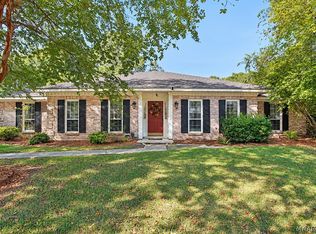 MLS ID #590927, Stacey Davidson, Realty Central. MAAR
 - $170,0004 bd2 ba1.9k sqft1237 Woodhill Ct, Montgomery, AL 36109For Sale
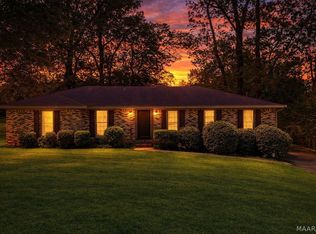 MLS ID #590946, Jorden Hughes, DL Realty. MAAR
 - $325,0004 bd2 ba2.5k sqft3207 Lancaster Ln, Montgomery, AL 36106For Sale
 MLS ID #590712, Staci Rogers, Reid & Davis Realtors, LLC.. MAAR
 - $325,0003 bd2 ba2.4k sqft435 Holly Brook Dr, Montgomery, AL 36109For Sale
 MLS ID #589139, Liston Eddins, Eddins Properties Inc.. MAAR
