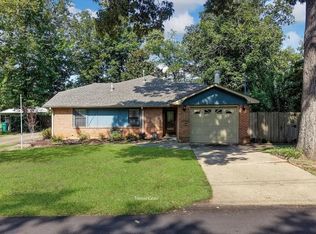
Welcome to 82 Harris Road in Elmore. This home sits on a 0.87-acre lot with rural country views and no restrictions. The interior of the home has been remodeled and includes luxury vinyl plank flooring with a lifetime warranty. The roof is two years old . Outside, the backyard features a swimming pool that was installed at the end of summer, along with a two-year-old covered back patio. The property also includes an established, producing peach tree and two detached storage sheds for equipment and outdoor items. With 0.87 of an acre and no restrictions, there is open space to park a boat, RV, or utility trailer on site. The location offers a rural setting while remaining convenient to local routes, located just minutes from Highway 14.
Contact your real estate professional today to schedule a private tour.
For sale
$250,000
82 Harris Rd, Elmore, AL 36025
3beds
1,589sqft
Single Family Residence
Built in 1997
0.87 Acres Lot
$245,700 Zestimate®
$157/sqft
$-- HOA
What's special
Swimming poolRural country viewsTwo-year-old covered back patioEstablished producing peach tree
- 12 days
- 583
- 62
Likely to sell faster than
Zillow last checked:
Listing updated:
Listed by:
Leanna L. Batrez 334-277-5990,
David Kahn Company
Source: MAAR,MLS#: 591342 Originating MLS: Montgomery Area Association Of Realtors
Facts & features
Interior
Bedrooms & bathrooms
- Bedrooms: 3
- Bathrooms: 2
- Full bathrooms: 2
Primary bedroom
- Level: First
Bedroom
- Level: First
Bedroom
- Level: First
Bathroom
- Level: First
Bathroom
- Level: First
Dining room
- Level: First
Kitchen
- Level: First
Living room
- Level: First
Heating
- Central, Electric
Cooling
- Central Air, Electric
Appliances
- Included: Electric Cooktop, Electric Oven, Electric Water Heater, Refrigerator
- Laundry: Washer Hookup, Dryer Hookup
Features
- Garden Tub/Roman Tub, High Ceilings, Pull Down Attic Stairs, Workshop, Window Treatments, Breakfast Bar, Kitchen Island
- Flooring: Laminate, Tile
- Windows: Blinds
- Attic: Pull Down Stairs
- Number of fireplaces: 1
- Fireplace features: One, Outside
Interior area
- Total interior livable area: 1,589 sqft
Property
Parking
- Total spaces: 2
- Parking features: Attached Carport, Driveway
- Carport spaces: 2
Features
- Levels: One
- Stories: 1
- Patio & porch: Covered, Patio
- Exterior features: Covered Patio, Fence, Patio, Storage
- Pool features: Above Ground, Pool
- Fencing: Partial
Lot
- Size: 0.87 Acres
- Dimensions: 290 x 130
- Features: Outside City Limits
Details
- Additional structures: Storage
- Parcel number: 15 05 15 0 001 012.003
Construction
Type & style
- Home type: SingleFamily
- Architectural style: One Story
- Property subtype: Single Family Residence
Materials
- Brick
- Foundation: Slab
Condition
- New construction: No
- Year built: 1997
Utilities & green energy
- Sewer: Septic Tank
- Water: Public
- Utilities for property: Electricity Available
Community & HOA
Community
- Security: Fire Alarm
- Subdivision: Rural
HOA
- Has HOA: No
Location
- Region: Elmore
Financial & listing details
- Price per square foot: $157/sqft
- Tax assessed value: $209,650
- Annual tax amount: $1,049
- Date on market: 10/17/2026
- Listing terms: Cash,Conventional,FHA,USDA Loan,VA Loan
- Road surface type: Dirt
Estimated market value
$245,700
$233,000 - $258,000
$1,677/mo
Price history
| Date | Event | Price |
|---|---|---|
| 10/17/2026 | Listed for sale | $250,000+138.1%$157/sqft |
Source:  MAAR #591342 Report a problem | ||
| 6/29/2017 | Sold | $105,000-4.5%$66/sqft |
Source: Agent Provided Report a problem | ||
| 6/13/2017 | Pending sale | $110,000$69/sqft |
Source: Harris And Atkins Real Estate #418161 Report a problem | ||
| 6/7/2017 | Listed for sale | $110,000-15.4%$69/sqft |
Source: Harris And Atkins Real Estate #418161 Report a problem | ||
| 1/14/2013 | Sold | $130,000+13%$82/sqft |
Source: Agent Provided Report a problem | ||
| 9/13/2009 | Listing removed | $115,000$72/sqft |
Source: foreclosure.com Report a problem | ||
| 8/17/2009 | Listed for sale | $115,000$72/sqft |
Source: foreclosure.com Report a problem | ||
Public tax history
| Year | Property taxes | Tax assessment |
|---|---|---|
| 2025 | $1,049 +3.2% | $41,940 +3.2% |
| 2024 | $1,016 +13.3% | $40,640 +13.3% |
| 2023 | $897 +6% | $35,860 +6% |
| 2022 | $846 +12.7% | $33,820 +12.7% |
| 2021 | $750 +7.1% | $30,000 +7.1% |
| 2020 | $700 -4.8% | $28,000 -4.8% |
| 2018 | $735 -6.4% | $29,400 +96.8% |
| 2017 | $785 +125.9% | $14,940 +9.7% |
| 2016 | $348 | $13,615 -90.2% |
| 2014 | $348 | $138,800 |
| 2012 | -- | -- |
| 2011 | -- | -- |
| 2010 | -- | -- |
| 2004 | $210 +1.5% | $11,500 +1.2% |
| 2003 | $207 | $11,360 |
| 2002 | $207 | $11,360 |
| 2001 | $207 +11.9% | $11,360 +9.7% |
| 2000 | $185 | $10,360 |
Find assessor info on the county website
Monthly payment
Est. payment
Payment breakdown
Explore the cost of this home by adjusting the details. Changes won't be saved.Climate risks
Neighborhood: 36025
Nearby schools
Schools provided by the listing agent
- Elementary: Coosada Elementary School
- Middle: Millbrook Middle School,
- High: Stanhope Elmore High School
Source: MAAR. This data may not be complete. We recommend contacting the local school district to confirm school assignments for this home.

Similar homes
- $239,9003 bd2 ba1.6k sqft26 Silver Pointe Dr, Elmore, AL 36025For Sale
 MLS ID #591600, Connie Glenn, Thomas & Land Real Est Grp LLC. MAAR
- $220,0003 bd2 ba1.7k sqft6725 Pineleaf Dr, Elmore, AL 36025For Sale
 MLS ID #589811, Ashley J. Jones, DL Realty. MAAR
- $240,0004 bd2 ba1.5k sqft717 Silver Hills Dr, Prattville, AL 36066For Sale
 MLS ID #591544, Sydney Watson, Elevar. MAAR
- $267,0003 bd2 ba1.8k sqft49 Timberbrook Dr, Millbrook, AL 36054For Sale
 MLS ID #590893, Nakia Johnson, Pivot Realty. MAAR
- $225,0003 bd2 ba1.9k sqftCentral Alabama Access, Prattville, AL 36067For Sale
 MLS ID #21468044, Jeannie Smith, EXIT Realty Cahaba. GALMLS
