This 3 bedroom, 2 bathroom home offers 1,765 square feet of living space with a functional layout and plenty of room inside and out! The primary bedroom features its own private bathroom, with 2 additional bedrooms close by with a beautifully remodeled hall bathroom featuring a tile-surround walk in shower. The spacious great room offers plenty of room to gather, relax and entertain. Built in 1976, several of the big ticket updates have already been taken care of, including the HVAC replacement in 2016 and a new roof on both the home and shop in 2023. This home also features a one car garage, a two car carport and a shop, providing plenty of space for parking, storage, hobbies, or weekend projects. With spacious living areas, valuable updates, and a shop out back, this home has so much to offer.
For sale
$225,000
6725 Pineleaf Dr, Elmore, AL 36025
3beds
1,765sqft
Single Family Residence
Built in 1976
0.36 Acres Lot
$-- Zestimate®
$127/sqft
$-- HOA
What's special
One car garageFunctional layoutTwo car carport
- 49 days
- 290
- 40
Zillow last checked:
Listing updated:
Listed by:
Ashley J. Jones 334-612-1720,
DL Realty
Source: MAAR,MLS#: 589811 Originating MLS: Montgomery Area Association Of Realtors
Originating MLS: Montgomery Area Association Of RealtorsFacts & features
Interior
Bedrooms & bathrooms
- Bedrooms: 3
- Bathrooms: 2
- Full bathrooms: 2
Primary bedroom
- Level: First
Bedroom
- Level: First
Bedroom
- Level: First
Breakfast room nook
- Level: First
Family room
- Level: First
Foyer
- Level: First
Great room
- Level: First
Heating
- Heat Pump
Cooling
- Central Air, Electric
Appliances
- Included: Gas Water Heater
Features
- Flooring: Carpet, Tile
Interior area
- Total interior livable area: 1,765 sqft
Property
Parking
- Total spaces: 3
- Parking features: Attached Carport, Attached, Driveway, Garage, Parking Pad
- Attached garage spaces: 1
- Carport spaces: 2
- Covered spaces: 3
Features
- Levels: One
- Stories: 1
- Exterior features: Fully Fenced, Storage
- Pool features: None
- Fencing: Full
Lot
- Size: 0.36 Acres
- Features: City Lot, Mature Trees
Details
- Additional structures: Storage, Workshop
- Parcel number: 15052200110070000
Construction
Type & style
- Home type: SingleFamily
- Architectural style: One Story
- Property subtype: Single Family Residence
Materials
- Brick, Wood Siding
- Foundation: Slab
Condition
- New construction: No
- Year built: 1976
Utilities & green energy
- Sewer: Public Sewer
- Water: Public
- Utilities for property: Cable Available, Electricity Available, Natural Gas Available, High Speed Internet Available
Community & HOA
Community
- Subdivision: Hickory Hills
HOA
- Has HOA: No
Location
- Region: Elmore
Financial & listing details
- Price per square foot: $127/sqft
- Tax assessed value: $209,090
- Date on market: 8/21/2026
- Cumulative days on market: 50 days
- Listing terms: Cash,Conventional,FHA,VA Loan
Estimated market value
Not available
Estimated sales range
Not available
Not available
Price history
| Date | Event | Price |
|---|---|---|
| 8/21/2026 | Listed for sale | $225,000+38.5%$127/sqft |
Source:  MAAR #589811 Report a problem MAAR #589811 Report a problem | ||
| 9/11/2014 | Sold | $162,500$92/sqft |
Source: Agent Provided Report a problem | ||
Public tax history
| Year | Property taxes | Tax assessment |
|---|---|---|
| 2025 | -- | $20,900 +16.5% |
| 2024 | -- | $17,940 |
| 2023 | -- | $17,940 +18.7% |
| 2022 | -- | $15,120 +5.4% |
| 2021 | -- | $14,340 +6.4% |
| 2020 | -- | $13,480 +5.6% |
| 2018 | -- | $12,760 +10.6% |
| 2017 | $346 -2% | $11,540 +0.1% |
| 2016 | $353 | $11,533 -89% |
| 2014 | $353 | $104,610 |
| 2012 | -- | -- |
| 2011 | -- | -- |
| 2010 | -- | -- |
| 2004 | $169 +5.4% | $7,840 +4.3% |
| 2003 | $160 | $7,520 |
| 2002 | $160 | $7,520 |
| 2001 | $160 -5.7% | $7,520 -4.6% |
| 2000 | $170 | $7,880 |
Find assessor info on the county website
Monthly payment
Est. payment
Payment breakdown
Explore the cost of this home by adjusting the details. Changes won't be saved.Climate risks
Neighborhood: 36025
Nearby schools
Schools provided by the listing agent
- Elementary: Coosada Elementary School
- Middle: Millbrook Middle School,
- High: Stanhope Elmore High School
Source: MAAR. This data may not be complete. We recommend contacting the local school district to confirm school assignments for this home.
Similar homes
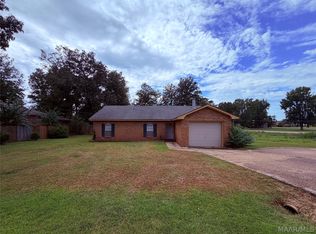
- $219,9003 bd2 ba1.4k sqft990 State Highway 143, Elmore, AL 36025For Sale
 MLS ID #589131, Ryan Beesley, Securance Realty. MAAR
 - $215,0003 bd2 ba1.4k sqft245 Choctaw Ln, Coosada, AL 36020For Sale
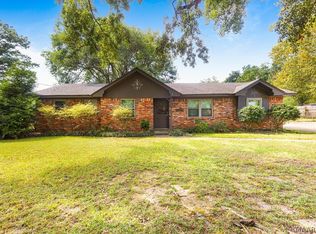 MLS ID #590808, Bethany Hicks, RE/MAX Cornerstone Plus. MAAR
 - $204,9003 bd2 ba1.4k sqft250 Millridge Dr, Millbrook, AL 36054For Sale
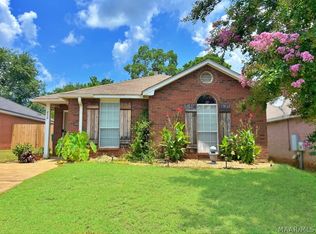 MLS ID #590882, Carolyn Russell, RE/MAX Cornerstone Plus. MAAR
 - $219,9003 bd2 ba1.5k sqft150 Daffodil Dr, Millbrook, AL 36054For Sale
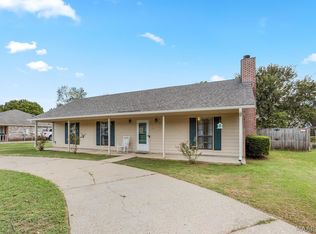 MLS ID #590171, Stephanie Weatherly, REMAX Cornerstone Realty. MAAR
