Welcome home to this beautiful, move-in-ready brick home situated on a spacious corner lot in the desirable Timberbrook Subdivision! This thoughtfully designed 3-bedroom, 2-bath home offers 1,834 square feet of comfortable living space. Enjoy family dinners and special gatherings in the separate formal dining room. The kitchen is a chef’s dream, featuring an abundance of custom cabinetry, stainless steel appliances, and a convenient work island. Start your mornings in the bright breakfast room overlooking the deck and fenced backyard. The spacious great room features soaring ceilings and a cozy gas-log fireplace, creating the perfect space to relax or entertain. Retreat to the oversized primary suite, complete with elegant tray ceilings and a private bathroom featuring double vanities, a garden tub, and a separate shower. Additional highlights include a laundry room with built-in cabinetry, an inviting covered front porch, and an attached side-entry two-car garage with plenty of parking. With its spacious layout, inviting outdoor areas, and convenient Millbrook location, this home has so much to offer! Call me or your favorite real estate agent to tour this home today!
For sale
$272,000
49 Timberbrook Dr, Millbrook, AL 36054
3beds
1,834sqft
Single Family Residence
Built in 2004
0.28 Acres Lot
$-- Zestimate®
$148/sqft
$8/mo HOA
What's special
Fenced backyardSpacious corner lotCozy gas-log fireplaceSeparate formal dining roomGarden tubSpacious great roomOversized primary suite
- 16 hours
- 157
- 19
Zillow last checked:
Listing updated:
Listed by:
Nakia Johnson 334-306-6422,
Pivot Realty
Source: MAAR,MLS#: 590893 Originating MLS: Montgomery Area Association Of Realtors
Originating MLS: Montgomery Area Association Of RealtorsFacts & features
Interior
Bedrooms & bathrooms
- Bedrooms: 3
- Bathrooms: 2
- Full bathrooms: 2
Primary bedroom
- Level: First
Bedroom
- Level: First
Bedroom
- Level: First
Bathroom
- Level: First
Bathroom
- Level: First
Breakfast room nook
- Level: First
Dining room
- Level: First
Great room
- Level: First
Kitchen
- Level: First
Utility room
- Level: First
Heating
- Central, Gas
Cooling
- Central Air, Electric
Appliances
- Included: Dishwasher, Electric Range, Disposal, Gas Water Heater, Microwave, Plumbed For Ice Maker, Smooth Cooktop
- Laundry: Washer Hookup, Dryer Hookup
Features
- Tray Ceiling(s), Double Vanity, Garden Tub/Roman Tub, High Ceilings, Separate Shower, Walk-In Closet(s), Window Treatments
- Flooring: Carpet, Tile, Wood
- Doors: Insulated Doors, Storm Door(s)
- Windows: Blinds, Double Pane Windows
- Number of fireplaces: 1
- Fireplace features: One, Gas Log, Gas Starter
Interior area
- Total interior livable area: 1,834 sqft
Video & virtual tour
Property
Parking
- Total spaces: 2
- Parking features: Attached, Garage
- Attached garage spaces: 2
Features
- Levels: One
- Stories: 1
- Patio & porch: Covered, Deck, Patio, Porch
- Exterior features: Covered Patio, Deck, Fence, Porch
- Pool features: None
- Fencing: Partial
Lot
- Size: 0.28 Acres
- Dimensions: 80 x 154
- Features: City Lot, Corner Lot, Mature Trees
Details
- Parcel number: 1504200013053.000
Construction
Type & style
- Home type: SingleFamily
- Architectural style: One Story
- Property subtype: Single Family Residence
Materials
- Brick, Vinyl Siding
- Foundation: Slab
- Roof: Ridge Vents
Condition
- New construction: No
- Year built: 2004
Utilities & green energy
- Sewer: Public Sewer
- Water: Public
- Utilities for property: Cable Available, Electricity Available, Natural Gas Available
Green energy
- Energy efficient items: Doors, Windows
Community & HOA
Community
- Security: Fire Alarm
- Subdivision: Timberbrook Estates
HOA
- Has HOA: Yes
- HOA fee: $100 annually
Location
- Region: Millbrook
Financial & listing details
- Price per square foot: $148/sqft
- Tax assessed value: $266,100
- Annual tax amount: $756
- Date on market: 10/2/2026
- Listing terms: Cash,Conventional,FHA,USDA Loan,VA Loan
Estimated market value
Not available
Estimated sales range
Not available
Not available
Price history
| Date | Event | Price |
|---|---|---|
| 10/2/2026 | Listed for sale | $272,000+71.1%$148/sqft |
Source:  MAAR #590893 Report a problem MAAR #590893 Report a problem | ||
| 9/20/2016 | Sold | $159,000-3.6%$87/sqft |
Source: Public Record Report a problem | ||
| 8/10/2016 | Pending sale | $165,000$90/sqft |
Source: RE/MAX Properties #318711 Report a problem | ||
| 7/16/2016 | Price change | $165,000-2.9%$90/sqft |
Source: RE/MAX Properties #318711 Report a problem | ||
| 2/25/2016 | Price change | $169,900-2.9%$93/sqft |
Source: RE/MAX Properties #318711 Report a problem | ||
| 12/12/2015 | Price change | $175,000-2.7%$95/sqft |
Source: RE/MAX Properties #318711 Report a problem | ||
| 7/30/2015 | Price change | $179,900-2.8%$98/sqft |
Source: RE/MAX Properties #318711 Report a problem | ||
| 6/16/2015 | Listed for sale | $185,000+23.4%$101/sqft |
Source: RE/MAX Properties LLC #318711 Report a problem | ||
| 12/7/2012 | Sold | $149,900$82/sqft |
Source: Agent Provided Report a problem | ||
| 9/28/2012 | Price change | $149,900-18.9%$82/sqft |
Source: Homepath Report a problem | ||
| 9/26/2012 | Price change | -- |
Source: Homepath Report a problem | ||
| 4/21/2012 | Listed for sale | $184,900$101/sqft |
Source: Lucretia Cauthen Realty LLC #292267 Report a problem | ||
Public tax history
| Year | Property taxes | Tax assessment |
|---|---|---|
| 2025 | $756 +3.8% | $26,620 +3.6% |
| 2024 | $728 +9% | $25,700 +8.4% |
| 2023 | $668 +19% | $23,700 +17.7% |
| 2022 | $561 +4.7% | $20,140 +4.4% |
| 2021 | $536 -2.8% | $19,300 -2.6% |
| 2020 | $552 +3.6% | $19,820 +3.3% |
| 2018 | $532 -8.6% | $19,180 +10% |
| 2017 | $582 +8.9% | $17,440 -0.9% |
| 2016 | $535 | $17,590 -90.5% |
| 2014 | $535 | $185,500 |
| 2012 | -- | -- |
| 2011 | -- | -- |
| 2010 | -- | -- |
Find assessor info on the county website
Monthly payment
Est. payment
Payment breakdown
Explore the cost of this home by adjusting the details. Changes won't be saved.Climate risks
Neighborhood: 36054
Nearby schools
Schools provided by the listing agent
- Elementary: Coosada Elementary School
- Middle: Millbrook Middle School,
- High: Stanhope Elmore High School
Source: MAAR. This data may not be complete. We recommend contacting the local school district to confirm school assignments for this home.
Similar homes
- $219,9003 bd2 ba1.5k sqft150 Daffodil Dr, Millbrook, AL 36054For Sale
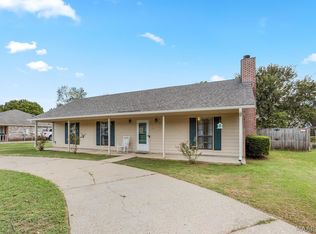 MLS ID #590171, Stephanie Weatherly, REMAX Cornerstone Realty. MAAR
 - $279,9003 bd2 ba2.2k sqft3716 Adams Pl, Millbrook, AL 36054For Sale
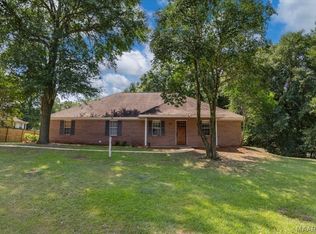 MLS ID #589855, Ashley J. Jones, DL Realty. MAAR
 - $275,0003 bd3 ba1.8k sqft835 Gunnells Rd, Deatsville, AL 36022For Sale
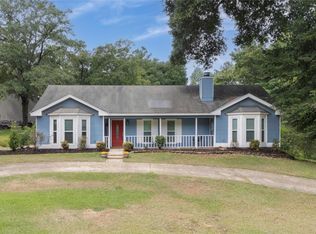 MLS ID #590068, Stephanie M. Cantrell, RE/MAX Tri-Star. MAAR
 - $275,9004 bd2 ba1.8k sqft1715 Formosa Ct, Deatsville, AL 36022For Sale
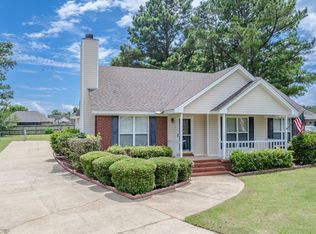 MLS ID #11841227, Zachary Bigley, BuyInvestRentSell.com LLC. My State MLS
