Looking for a home with a private feel, but still in a neighborhood? Well, look no further! This home sits on a 1.38 wooded acre lot in Ridgedale Estates. From the moment you step onto the property you are surrounded by tall trees and a ton of land to make your own. A wired 12x20 storage building as well as another building are included. The covered patio greets you upon entering the home. Once you step inside, you will be amazed by the high ceilings, wood floors, gas log fireplace and a staircase leading to the upstairs. The kitchen opens up to the dining area, with plenty of room for a breakfast table. Not only do the appliances remain, but so does the refrigerator. There is no need to worry about storage in this home because the kitchen has you covered. The main level also offers a generously sized laundry room with extra space for storage, a second refrigerator, or freezer, along with a bedroom and full hall bathroom. The downstairs has a lot to offer, but the main show is upstairs! You will find a primary suite featuring access to a private balcony, a massive walk in closet with endless possibilities and two additional closets in case that one is not enough. The bathroom offers double vanities, a tiled shower, relaxing garden tub and a private water closet. Located across from the primary is another bedroom that includes a half bath. If you are not an inside person and love the outdoors then you will love the newly refurbished and freshly painted deck. Along with a fire pit area that is perfect for making smore's or relaxing with friends and family. Major updates include an architectural shingle roof approximately 12 years old, both HVAC units replaced within the past 6 years and a water heater replaced within the past 5 years. Leaving this home will be hard, but it doesn't have to be so go ahead and write an offer! The smore's are waiting for you.
For sale
$345,000
73 Reid Cir, Deatsville, AL 36022
3beds
2,397sqft
Single Family Residence
Built in 1995
1.38 Acres Lot
$344,800 Zestimate®
$144/sqft
$-- HOA
What's special
Gas log fireplaceTwo additional closetsRelaxing garden tubMassive walk in closetBathroom offers double vanitiesSurrounded by tall treesPrivate water closet
- 5 days
- 452
- 44
Likely to sell faster than
Zillow last checked:
Listing updated:
Listed by:
Robin Davies 334-491-0049,
Realty Connection,
Alexis M. Davies 334-491-0049,
Realty Connection
Source: MAAR,MLS#: 591832 Originating MLS: Montgomery Area Association Of Realtors
Facts & features
Interior
Bedrooms & bathrooms
- Bedrooms: 3
- Bathrooms: 3
- Full bathrooms: 2
- 1/2 bathrooms: 1
Primary bedroom
- Level: Second
Bedroom
- Level: Second
Bedroom
- Level: First
Bathroom
- Level: Second
Bathroom
- Level: First
Half bath
- Level: Second
Kitchen
- Features: Kitchen/Dining Combo
- Level: First
Laundry
- Level: First
Living room
- Level: First
Heating
- Heat Pump, Multiple Heating Units
Cooling
- Central Air, Ceiling Fan(s), Electric, Heat Pump, Multi Units
Appliances
- Included: Dishwasher, Electric Range, Electric Water Heater, Microwave, Plumbed For Ice Maker, Refrigerator
- Laundry: Washer Hookup, Dryer Hookup
Features
- Attic, Double Vanity, Garden Tub/Roman Tub, High Ceilings, Linen Closet, Pull Down Attic Stairs, Storage, Separate Shower, Walk-In Closet(s), Window Treatments
- Flooring: Carpet, Plank, Tile, Vinyl, Wood
- Windows: Blinds, Window Treatments
- Attic: Pull Down Stairs
- Number of fireplaces: 1
- Fireplace features: One, Gas Log
Interior area
- Total interior livable area: 2,397 sqft
Property
Parking
- Total spaces: 2
- Parking features: Attached, Garage
- Attached garage spaces: 2
Features
- Levels: Two
- Stories: 2
- Patio & porch: Balcony, Covered, Deck, Porch
- Exterior features: Balcony, Deck, Porch, Storage
- Pool features: None
Lot
- Size: 1.38 Acres
- Features: Outside City Limits, Corner Lot, Mature Trees
Details
- Additional structures: Storage
- Parcel number: 15 04 18 0 001 032.000
Construction
Type & style
- Home type: SingleFamily
- Architectural style: Two Story
- Property subtype: Single Family Residence
Materials
- Brick, Vinyl Siding
- Foundation: Slab
Condition
- New construction: No
- Year built: 1995
Utilities & green energy
- Sewer: Septic Tank
- Water: Public
- Utilities for property: Cable Available, High Speed Internet Available, Propane
Community & HOA
Community
- Security: Fire Alarm
- Subdivision: Ridgedale Estates
HOA
- Has HOA: No
Location
- Region: Deatsville
Financial & listing details
- Price per square foot: $144/sqft
- Tax assessed value: $242,210
- Annual tax amount: $563
- Date on market: 11/6/2026
- Listing terms: Cash,Conventional,FHA,USDA Loan,VA Loan
Estimated market value
$344,800
$328,000 - $362,000
$2,530/mo
Price history
| Date | Event | Price |
|---|---|---|
| 11/6/2026 | Listed for sale | $345,000$144/sqft |
Source:  MAAR #591832 Report a problem | ||
| 5/6/2026 | Listing removed | $345,000$144/sqft |
Source: MAAR #584540 Report a problem | ||
| 5/1/2026 | Price change | $345,000-1.4%$144/sqft |
Source: MAAR #584540 Report a problem | ||
| 3/12/2026 | Listed for sale | $349,900$146/sqft |
Source: MAAR #584540 Report a problem | ||
| 3/11/2026 | Contingent | $349,900$146/sqft |
Source: MAAR #584540 Report a problem | ||
| 3/9/2026 | Listed for sale | $349,900-10.3%$146/sqft |
Source: MAAR #584540 Report a problem | ||
| 3/7/2026 | Listing removed | $390,000$163/sqft |
Source: MAAR #580984 Report a problem | ||
| 1/19/2026 | Price change | $390,000-2%$163/sqft |
Source: MAAR #580984 Report a problem | ||
| 10/21/2025 | Listed for sale | $398,000+170.7%$166/sqft |
Source: MAAR #580984 Report a problem | ||
| 10/18/2013 | Sold | $147,000$61/sqft |
Source: Agent Provided Report a problem | ||
| 10/17/2009 | Sold | $147,000$61/sqft |
Source: Agent Provided Report a problem | ||
Public tax history
| Year | Property taxes | Tax assessment |
|---|---|---|
| 2025 | $563 | $24,240 |
| 2024 | $563 | $24,240 |
| 2023 | $563 +45.3% | $24,240 +40.8% |
| 2022 | $388 -1.3% | $17,220 -1.1% |
| 2021 | $393 -1.3% | $17,420 -1.1% |
| 2020 | $398 +7.4% | $17,620 +6.7% |
| 2018 | $370 -11.9% | $16,520 |
| 2017 | $420 | $16,520 +0% |
| 2016 | $420 | $16,519 -90.5% |
| 2014 | $420 | $174,020 |
| 2012 | -- | -- |
| 2011 | -- | -- |
| 2010 | -- | -- |
| 2004 | $304 +1.9% | $15,760 +1.7% |
| 2003 | $298 | $15,500 |
| 2002 | $298 | $15,500 |
| 2001 | $298 +10.4% | $15,500 +9% |
| 2000 | $270 | $14,220 |
Find assessor info on the county website
Monthly payment
Est. payment
Payment breakdown
Explore the cost of this home by adjusting the details. Changes won't be saved.Climate risks
Neighborhood: 36022
Nearby schools
Schools provided by the listing agent
- Elementary: Coosada Elementary School
- Middle: Millbrook Middle School,
- High: Stanhope Elmore High School
Source: MAAR. This data may not be complete. We recommend contacting the local school district to confirm school assignments for this home.


Similar homes
- $295,0003 bd3 ba1.8k sqft835 Gunnells Rd, Deatsville, AL 36022For Sale
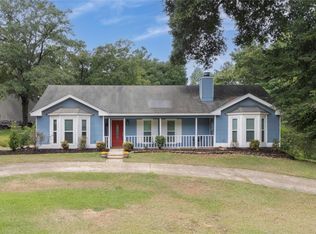 MLS ID #590068, Stephanie M. Cantrell, RE/MAX Tri-Star. MAAR
- $215,0003 bd2 ba1.2k sqft1458 County Road 39 Rd, Deatsville, AL 36022For Sale
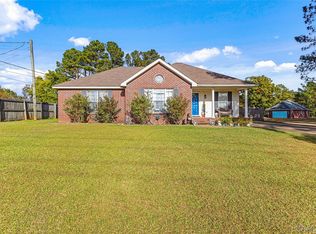 MLS ID #591777, Taylor N. Phillips, DL Realty. MAAR
- $345,0004 bd2 ba2.6k sqft132 Buck Run Rd, Wetumpka, AL 36093For Sale
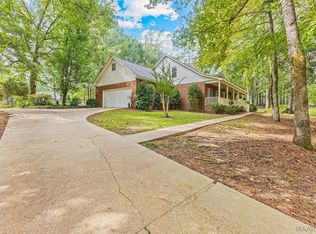 MLS ID #591790, Abbie Weldon, Rooted and Local Realty. MAAR
- $287,5004 bd2 ba1.7k sqft716 Pinetuckett Pkwy, Deatsville, AL 36022For Sale
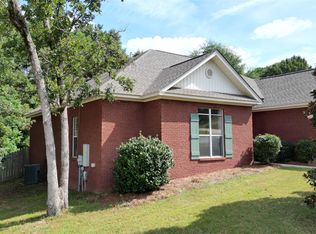 MLS ID #589465, Dean Ahrendt, RE/MAX Properties LLC. MAAR
