Welcome to this spacious 3-bedroom, 2-bath split-level home offering approximately 2,600 square feet of living space on 1.2 acres. Tucked away on a quiet dead-end street, this property offers plenty of space, privacy, and versatility both inside and out.
The expansive great room and dining area feature impressive vaulted ceilings and a freestanding wood-burning fireplace with blower, creating an inviting space for everyday living and entertaining. A wraparound sunroom brings in plenty of natural light while offering views of the surrounding property. The split-level floor plan provides comfortable separation between the main living areas and bedrooms. The private primary suite includes an en-suite bath along with a step-out balcony overlooking the property, while two additional bedrooms offer flexibility for family, guests, or a home office.
Outside, enjoy a large fenced backyard, spacious back patio with an installed pergola, deck, three-car carport, and additional parking. A fenced garden area features planter boxes, a protective PVC and netting frame, and convenient water access from the home’s exterior faucet. The rear of the property also provides access through the wooded area to a neighborhood trail.
Additional features include public sewer, two HVAC units, generous storage, a powered and well-lit under-house parking/storage area, and an exterior electrical connection previously used to supply power to a trailer. With 1.2 acres, multiple outdoor living spaces, and plenty of room to make it your own, this home offers a unique combination of space, privacy, and functionality.
VA loan assumption opportunity available at a 5.75% interest rate, subject to lender approval and buyer qualification. Contact listing agent for additional details.
For sale
Price cut: $10K (10/1)
$280,000
335 Busch Hill Dr, Wetumpka, AL 36093
3beds
2,600sqft
Single Family Residence
Built in 1976
1.2 Acres Lot
$271,300 Zestimate®
$108/sqft
$-- HOA
What's special
Large fenced backyardThree-car carportAdditional parkingQuiet dead-end streetMultiple outdoor living spacesPlenty of natural lightWraparound sunroom
- 54 days
- 1,594
- 144
Likely to sell faster than
Zillow last checked:
Listing updated:
Listed by:
Anthony M. Lindsey 877-366-2213,
LPT Realty LLC.
Source: MAAR,MLS#: 589791 Originating MLS: Montgomery Area Association Of Realtors
Originating MLS: Montgomery Area Association Of RealtorsFacts & features
Interior
Bedrooms & bathrooms
- Bedrooms: 3
- Bathrooms: 2
- Full bathrooms: 2
Primary bedroom
- Description: Master bedroom with en suite and sitting area overlooking office on 1st level, walk-in closet
- Level: Second
Bedroom
- Description: Bedroom with closet
- Level: First
Bedroom
- Description: Bedroom with closet
- Level: First
Bathroom
- Description: Full bath
- Level: Second
Bathroom
- Description: Full bath
- Level: First
Florida room
- Description: Wrap around glassed in sunroom with floor to ceiling windows wrapped around the living and dining rooms
- Level: First
Kitchen
- Description: Kitchen with Avanza Italian stone countertops
- Level: First
Laundry
- Description: Washer/Dryer connection
- Level: First
Living room
- Description: Large living/dining area with vaulted ceilings. Open concept and wood burning fireplace with blower fan
- Features: Living/Dining Room
- Level: First
Office
- Description: Office with bookshelves open to large window with solar shades
- Level: First
Heating
- Multiple Heating Units, Wood Stove
Cooling
- Attic Fan, Central Air, Electric, Multi Units
Appliances
- Included: Dishwasher, Electric Cooktop, Electric Oven, Electric Range, Electric Water Heater, Disposal, Microwave, Refrigerator, Range Hood
- Laundry: Washer Hookup, Dryer Hookup
Features
- Attic, High Ceilings, Pull Down Attic Stairs, Storage, Vaulted Ceiling(s), Walk-In Closet(s), Workshop, Window Treatments
- Flooring: Laminate
- Windows: Double Pane Windows, Storm Window(s), Tinted Windows, Window Treatments
- Attic: Pull Down Stairs
- Number of fireplaces: 1
- Fireplace features: One, Gas Log
Interior area
- Total interior livable area: 2,600 sqft
Property
Parking
- Total spaces: 3
- Parking features: Attached Carport, Driveway
- Carport spaces: 3
Features
- Levels: Multi/Split
- Patio & porch: Deck
- Exterior features: Deck, Fully Fenced, Storage
- Pool features: None
- Fencing: Full
Lot
- Size: 1.2 Acres
- Dimensions: 1.2
- Features: Outside City Limits, Mature Trees
- Topography: SeeRemarks
Details
- Parcel number: 24030600010350000
Construction
Type & style
- Home type: SingleFamily
- Architectural style: Split Level
- Property subtype: Single Family Residence
Materials
- Vinyl Siding
- Foundation: Slab
Condition
- New construction: No
- Year built: 1976
Utilities & green energy
- Sewer: Public Sewer
- Water: Community/Coop
- Utilities for property: Cable Available, Electricity Available, Natural Gas Available, High Speed Internet Available
Green energy
- Energy efficient items: Solar Screens, Windows
Community & HOA
Community
- Subdivision: Blue Ridge North
HOA
- Has HOA: No
Location
- Region: Wetumpka
Financial & listing details
- Price per square foot: $108/sqft
- Tax assessed value: $295,300
- Annual tax amount: $692
- Date on market: 8/28/2026
- Cumulative days on market: 55 days
- Listing terms: Cash,Conventional,FHA,VA Loan
- Road surface type: Paved
Estimated market value
$271,300
$258,000 - $285,000
$1,856/mo
Price history
| Date | Event | Price |
|---|---|---|
| 10/1/2026 | Price change | $280,000-3.4%$108/sqft |
Source:  MAAR #589791 Report a problem MAAR #589791 Report a problem | ||
| 8/28/2026 | Listed for sale | $290,000+16%$112/sqft |
Source: MAAR #589791 Report a problem | ||
| 1/17/2023 | Sold | $250,000-5.7%$96/sqft |
Source: EXIT Realty solds #-6940606760505850306 Report a problem | ||
| 12/7/2022 | Contingent | $265,000$102/sqft |
Source: MAAR #525541 Report a problem | ||
| 9/15/2022 | Listed for sale | $265,000+76.7%$102/sqft |
Source: MAAR #525541 Report a problem | ||
| 6/26/2015 | Sold | $150,000$58/sqft |
Source: Agent Provided Report a problem | ||
Public tax history
| Year | Property taxes | Tax assessment |
|---|---|---|
| 2025 | $692 +7% | $27,660 +7% |
| 2024 | $647 +71.6% | $25,860 +21.5% |
| 2023 | $377 -0.7% | $21,280 -0.7% |
| 2022 | $379 +3.6% | $21,420 +30.9% |
| 2021 | $366 | $16,360 |
| 2020 | $366 +4.9% | $16,360 +4.3% |
| 2018 | $349 -12.5% | $15,680 +2.3% |
| 2017 | $399 +4.2% | $15,320 +0.1% |
| 2016 | $383 +18.2% | $15,300 -89.6% |
| 2014 | $324 | $146,700 |
| 2012 | -- | -- |
| 2011 | -- | -- |
| 2010 | -- | -- |
| 2004 | $210 +2.1% | $11,500 +1.8% |
| 2003 | $206 | $11,300 |
| 2002 | $206 +7.1% | $11,300 +5.8% |
| 2001 | $192 +10.4% | $10,680 +8.3% |
| 2000 | $174 | $9,860 |
Find assessor info on the county website
Monthly payment
Est. payment
Payment breakdown
Explore the cost of this home by adjusting the details. Changes won't be saved.Climate risks
Neighborhood: 36093
Nearby schools
Schools provided by the listing agent
- Elementary: Wetumpka Elementary School
- Middle: Wetumpka Middle School,
- High: Wetumpka High School
Source: MAAR. This data may not be complete. We recommend contacting the local school district to confirm school assignments for this home.
Similar homes
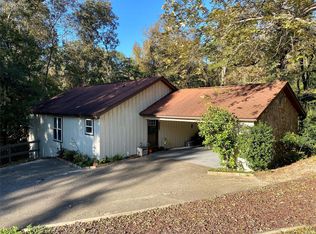
- $289,0004 bd3 ba2.1k sqft155 Mountain Oak Dr, Wetumpka, AL 36093For Sale
 MLS ID #590488, Kim Adams, IronGate Real Estate. MAAR
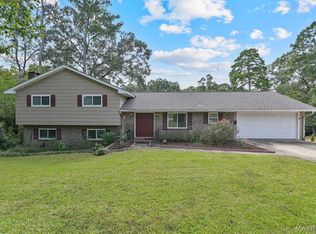
 - $275,0003 bd2 ba2k sqft10921 Ranchette Blvd, Montgomery, AL 36117For Sale
 MLS ID #591431, Katie Woodard, Keller Williams - Vestavia. MAAR
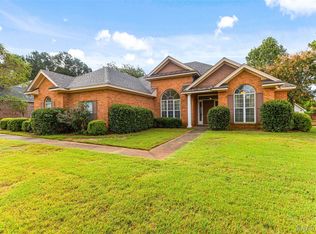
 - $282,0004 bd4 ba2.4k sqft348 Holly Ridge Dr, Montgomery, AL 36109For Sale
 MLS ID #591345, Derek Scott, Scott Champion and Company. MAAR
 - $275,0003 bd2 ba1.7k sqft168 Poplar Grove Dr, Wetumpka, AL 36093For Sale
 MLS ID #591057, Abbie Weldon, Rooted and Local Realty. MAAR
