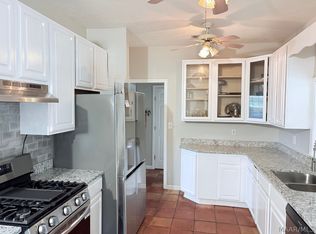
Located in the prestigious Fairwood subdivision, this spacious home is nestled on a beautiful 1.7-acre lot within the city limits of Prattville. Offering an incredible opportunity to create your dream home, this property is priced steeply below market value and is being sold As-Is. The main level features a large family room with chevron-pattern wood flooring and an oversized wood-burning fireplace, a graciously sized dining room with matching chevron flooring, and a convenient half bath. The kitchen is designed for both functionality and entertaining with granite countertops, real wood cabinetry, an island cooktop, separate wall oven, pantry, and a built-in menu planner desk. The oversized laundry room is large enough to serve as a craft room or home office and even includes a water line for an additional refrigerator. A sunny breakfast room overlooks the backyard, while the approximately 22’ x 22’ bonus room offers exceptional flexibility with a storage closet and full bathroom. This room could be renovated to serve as a primary bedroom. Upstairs, the spacious primary suite features an updated bath with a granite-topped double vanity, standalone soaking tub, fully tiled shower, and two walk-in closets. Two additional bedrooms are generously sized, each with walk-in closets and easy access to the nearby hall bath. Outdoor living shines with a large screened porch and an approximately 18’ x 18’ deck overlooking the private backyard. A three-vehicle carport and semi-circular driveway provide ample parking and easy guest access. Enjoy an easy commute to downtown Montgomery and Maxwell AFB via the newly widened Hwy 82 bypass, and golfers will appreciate the close proximity to the Prattville Country Club.
For sale
$399,000
818 Fairwood Dr, Prattville, AL 36067
3beds
3,224sqft
Single Family Residence
Built in 1989
1.7 Acres Lot
$-- Zestimate®
$124/sqft
$-- HOA
What's special
Large screened porchOversized wood-burning fireplaceThree-vehicle carportGraciously sized dining roomStandalone soaking tubFully tiled showerOversized laundry room
- 47 days |
- 472 |
- 34 |
Likely to sell faster than
Zillow last checked:
Listing updated:
Listed by:
Cathee Gipson 334-593-8414,
First Call Realty of Montg
Source: MAAR,MLS#: 588240 Originating MLS: Montgomery Area Association Of Realtors
Originating MLS: Montgomery Area Association Of RealtorsFacts & features
Interior
Bedrooms & bathrooms
- Bedrooms: 3
- Bathrooms: 4
- Full bathrooms: 3
- 1/2 bathrooms: 1
Primary bedroom
- Level: Second
Bedroom
- Level: Second
Bedroom
- Level: Second
Bathroom
- Level: Second
Bathroom
- Level: Second
Bonus room
- Level: First
- Dimensions: 22'x21'6" approx
Breakfast room nook
- Level: First
Dining room
- Level: First
Family room
- Level: First
- Dimensions: 15'6"x24' approx
Foyer
- Level: First
Kitchen
- Level: First
Kitchen
- Level: First
Laundry
- Level: First
Heating
- Central, Electric, Multiple Heating Units
Cooling
- Central Air, Electric, Multi Units
Appliances
- Included: Dishwasher, Electric Cooktop, Electric Oven, Electric Water Heater, Plumbed For Ice Maker, Refrigerator, Smooth Cooktop
- Laundry: Washer Hookup, Dryer Hookup
Features
- Double Vanity, Garden Tub/Roman Tub, High Ceilings, Pull Down Attic Stairs, Shutters, Separate Shower, Walk-In Closet(s), Window Treatments, Kitchen Island
- Flooring: Carpet, Tile, Wood
- Windows: Blinds, Plantation Shutters, Window Treatments
- Attic: Pull Down Stairs
Interior area
- Total interior livable area: 3,224 sqft
Property
Parking
- Total spaces: 3
- Parking features: Attached Carport
- Carport spaces: 3
Features
- Levels: One and One Half
- Patio & porch: Covered, Deck, Porch, Screened
- Exterior features: Deck, Fully Fenced, Porch, Storage
- Pool features: None
- Fencing: Full
Lot
- Size: 1.7 Acres
- Dimensions: 186 x 531 x 100 x 517
- Features: City Lot, Mature Trees, Subdivision
Details
- Parcel number: 19041800000180290
Construction
Type & style
- Home type: SingleFamily
- Property subtype: Single Family Residence
Materials
- Brick, Masonite
Condition
- New construction: No
- Year built: 1989
Utilities & green energy
- Sewer: Septic Tank
- Water: Public
- Utilities for property: Electricity Available, High Speed Internet Available
Community & HOA
Community
- Subdivision: Fairwood
HOA
- Has HOA: No
Location
- Region: Prattville
Financial & listing details
- Price per square foot: $124/sqft
- Tax assessed value: $388,300
- Annual tax amount: $1,163
- Date on market: 7/1/2026
- Cumulative days on market: 48 days
- Listing terms: Cash,Conventional
Estimated market value
Not available
Estimated sales range
Not available
Not available
Price history
| Date | Event | Price |
|---|---|---|
| 7/1/2026 | Listed for sale | $399,000-7%$124/sqft |
Source:  MAAR #588240 Report a problem MAAR #588240 Report a problem | ||
| 5/12/2023 | Listing removed | -- |
Source: Zillow Rentals Report a problem | ||
| 5/6/2023 | Listed for rent | $2,100+7.7%$1/sqft |
Source: Zillow Rentals Report a problem | ||
| 6/13/2022 | Listing removed | -- |
Source: Zillow Rental Manager Report a problem | ||
| 5/21/2022 | Listed for rent | $1,950+9.9%$1/sqft |
Source: Zillow Rental Manager Report a problem | ||
| 3/20/2021 | Listing removed | -- |
Source: Zillow Rental Manager Report a problem | ||
| 3/16/2021 | Listed for rent | $1,775$1/sqft |
Source: Zillow Rental Manager Report a problem | ||
| 3/16/2021 | Listing removed | -- |
Source: Owner Report a problem | ||
| 2/8/2021 | Listed for sale | $429,000+1622.9%$133/sqft |
Source: Owner Report a problem | ||
| 6/13/2020 | Listing removed | $1,775$1/sqft |
Source: Owner Report a problem | ||
| 3/30/2020 | Listed for rent | $1,775$1/sqft |
Source: Owner Report a problem | ||
| 5/15/2019 | Listing removed | $1,775$1/sqft |
Source: Owner Report a problem | ||
| 4/14/2019 | Listed for rent | $1,775$1/sqft |
Source: Owner Report a problem | ||
| 11/14/2015 | Listing removed | $1,775$1/sqft |
Source: Owner Report a problem | ||
| 7/21/2015 | Listed for rent | $1,775$1/sqft |
Source: Owner Report a problem | ||
| 5/30/2014 | Sold | $24,900$8/sqft |
Source: Agent Provided Report a problem | ||
Public tax history
| Year | Property taxes | Tax assessment |
|---|---|---|
| 2025 | $1,163 +6.3% | $38,840 +6.1% |
| 2024 | $1,094 +2% | $36,620 +1.9% |
| 2023 | $1,073 +8% | $35,940 +7.7% |
| 2022 | $994 +17.7% | $33,380 +16.9% |
| 2021 | $844 +7.5% | $28,560 +7.1% |
| 2020 | $785 | $26,660 -1% |
| 2019 | $785 -1.1% | $26,940 -1% |
| 2018 | $794 -1.2% | $27,220 +4.9% |
| 2017 | $804 +4.1% | $25,940 |
| 2015 | $772 | -- |
| 2014 | $772 -3.3% | $27,080 +0.2% |
| 2013 | $798 +5.4% | $27,020 +4.9% |
| 2012 | $758 -4.9% | $25,760 -4.7% |
| 2011 | $797 -1.1% | $27,020 -1% |
| 2010 | $805 -8.9% | $27,300 -8.5% |
| 2009 | $884 | $29,840 |
| 2008 | $884 | $29,840 |
| 2007 | $884 +22.2% | $29,840 +9.3% |
| 2006 | $723 +11.4% | $27,300 +10.7% |
| 2005 | $649 | $24,660 |
| 2004 | $649 | $24,660 |
| 2003 | $649 +34.7% | $24,660 +32% |
| 2002 | $482 +23.9% | $18,680 +4.2% |
| 2001 | $389 +2.4% | $17,920 +2.2% |
| 2000 | $380 | $17,540 |
| 1999 | $380 | $17,540 |
Find assessor info on the county website
Monthly payment
Est. payment
Payment breakdown
Explore the cost of this home by adjusting the details. Changes won't be saved.Climate risks
Neighborhood: 36067
Nearby schools
GreatSchools rating
- 10/10Prattville Primary SchoolGrades: PK,1-2Distance: 1.8 mi
- 9/10Prattville Jr High SchoolGrades: 7-8Distance: 2.6 mi
- 6/10Prattville High SchoolGrades: 9-12Distance: 3.5 mi
Schools provided by the listing agent
- Elementary: Prattville Primary School
- Middle: Prattville Junior High School,
- High: Prattville High School
Source: MAAR. This data may not be complete. We recommend contacting the local school district to confirm school assignments for this home.
- $45,400-- bd-- ba-- sqftFairwood Dr, Prattville, AL 36067Off Market
- $28,800-- bd-- ba-- sqftFairwood Dr, Prattville, AL 36067Off Market
- $28,800-- bd-- ba-- sqftFairwood Dr, Prattville, AL 36067Off Market
- $39,200-- bd-- ba-- sqftFairwood Dr, Prattville, AL 36067Off Market
- $449,700-- bd3 ba3.5k sqft816 Fairwood Dr, Prattville, AL 36067Off Market
- $443,4004 bd4 ba2.7k sqft824 Fairwood Dr, Prattville, AL 36067Off Market
- $380,600-- bd2 ba2.8k sqft814 Fairwood Dr, Prattville, AL 36067Off Market
- $375,0003 bd2 ba2.5k sqft825 Fairwood Dr, Prattville, AL 36067Sold
A local agent can set up tours, give advice and negotiate with sellers.
Similar homes
- $355,0004 bd2 ba2.8k sqft136 Village Creek Rd, Prattville, AL 36067For Sale
 MLS ID #586937, Floyd Murry, Nex Level Realty. MAAR
 - $319,0003 bd2 ba2.5k sqft2176 County Road 29 Rd, Prattville, AL 36067For Sale
 MLS ID #588954, Rachel Barley, Partners Realty. MAAR
 - $495,0004 bd4 ba3.2k sqft505 Weatherby Trl, Prattville, AL 36067For Sale
 MLS ID #589190, Missy Mathis, Reid & Davis Realtors, LLC.. MAAR
 - $459,0006 bd4 ba2.7k sqft2011 Glen Forest Dr, Prattville, AL 36067For Sale
 MLS ID #578334, Steven Dillard, RE/MAX Properties LLC. MAAR
 - $275,0004 bd2 ba2k sqft1213 Jamestown Dr, Prattville, AL 36067For SaleMLS ID #589416, Renee Bledsoe, IronGate Real Estate. MAAR
- $299,9004 bd3 ba2.1k sqft388 Kingston Ridge Rd, Prattville, AL 36067For SaleMLS ID #587008, Bryant Evans, Bo Evans Realty. MAAR
- $299,9993 bd3 ba2.2k sqft607 Prairieview Dr, Prattville, AL 36067For SaleMLS ID #588732, Candace M. Lightsey, Camelot Properties LLC.. MAAR
- $309,9003 bd2 ba2.4k sqft1734 Windermere Ave, Prattville, AL 36066For SaleMLS ID #588870, Lauren Jones, ERA Weeks & Browning Realty. MAAR
- $419,5004 bd2 ba3.1k sqft4330 Coosada Rd, Millbrook, AL 36054For Sale
 MLS ID #21461581, Jim Gardner, World Properties. GALMLS
 - $425,0004 bd3 ba2.5k sqft80 Gunnells Rd, Deatsville, AL 36022For SaleMLS ID #587542, Char Walker, Norluxe Realty Montgomery. MAAR
- $267,0003 bd2 ba1.8k sqft1214 Yorkshire Dr, Prattville, AL 36067For SaleMLS ID #588988, Andrea Ackerman, Thomas & Land Real Est Grp LLC. MAAR
- $239,9004 bd2 ba1.7k sqft125 Moses Rd, Prattville, AL 36067For SaleMLS ID #588596, Jennifer Headley Hunt, Capital Rlty Grp River Region. MAAR
- $259,9003 bd2 ba2.1k sqft623 Marlyn Dr, Prattville, AL 36067For SaleMLS ID #586303, Stephanie M. Cantrell, RE/MAX Tri-Star. MAAR
- $389,9994 bd4 ba2.9k sqft111 Glennbrooke Ln, Prattville, AL 36066For SaleMLS ID #584936, Moise Dubuisson, eXp Realty, LLC.. MAAR
- $349,9005 bd3 ba2.8k sqft2861 Charmwood Dr, Millbrook, AL 36054For SaleMLS ID #589453, Stephanie Wyatt, iHomes.club. MAAR
- $324,9004 bd3 ba2.4k sqft1845 Tara Dr, Prattville, AL 36066For SaleMLS ID #586346, Corina Hamby, RE/MAX Cornerstone Plus. MAAR
- $499,9004 bd5 ba4.6k sqft200 High Pointe Rdg, Prattville, AL 36066For SaleMLS ID #588740, Keithan J. Jones, Genstone Realty. MAAR
- $389,9004 bd2 ba3.1k sqft198 Meadow Ln, Deatsville, AL 36022For SaleMLS ID #585135, Emilie Parrott, Elevar. MAAR
- $229,9004 bd2 ba1.8k sqft166 Imogene St, Prattville, AL 36067For SaleMLS ID #588053, Kristen Sutton, eXp Realty, LLC.. MAAR
- $249,9003 bd2 ba2k sqft1248 Wright St, Prattville, AL 36066For SaleMLS ID #589452, Andrea Ackerman, Thomas & Land Real Est Grp LLC. MAAR
