Potential equity already from the moment you move into this remodeled/updated home just far enough from the city to give you the open outdoor feel of country living yet with the convenience of being close to stores, schools, and other attractions. Beautiful sunrises and sunsets. Massive backyard perfect for BBQ's, family gatherings and other large events. Be at peace with no worries of car traffic while the children ride bikes and play outside. Come home to almost trees on every side for an abundance of privacy and a rolling front gate. Cozy up to the gas fireplace, walk into a new kitchen (just updated 16 MAY 2025) with granite countertops, a 25 year sealer warranty, 60/40 under mount sink, connect your phone to the new LG Smart technology Wi-Fi capabilities refrigerator with craft ice and new LG Smart technology Wi-Fi capabilities Air fryer built-in stove, hardwood floors from the living room throughout to the primary closet, marble at each door way in the primary bathroom, new jacuzzi tub 2024, new walk in shower built 2024, new porcelain tile 2024, new paint 2024, new 35 year architecture roof 2022, 2 new AC and heat units 2019, new water heater 2019, both units serviced 2025, 2 new vanities with tops upstairs 2021 and 2025, new tile in upstairs bathroom 2024, carpet was professionally cleaned in 2016 upstairs, double screened in back patio, double carport with large attached storage area, playset that stays with home, truly this home just keeps on going. Not enough; how about 10 acres of unrestricted land, horses allowed. Too many updates to list (See list on kitchen counter for complete updates). 5 minutes from stores, 8-10 minutes from Marbury middle school, 10 minutes to interstate 65, 15 minutes from Prattville.
For sale
$459,000
2011 Glen Forest Dr, Prattville, AL 36067
6beds
2,727sqft
:
Get pre-qualified$2,592/mo
Single Family Residence
Built in 1998
10 Acres Lot
$-- Zestimate®
$168/sqft
$-- HOA
What's special
Gas fireplaceNew water heaterNew paintRolling front gateNew jacuzzi tubNew porcelain tileNew walk in shower
- 100 days |
- 745 |
- 63 |
Zillow last checked:
Listing updated:
Listed by:
Steven Dillard 334-361-9300,
RE/MAX Properties LLC
Source: MAAR,MLS#: 578334 Originating MLS: Montgomery Area Association Of Realtors
Originating MLS: Montgomery Area Association Of RealtorsFacts & features
Interior
Bedrooms & bathrooms
- Bedrooms: 6
- Bathrooms: 4
- Full bathrooms: 3
- 1/2 bathrooms: 1
Primary bedroom
- Level: First
Bedroom
- Level: Second
Bedroom
- Level: Second
Bedroom
- Level: Second
Bedroom
- Level: Second
Bedroom
- Level: Second
Bathroom
- Level: First
Bathroom
- Level: Second
Bathroom
- Level: Second
Breakfast room nook
- Level: First
Family room
- Level: First
Half bath
- Level: First
Kitchen
- Level: First
Living room
- Level: First
Heating
- Heat Pump, Multiple Heating Units
Cooling
- Ceiling Fan(s), Heat Pump, Multi Units
Appliances
- Included: Dishwasher, Electric Water Heater, Gas Range, Microwave, Plumbed For Ice Maker, Refrigerator, Range Hood, Dryer, Washer
- Laundry: Washer Hookup, Dryer Hookup
Features
- Tray Ceiling(s), Double Vanity, Garden Tub/Roman Tub, High Ceilings, Jetted Tub, Pull Down Attic Stairs, Separate Shower, Walk-In Closet(s), Window Treatments
- Flooring: Carpet, Plank, Tile, Vinyl, Wood
- Doors: Insulated Doors
- Windows: Blinds, Double Pane Windows, Window Treatments
- Attic: Pull Down Stairs
- Number of fireplaces: 1
- Fireplace features: One, Gas Log
Interior area
- Total interior livable area: 2,727 sqft
Video & virtual tour
Property
Parking
- Total spaces: 2
- Parking features: Attached Carport
- Carport spaces: 2
Features
- Levels: Two
- Stories: 2
- Patio & porch: Covered, Patio
- Exterior features: Covered Patio, Storage
- Pool features: None
Lot
- Size: 10 Acres
- Features: Outside City Limits, Mature Trees, Wooded
- Residential vegetation: Wooded
Details
- Parcel number: 08083400000040030
Construction
Type & style
- Home type: SingleFamily
- Architectural style: Two Story
- Property subtype: Single Family Residence
Materials
- Brick, Vinyl Siding
- Foundation: Slab
Condition
- New construction: No
- Year built: 1998
Utilities & green energy
- Sewer: Septic Tank
- Water: Public
- Utilities for property: Electricity Available, High Speed Internet Available, Propane
Green energy
- Energy efficient items: Doors, Windows
Community & HOA
Community
- Security: Fire Alarm
- Subdivision: Rural
HOA
- Has HOA: No
Location
- Region: Prattville
Financial & listing details
- Price per square foot: $168/sqft
- Tax assessed value: $405,600
- Annual tax amount: $1,055
- Date on market: 4/30/2026
- Cumulative days on market: 751 days
- Listing terms: Cash,Conventional,FHA,VA Loan
- Road surface type: Unimproved
Estimated market value
Not available
Estimated sales range
Not available
Not available
Price history
| Date | Event | Price |
|---|---|---|
| 4/30/2026 | Price change | $459,000-2.3%$168/sqft |
Source:  MAAR #578334 Report a problem MAAR #578334 Report a problem | ||
| 12/25/2025 | Price change | $470,000-3.9%$172/sqft |
Source: MAAR #578334 Report a problem | ||
| 7/19/2025 | Price change | $489,000-2.2%$179/sqft |
Source: MAAR #578334 Report a problem | ||
| 5/18/2025 | Price change | $499,900+1%$183/sqft |
Source: MAAR #572449 Report a problem | ||
| 3/18/2025 | Price change | $495,000-2%$182/sqft |
Source: MAAR #572449 Report a problem | ||
| 2/5/2025 | Price change | $505,000-2.5%$185/sqft |
Source: MAAR #563660 Report a problem | ||
| 10/11/2024 | Price change | $518,000-3.5%$190/sqft |
Source: MAAR #563660 Report a problem | ||
| 9/13/2024 | Listed for sale | $537,000+134%$197/sqft |
Source: MAAR #563660 Report a problem | ||
| 7/21/2016 | Listing removed | $229,500$84/sqft |
Source: Realty Central - Montgomery #400592 Report a problem | ||
| 5/18/2016 | Pending sale | $229,500$84/sqft |
Source: Realty Central - Montgomery #400592 Report a problem | ||
| 3/17/2016 | Listed for sale | $229,500-11.7%$84/sqft |
Source: Realty Central #400592 Report a problem | ||
| 10/20/2015 | Listing removed | $259,900$95/sqft |
Source: CENTURY 21 Southern Star #320629 Report a problem | ||
| 8/28/2015 | Listed for sale | $259,900$95/sqft |
Source: Century 21 Southern Star #320629 Report a problem | ||
Public tax history
| Year | Property taxes | Tax assessment |
|---|---|---|
| 2025 | $1,055 +11.6% | $39,080 +7% |
| 2024 | $946 +3% | $36,540 +2.9% |
| 2023 | $918 +7.4% | $35,520 +7.1% |
| 2022 | $855 +24.9% | $33,180 +23.5% |
| 2021 | $684 +1% | $26,860 +1% |
| 2020 | $677 | $26,600 +10.4% |
| 2019 | $677 +11.1% | $24,100 +3.9% |
| 2018 | $610 -0.9% | $23,200 +1.8% |
| 2017 | $615 +1.8% | $22,780 |
| 2015 | $604 | -- |
| 2014 | $604 -1.3% | $24,200 -3.1% |
| 2013 | $612 -5.8% | $24,980 -2.4% |
| 2012 | $650 -3.8% | $25,600 -3.6% |
| 2011 | $676 +1% | $26,560 +1% |
| 2010 | $669 +2.7% | $26,300 +2.6% |
| 2009 | $651 | $25,640 |
| 2008 | $651 | $25,640 |
| 2007 | $651 +19.4% | $25,640 +4.9% |
| 2006 | $546 +3% | $24,440 +2.8% |
| 2005 | $530 +7% | $23,780 +6.4% |
| 2004 | $495 | $22,340 |
| 2003 | $495 +7.8% | $22,340 +7.2% |
| 2002 | $459 +14.6% | $20,840 +13.3% |
| 2001 | $401 | $18,400 |
| 2000 | $401 | $18,400 |
Find assessor info on the county website
Monthly payment
Est. payment
Payment breakdown
Explore the cost of this home by adjusting the details. Changes won't be saved.Climate risks
Neighborhood: 36067
Nearby schools
GreatSchools rating
- 9/10Pine Level Elementary SchoolGrades: PK-5Distance: 5.1 mi
- 6/10Marbury Middle SchoolGrades: 6-8Distance: 9.3 mi
- 4/10Marbury SchoolGrades: 9-12Distance: 6.2 mi
Schools provided by the listing agent
- Elementary: Pine Level Elementary School
- Middle: Marbury Middle School,
- High: Marbury High School
Source: MAAR. This data may not be complete. We recommend contacting the local school district to confirm school assignments for this home.
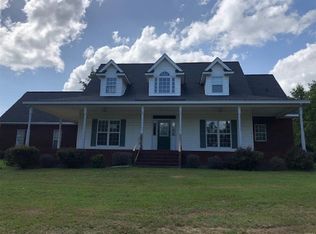
- $478,6004 bd4 ba2.6k sqft2010 Glen Forest Dr, Prattville, AL 36067Off Market
- $539,200-- bd4 ba3.5k sqft2010 Glenforest Dr, Prattville, AL 36067Off Market
- $471,800-- bd2 ba3k sqft2005 Glen Forest Dr, Prattville, AL 36067Off Market
- $517,5004 bd3 ba3.1k sqft2008 Glen Forest Dr, Prattville, AL 36067Off Market
- $348,300-- bd2 ba2.3k sqft675 Yosemite Pkwy, Prattville, AL 36067Off Market
- $414,900-- bd3 ba3.5k sqft678 Yosemite Pkwy, Prattville, AL 36067Off Market
- $365,600-- bd2 ba3.2k sqft111 Sequoia Ct, Prattville, AL 36067Off Market
- $339,0003 bd2 ba1.9k sqft677 Yosemite Pkwy, Prattville, AL 36067Sold
A local agent can set up tours, give advice and negotiate with sellers.
Similar homes
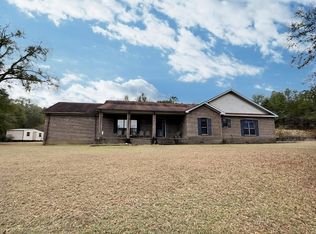
- $450,0003 bd4 ba3.5k sqft2583 Ell Dr, Prattville, AL 36067For Sale
 MLS ID #11639163, Earl Irvine, BuyInvestRentSell.com LLC. My State MLS
 - $497,4004 bd3 ba3.4k sqft1269 County Road 85, Prattville, AL 36067For Sale
 MLS ID #588351, Colbey Thornton, Buck Realty, LLC. MAAR
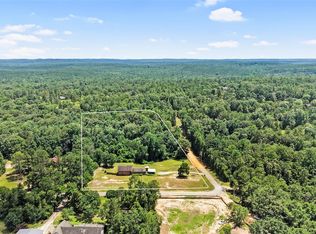
 - $259,9004 bd3 ba2.7k sqft519 Sundown Dr, Prattville, AL 36067For Sale
 MLS ID #587977, Dustin Ledbetter, DL Realty. MAAR
 - $394,9004 bd4 ba2.5k sqft1826 Highway 14 Hwy W, Prattville, AL 36067For Sale
 MLS ID #587524, Amee Carr, RE/MAX Cornerstone Plus. MAAR
 - $355,0004 bd2 ba2.8k sqft136 Village Creek Rd, Prattville, AL 36067For SaleMLS ID #586937, Floyd Murry, Nex Level Realty. MAAR
- $399,0003 bd4 ba3.2k sqft818 Fairwood Dr, Prattville, AL 36067For SaleMLS ID #588240, Cathee Gipson, First Call Realty of Montg. MAAR
- $515,0005 bd3 ba3.1k sqft221 Doe Dr, Prattville, AL 36067For SaleMLS ID #586481, Victor C. Crum, Sr, CHOSEN Realty, LLC.. MAAR
- $319,0003 bd2 ba2.5k sqft2176 County Road 29 Rd, Prattville, AL 36067For SaleMLS ID #588954, Rachel Barley, Partners Realty. MAAR
- $493,0003 bd3 ba3.4k sqft265 Allie Valley Rd, Deatsville, AL 36022For SaleMLS ID #588019, Cass Chandler, Thomas & Land Real Est Grp LLC. MAAR
- $450,0004 bd3 ba2.5k sqft80 Gunnells Rd, Deatsville, AL 36022For SaleMLS ID #587542, Char Walker, Norluxe Realty Montgomery. MAAR
- $465,0005 bd4 ba3.6k sqft782 Glennbrooke Blvd, Prattville, AL 36066For SaleMLS ID #586714, Dean Ahrendt, RE/MAX Properties LLC. MAAR
- $465,0005 bd4 ba3.3k sqft336 Stone River Loop, Wetumpka, AL 36092For SaleMLS ID #586768, Kim Mason, RE/MAX Cornerstone Plus. MAAR
- $530,0003 bd4 ba3k sqft225 Mercer Rd, Deatsville, AL 36022For SaleMLS ID #584358, Michael Stroup, Corwin Realty Group. MAAR
- $289,9004 bd2 ba1.9k sqft1610 Guiding Way Ln, Prattville, AL 36067For SaleMLS ID #588511, Terra Jorgensen, KW Montgomery. MAAR
- $279,9003 bd2 ba1.8k sqft593 River Birch Dr, Prattville, AL 36067For SaleMLS ID #588454, Leanna L. Batrez, David Kahn Company. MAAR
- $270,0004 bd3 ba2.6k sqftCentral Access, Prattville, AL 36067For Sale
 MLS ID #21454444, Khanlyn Elrod, EXIT Royal Realty. GALMLS
 - $435,9005 bd3 ba3k sqft514 Jeffrey Dr, Prattville, AL 36066For SaleMLS ID #588947, Erica S. Crum, CHOSEN Realty, LLC.. MAAR
- $324,5003 bd2 ba2.1k sqft158 Scott Ln, Prattville, AL 36066For SaleMLS ID #589219, Ivy O. Johnson, RE/MAX Cornerstone Plus. MAAR
- $421,5005 bd3 ba2.7k sqft1001 Kayce Dr, Prattville, AL 36066New ConstructionMAAR
- $239,9004 bd2 ba1.7k sqft125 Moses Rd, Prattville, AL 36067For SaleMLS ID #588596, Jennifer Headley Hunt, Capital Rlty Grp River Region. MAAR
