5.625% VA Assumable!
This like-new Norfolk floor plan is PRICED TO SELL! Welcome home to a spacious 5-bedroom, 3-bath home nestled in the highly sought-after Glennbrooke community. With approximately 3,098 square feet of thoughtfully designed living space, this beautiful two-story home features fresh interior paint and provides the perfect blend of comfort, functionality, and room to grow.
The main level features a formal dining room that’s perfect for holiday gatherings and special occasions, along with a spacious eat-in kitchen that truly serves as the heart of the home. Overlooking the large family room, the open-concept layout creates an inviting space that’s ideal for both everyday living and entertaining.
Designed with flexibility in mind, the home offers one bedroom and a full bath on the main level—perfect for guests, a home office, or multi-generational living. Upstairs, you’ll find four generously sized bedrooms, including the spacious primary suite, providing comfort and privacy for the whole family. Two of the second bedrooms are connected by a convenient jack-and-jill bathroom, providing both privacy and functionality, while the additional bedroom offers flexibility for family or guests.
Step outside to your own private retreat on the screened-in porch—the perfect spot to enjoy your morning coffee, unwind after a long day, or relax on beautiful evenings without the bugs.
Located in one of Prattville’s most desirable neighborhoods, Glennbrooke offers exceptional community amenities while placing you just minutes from shopping, dining, and top-rated schools. This home combines space, style, and an unbeatable location, making it one you won’t want to miss.
Priced to sell and featuring a rare 5.625% VA assumable loan for qualified buyers, this is an incredible opportunity in today's market. Schedule your private showing today and discover why 514 Jeffrey Drive could be your next place to call home!
For sale
$435,900
514 Jeffrey Dr, Prattville, AL 36066
5beds
3,098sqft
:
Get pre-qualified$2,584/mo
Single Family Residence
Built in 2021
10,018 Square Feet Lot
$430,900 Zestimate®
$141/sqft
$63/mo HOA
What's special
Fresh interior paint
- 6 days |
- 342 |
- 14 |
Zillow last checked:
Listing updated:
Listed by:
Erica S. Crum 334-676-2273,
CHOSEN Realty, LLC.,
Victor C. Crum, Sr 334-676-2273,
CHOSEN Realty, LLC.
Source: MAAR,MLS#: 588947 Originating MLS: Montgomery Area Association Of Realtors
Originating MLS: Montgomery Area Association Of RealtorsFacts & features
Interior
Bedrooms & bathrooms
- Bedrooms: 5
- Bathrooms: 3
- Full bathrooms: 3
Primary bedroom
- Level: Second
Bedroom
- Level: First
Bedroom
- Level: Second
Bedroom
- Level: Second
Bedroom
- Level: Second
Bathroom
- Level: First
Bathroom
- Level: Second
Bathroom
- Level: Second
Living room
- Level: First
Heating
- Central, Electric, Heat Pump
Cooling
- Central Air, Electric, Heat Pump
Appliances
- Included: Dishwasher, Electric Range, Gas Cooktop, Disposal, Gas Oven, Gas Water Heater, Plumbed For Ice Maker, Smooth Cooktop, Self Cleaning Oven, Tankless Water Heater
- Laundry: Washer Hookup, Dryer Hookup
Features
- Double Vanity, Garden Tub/Roman Tub, High Ceilings, Pull Down Attic Stairs, Separate Shower, Walk-In Closet(s), Programmable Thermostat
- Flooring: Carpet, Tile, Wood
- Doors: Insulated Doors
- Windows: Double Pane Windows
- Attic: Pull Down Stairs
- Number of fireplaces: 1
- Fireplace features: One, Gas Log, Outside
Interior area
- Total interior livable area: 3,098 sqft
Property
Parking
- Total spaces: 2
- Parking features: Attached, Garage
- Attached garage spaces: 2
Features
- Levels: Two
- Stories: 2
- Patio & porch: Covered, Patio, Porch
- Exterior features: Covered Patio, Porch
- Pool features: Community, Pool
Lot
- Size: 10,018 Square Feet
- Dimensions: 10,019
- Features: City Lot, Mature Trees
Details
- Parcel number: 10073500000046420
Construction
Type & style
- Home type: SingleFamily
- Architectural style: Two Story
- Property subtype: Single Family Residence
Materials
- Brick, Fiber Cement, Stone, Vinyl Siding, Foam Insulation
- Foundation: Slab
Condition
- New Construction
- New construction: No
- Year built: 2021
Details
- Builder model: Norfolk
- Builder name: Stone Martin Builders
Utilities & green energy
- Sewer: Public Sewer
- Water: Public
- Utilities for property: Cable Available, Electricity Available, Natural Gas Available
Green energy
- Energy efficient items: Doors, Insulation, Windows
Community & HOA
Community
- Features: Pool
- Security: Fire Alarm
- Subdivision: Glennbrooke
HOA
- Has HOA: Yes
- Services included: Maintenance Grounds, Maintenance Structure, Recreation Facilities, See Agent
- HOA fee: $750 annually
Location
- Region: Prattville
Financial & listing details
- Price per square foot: $141/sqft
- Tax assessed value: $431,300
- Annual tax amount: $1,337
- Date on market: 7/26/2026
- Cumulative days on market: 45 days
- Listing terms: Assumable,Cash,Conventional,FHA,VA Loan
Estimated market value
$430,900
$409,000 - $452,000
$2,771/mo
Price history
| Date | Event | Price |
|---|---|---|
| 7/26/2026 | Listed for sale | $435,900+0.2%$141/sqft |
Source:  MAAR #588947 Report a problem MAAR #588947 Report a problem | ||
| 7/21/2026 | Listing removed | $435,000$140/sqft |
Source: MAAR #587484 Report a problem | ||
| 6/25/2026 | Price change | $435,000-3.3%$140/sqft |
Source: MAAR #587484 Report a problem | ||
| 6/18/2026 | Price change | $450,000-8.1%$145/sqft |
Source: MAAR #587484 Report a problem | ||
| 6/11/2026 | Listed for sale | $489,900+19.8%$158/sqft |
Source: MAAR #587484 Report a problem | ||
| 12/1/2022 | Sold | $409,000$132/sqft |
Source: Public Record Report a problem | ||
| 11/7/2022 | Listing removed | -- |
Source: Zillow Rental Network_1 Report a problem | ||
| 11/7/2022 | Contingent | $409,000$132/sqft |
Source: MAAR #521651 Report a problem | ||
| 11/3/2022 | Listed for rent | $2,300$1/sqft |
Source: Zillow Rental Network_1 #529215 Report a problem | ||
| 11/3/2022 | Price change | $409,000-2.2%$132/sqft |
Source: MAAR #521651 Report a problem | ||
| 9/23/2022 | Price change | $418,000-0.2%$135/sqft |
Source: MAAR #521651 Report a problem | ||
| 8/26/2022 | Price change | $419,000-2.5%$135/sqft |
Source: MAAR #521651 Report a problem | ||
| 7/28/2022 | Listed for sale | $429,900+13.9%$139/sqft |
Source: MAAR #521651 Report a problem | ||
| 6/30/2021 | Listing removed | -- |
Source: MAAR #480106 Report a problem | ||
| 6/3/2021 | Contingent | $377,599$122/sqft |
Source: MAAR #480106 Report a problem | ||
| 4/10/2021 | Price change | $377,599+1.3%$122/sqft |
Source: MAAR #480106 Report a problem | ||
| 3/3/2021 | Price change | $372,599+1.4%$120/sqft |
Source: MAAR #480106 Report a problem | ||
| 2/22/2021 | Price change | $367,599+1.5%$119/sqft |
Source: MAAR #480106 Report a problem | ||
| 9/11/2020 | Listed for sale | $362,099$117/sqft |
Source: Stone Martin Builders Report a problem | ||
Public tax history
| Year | Property taxes | Tax assessment |
|---|---|---|
| 2025 | $1,337 | $43,140 +1.1% |
| 2024 | -- | $42,660 +2.1% |
| 2023 | $1,255 +16.3% | $41,800 +15.7% |
| 2022 | $1,079 +532.7% | $36,120 +556.7% |
| 2021 | $171 -50% | $5,500 -50% |
| 2020 | $341 | $11,000 |
Find assessor info on the county website
Monthly payment
Est. payment
Payment breakdown
Explore the cost of this home by adjusting the details. Changes won't be saved.Climate risks
Neighborhood: 36066
Nearby schools
GreatSchools rating
- 9/10Daniel Pratt Elementary SchoolGrades: 1-6Distance: 1.3 mi
- 9/10Prattville Jr High SchoolGrades: 7-8Distance: 3.3 mi
- 6/10Prattville High SchoolGrades: 9-12Distance: 3.9 mi
Schools provided by the listing agent
- Elementary: Prattville Elementary School
- Middle: Prattville Junior High School,Prattville Intermedi
- High: Prattville High School
Source: MAAR. This data may not be complete. We recommend contacting the local school district to confirm school assignments for this home.
- $550,0005 bd4 ba3.7k sqft1422 Tullahoma Dr, Prattville, AL 36066Sold
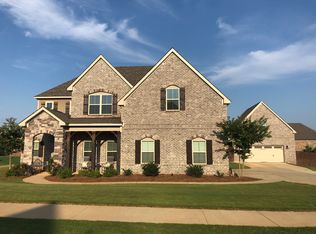
- $510,0005 bd4 ba4.7k sqft169 Barkley St, Prattville, AL 36066Sold
- $475,000-- bd3 ba4.7k sqft1337 Witherspoon Dr, Prattville, AL 36066Sold
- $453,1005 bd5 ba3.5k sqft1388 Tullahoma Dr, Prattville, AL 36066Off Market
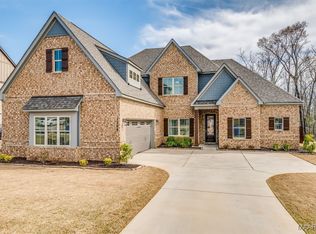
- $480,0005 bd4 ba3.9k sqft1360 Tullahoma Dr, Prattville, AL 36066Sold
- $423,8004 bd4 ba3.1k sqft1353 Tullahoma Dr, Prattville, AL 36066Off Market
- $449,900-- bd3 ba3.6k sqft525 Jeffrey Dr, Prattville, AL 36066Sold
- $533,5005 bd1 ba-- sqft102 Jane Ct, Prattville, AL 36066Sold
- $635,000-- bd4 ba5.2k sqft342 Sydney Dr S, Prattville, AL 36066Sold
A local agent can set up tours, give advice and negotiate with sellers.
Similar homes
- $418,9004 bd3 ba2.6k sqft841 Hedgefield Way, Prattville, AL 36066For Sale
 MLS ID #585781, Terri Martin, David Kahn Company. MAAR
 - $399,9005 bd3 ba2.6k sqft738 Harbin Dr, Prattville, AL 36066For Sale
 MLS ID #586307, Kristen Sutton, eXp Realty, LLC.. MAAR
 - $614,9005 bd4 ba4.2k sqft1315 Tullahoma Dr, Prattville, AL 36066For Sale
 MLS ID #587307, Michele Hobbs, Real Broker, LLC.. MAAR
 - $304,9004 bd2 ba2.1k sqft1022 Thistle Rd, Prattville, AL 36066For Sale
 MLS ID #588514, Susanne Zimbelman, Exit Realty Preferred. MAAR
 - $539,0004 bd4 ba3.3k sqft1693 Pebble Creek Dr, Prattville, AL 36066For SaleMLS ID #588013, Ahmad Nickerson, Realty Central. MAAR
- $629,9006 bd4 ba4.2k sqft1835 Riverton Dr, Prattville, AL 36066For SaleMLS ID #588869, Angela R. McGonagle, Exit Realty Preferred. MAAR
- from $436,3994 bd3 ba2.7k sqftAlexandria Plan, Glennbrooke, Prattville, AL 36066New ConstructionStone Martin Builders
- $479,9004 bd4 ba2.7k sqft265 Spruce Knoll Ln, Elmore, AL 36025For SaleMLS ID #588999, Steven Koleno, Beycome Brokerage Realty LLC.. MAAR
- $450,0004 bd3 ba2.5k sqft80 Gunnells Rd, Deatsville, AL 36022For SaleMLS ID #587542, Char Walker, Norluxe Realty Montgomery. MAAR
- from $406,4995 bd3 ba2.7k sqftRosewood Plan, McClain Landing, Prattville, AL 36066New ConstructionStone Martin Builders
- $499,9004 bd3 ba3.4k sqft1269 County Road 85, Prattville, AL 36067For SaleMLS ID #588351, Colbey Thornton, Buck Realty, LLC. MAAR
- $515,0005 bd3 ba3.1k sqft221 Doe Dr, Prattville, AL 36067For SaleMLS ID #586481, Victor C. Crum, Sr, CHOSEN Realty, LLC.. MAAR
- $319,0004 bd3 ba2.1k sqft912 Running Brook Dr, Prattville, AL 36066For SaleMLS ID #586350, Buddy Paul, Elevar. MAAR
- $345,0003 bd2 ba1.7k sqft211 Hedgefield Dr, Prattville, AL 36066For SaleMLS ID #587872, D Ann Pendley, RE/MAX Cornerstone Plus. MAAR
- $529,9004 bd3 ba3.4k sqft4250 Millwood Ln, Millbrook, AL 36054For SaleMLS ID #585553, Nicole Sloan, Coldwell Banker N Sloan Realty. MAAR
- $440,0004 bd4 ba3.4k sqft241 Jasmine Ridge Rd, Wetumpka, AL 36093For SaleMLS ID #584502, CeCe Savage, EXIT Garth Realty. MAAR
- $469,9005 bd3 ba2.9k sqft285 Natures Trl, Wetumpka, AL 36093For SaleMLS ID #588498, Hayden M. Hudson, Legacy Homes Realty Inc. MAAR
- $429,9005 bd3 ba2.7k sqft253 Pedric Dr, Wetumpka, AL 36093For SaleMLS ID #588867, Chandler T. Benton, RE/MAX Cornerstone Plus. MAAR
- $349,9004 bd3 ba2.6k sqft342 Ashton Park, Millbrook, AL 36054For SaleMLS ID #586337, Stephanie M. Cantrell, RE/MAX Tri-Star. MAAR
- $414,9005 bd4 ba3k sqft5557 Chardin Dr, Montgomery, AL 36116For SaleMLS ID #587271, Keith Roll, Capital Rlty Grp River Region. MAAR
