WHAT A TREMENDOUS PRICE DROP OVER $15,000! What a fabulous home at a wonderful price! This 1.5 story open concept home is in immaculate condition and is as new as the day it was built. The "Savannah E" floor plan is a spectacular design (no longer being built) with 5 bedrooms (upstairs and could be used as a bonus) with 3 full baths. This split floor plan has all three bedrooms including the main on the first level and a large bonus room with a full bathroom on the second level. As you enter the home, you step into an elegant, expansive foyer with classic shadow boxed walls, bringing both character and comfort. The inviting entryway seamlessly opens into the spacious kitchen and great room that flows effortlessly together and is perfect for everyday living and entertaining. Tucked in the corner is a warm and inviting fireplace that serves as a focal point with shiplap surrounding the fireplace mantle. The kitchen is bright and airy with an oversized island bar, pantry, and features white cabinetry to include undercabinet lighting with a gray chevron mosaic tiled backsplash. A buyer will love with the neutral granite countertop color, and stainless-steel appliances with slide in refrigerator and upgraded kitchen sink and faucet. The eye-catching glass pendant LED lighting over the island enhances the space. The unique master suite offers a large bedroom area, functional master bath with a double granite vanity, garden/soaking tub, tiled shower with glass door and a very large walk-in closet. On the opposite end of the home are three large bedrooms, laundry, and the second bathroom. Upstairs you will find the 5th bedroom or a bonus room that can be used for a media room or whatever the need may be with its own private bathroom. Right off the great room is a patio door that leads you to the backyard with a covered patio that allows plenty of space for outdoor dining and entertaining that you can enjoy with family and friends. The home has many upgrades throughout.
For sale
Price cut: $5.1K (7/10)
$399,900
738 Harbin Dr, Prattville, AL 36066
5beds
2,685sqft
:
Get pre-qualified$2,371/mo
Single Family Residence
Built in 2023
10,018 Square Feet Lot
$-- Zestimate®
$149/sqft
$58/mo HOA
What's special
Oversized island barNeutral granite countertop colorVery large walk-in closetThree large bedrooms
- 87 days |
- 633 |
- 38 |
Zillow last checked:
Listing updated:
Listed by:
Kristen Sutton 888-923-5547,
eXp Realty, LLC.
Source: MAAR,MLS#: 586307 Originating MLS: Montgomery Area Association Of Realtors
Originating MLS: Montgomery Area Association Of RealtorsFacts & features
Interior
Bedrooms & bathrooms
- Bedrooms: 5
- Bathrooms: 3
- Full bathrooms: 3
Primary bedroom
- Level: First
Bedroom
- Level: First
Bedroom
- Level: First
Bedroom
- Level: First
Bathroom
- Level: First
Bathroom
- Level: First
Bathroom
- Level: Second
Bonus room
- Level: Second
Kitchen
- Features: Kitchen/Dining Combo
- Level: First
Laundry
- Level: First
Heating
- Heat Pump
Cooling
- Central Air, Electric
Appliances
- Included: Dishwasher, Electric Range, Disposal, Gas Water Heater, Microwave, Self Cleaning Oven, Tankless Water Heater
Features
- Attic, Tray Ceiling(s), Garden Tub/Roman Tub, High Ceilings, Pull Down Attic Stairs, Walk-In Closet(s), Window Treatments, Kitchen Island, Programmable Thermostat
- Flooring: Carpet, Tile, Wood
- Windows: Blinds, Double Pane Windows
- Attic: Pull Down Stairs
- Number of fireplaces: 1
- Fireplace features: One
Interior area
- Total interior livable area: 2,685 sqft
Property
Parking
- Total spaces: 2
- Parking features: Attached, Garage
- Attached garage spaces: 2
Features
- Levels: One and One Half
- Patio & porch: Covered, Patio, Porch
- Exterior features: Covered Patio, Fully Fenced, Sprinkler/Irrigation, Porch
- Pool features: Community, Pool
- Fencing: Full
Lot
- Size: 10,018 Square Feet
- Dimensions: 62.66 x 160 IRR
- Features: City Lot, Sprinklers In Ground
Details
- Parcel number: 19 06 24 2 000 003.160
Construction
Type & style
- Home type: SingleFamily
- Property subtype: Single Family Residence
Materials
- Brick, Fiber Cement, Vinyl Siding
- Foundation: Slab
Condition
- Under Construction
- New construction: No
- Year built: 2023
Details
- Builder model: Savannah E
- Builder name: Stone Martin Builders
Utilities & green energy
- Sewer: Public Sewer
- Water: Public
- Utilities for property: Cable Available, Electricity Available, Natural Gas Available, High Speed Internet Available
Green energy
- Energy efficient items: Windows
Community & HOA
Community
- Features: Pool
- Security: Fire Alarm
- Subdivision: Mcclain Landing
HOA
- Has HOA: Yes
- HOA fee: $700 annually
Location
- Region: Prattville
Financial & listing details
- Price per square foot: $149/sqft
- Tax assessed value: $383,300
- Annual tax amount: $1,148
- Date on market: 5/1/2026
- Cumulative days on market: 87 days
- Listing terms: Cash,Conventional,FHA,VA Loan
- Road surface type: Paved
Estimated market value
Not available
Estimated sales range
Not available
Not available
Price history
| Date | Event | Price |
|---|---|---|
| 7/10/2026 | Price change | $399,900-1.3%$149/sqft |
Source:  MAAR #586307 Report a problem MAAR #586307 Report a problem | ||
| 6/16/2026 | Price change | $405,000-1.2%$151/sqft |
Source: MAAR #586307 Report a problem | ||
| 5/15/2026 | Price change | $409,900-1.2%$153/sqft |
Source: MAAR #586307 Report a problem | ||
| 5/1/2026 | Listed for sale | $415,000+8.6%$155/sqft |
Source: MAAR #586307 Report a problem | ||
| 10/12/2023 | Sold | $382,028$142/sqft |
Source: Public Record Report a problem | ||
| 5/15/2023 | Listed for sale | $382,028+426.9%$142/sqft |
Source: MAAR #533249 Report a problem | ||
| 3/29/2023 | Sold | $72,500-80.8%$27/sqft |
Source: Public Record Report a problem | ||
| 2/27/2023 | Listed for sale | $378,328$141/sqft |
Source: MAAR #533249 Report a problem | ||
Public tax history
| Year | Property taxes | Tax assessment |
|---|---|---|
| 2025 | $1,148 -3% | $38,340 +0.5% |
| 2024 | $1,183 +218% | $38,160 +218% |
| 2023 | $372 | $12,000 |
Find assessor info on the county website
Monthly payment
Est. payment
Payment breakdown
Explore the cost of this home by adjusting the details. Changes won't be saved.Climate risks
Neighborhood: 36066
Nearby schools
GreatSchools rating
- 9/10Daniel Pratt Elementary SchoolGrades: 1-6Distance: 0.3 mi
- 9/10Prattville Jr High SchoolGrades: 7-8Distance: 4 mi
- 6/10Prattville High SchoolGrades: 9-12Distance: 4.8 mi
Schools provided by the listing agent
- Elementary: Daniel Pratt Elementary School
- Middle: Prattville Junior High School,
- High: Prattville High School
Source: MAAR. This data may not be complete. We recommend contacting the local school district to confirm school assignments for this home.
- $373,669-- bd-- ba2.9k sqft986 Pearl Dr, Prattville, AL 36066Sold
- $357,289-- bd-- ba2.4k sqft471 Joyce St, Prattville, AL 36066Sold
- $404,856-- bd-- ba3.1k sqft726 Harbin Dr, Prattville, AL 36066Sold
- $366,9824 bd2 ba2.1k sqft761 Harbin Dr, Prattville, AL 36066Sold

- $464,4885 bd4 ba3k sqft108 Lenore Ct, Prattville, AL 36066Sold
- $430,7004 bd4 ba2.6k sqft1429 Wildlife Way, Prattville, AL 36066Off Market
- $417,3004 bd4 ba2.5k sqft1449 Wildlife Way, Prattville, AL 36066Off Market
- $422,511-- bd-- ba3.1k sqft120 Lenore Ct, Prattville, AL 36066Sold
- $367,029-- bd-- ba2.5k sqft459 Joyce St, Prattville, AL 36066Sold
A local agent can set up tours, give advice and negotiate with sellers.
Similar homes
- $418,9004 bd3 ba2.6k sqft841 Hedgefield Way, Prattville, AL 36066For Sale
 MLS ID #585781, Terri Martin, David Kahn Company. MAAR
 - $396,1674 bd3 ba2.3k sqft1134 Maggie Dr, Prattville, AL 36066New Construction
 MAAR

MAAR - from $396,3995 bd3 ba2.6k sqftOverton Plan, McClain Landing, Prattville, AL 36066New Construction
 Stone Martin Builders
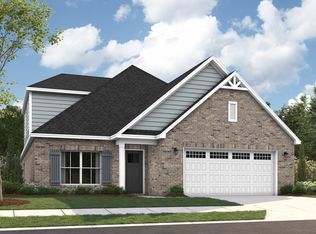
 - from $406,4995 bd3 ba2.7k sqftRosewood Plan, McClain Landing, Prattville, AL 36066New Construction
 Stone Martin Builders
 - $345,0003 bd2 ba1.7k sqft211 Hedgefield Dr, Prattville, AL 36066For SaleMLS ID #587872, D Ann Pendley, RE/MAX Cornerstone Plus. MAAR
- from $418,8994 bd4 ba2.4k sqftShackleford Plan, McClain Landing, Prattville, AL 36066New ConstructionStone Martin Builders
- $304,9004 bd2 ba2.1k sqft1022 Thistle Rd, Prattville, AL 36066For SaleMLS ID #588514, Susanne Zimbelman, Exit Realty Preferred. MAAR
- $450,0004 bd3 ba2.5k sqft80 Gunnells Rd, Deatsville, AL 36022For SaleMLS ID #587542, Char Walker, Norluxe Realty Montgomery. MAAR
- $499,9004 bd3 ba3.4k sqft1269 County Road 85, Prattville, AL 36067For SaleMLS ID #588351, Colbey Thornton, Buck Realty, LLC. MAAR
- $399,9004 bd3 ba2.2k sqft1513 Manor Park Ct, Montgomery, AL 36117For SaleMLS ID #586904, Lisa Chambliss, ARC Realty. MAAR
- $349,9004 bd3 ba2.6k sqft342 Ashton Park, Millbrook, AL 36054For SaleMLS ID #586337, Stephanie M. Cantrell, RE/MAX Tri-Star. MAAR
- from $336,9004 bd2 ba1.7k sqftRHETT Plan, Magnolia Ridge, Prattville, AL 36066New ConstructionDR Horton
- $409,9004 bd4 ba2.5k sqft1620 Rosemary Park, Montgomery, AL 36106For SaleMLS ID #584061, Renee Richardson, Capital Rlty Grp River Region. MAAR
- from $488,7995 bd4 ba3.4k sqftBainbridge II Plan, Glennbrooke, Prattville, AL 36066New ConstructionStone Martin Builders
- $429,9005 bd3 ba2.7k sqft253 Pedric Dr, Wetumpka, AL 36093For SaleMLS ID #588867, Chandler T. Benton, RE/MAX Cornerstone Plus. MAAR
- $447,5005 bd3 ba3k sqft465 Winding Wood Dr, Wetumpka, AL 36093For SaleMLS ID #585560, Hannah Grantham, Hannah & Eddie Realty Group. MAAR
- $404,9004 bd3 ba2.5k sqft8331 Chadburn Way, Montgomery, AL 36116For SaleMLS ID #584755, Trey Sippial, River Region Realty Group LLC. MAAR
- $529,9004 bd3 ba3.4k sqft4250 Millwood Ln, Millbrook, AL 36054For SaleMLS ID #585553, Nicole Sloan, Coldwell Banker N Sloan Realty. MAAR
- $394,0004 bd3 ba2.5k sqft8860 Pemberton Park, Montgomery, AL 36117For SaleMLS ID #587491, Sung Chun, Capital Rlty Grp River Region. MAAR
- $367,5004 bd3 ba2.1k sqft1600 Rosemary Park, Montgomery, AL 36106For SaleMLS ID #584704, Steven Dillard, RE/MAX Properties LLC. MAAR
