Situated on nearly ONE ACRE in a quiet, private setting, this beautifully maintained 4-bedroom, 2.5-bath home offers an exceptional blend of space, design, and modern updates. W/over 3,400 square feet, soaring ceilings, oversized windows, and thoughtfully designed living areas, this home delivers both everyday comfort and an elevated entertaining experience. Upon entry, you’re welcomed by a grand foyer with impressive ceiling height and a versatile flex space perfect as a formal living area, dining room, or home office. The spacious family room showcases a floor-to-ceiling stone fireplace and flows seamlessly into the heart of the home. The kitchen is designed to impress, featuring marble flooring, granite countertops, stainless steel appliances, a large island with seating, recessed lighting, a butler’s pantry, custom cabinetry, and an expansive walk-in pantry, ideal for both functionality and entertaining. The owner’s suite offers a spa-inspired bathroom featuring a walk-in shower, freestanding soaking tub, double vanities, and walk-in closets. One of the home’s standout features is the sunroom with tinted windows, providing a comfy, well lit space for year-round enjoyment while overlooking the backyard. Step out to the outdoor oasis with a saltwater in-ground pool, new Polaris pool robot, and a spacious patio with pergola. The fully fenced backyard offers both privacy and functionality, creating a seamless indoor-outdoor living experience perfect for relaxing or hosting. Additional highlights include updated flooring throughout, fresh interior paint, smart thermostats, a smart water heater, security system w/doorbell camera, and a wired exterior studio ideal for a home office, gym, or creative space. The oversized lot, extended driveway, & additional storage options enhance both convenience and livability. This home offers the rare combination of space, updates, and outdoor living making it truly move-in ready and a standout in today’s market!
For sale
Price cut: $10K (7/2)
$529,900
4250 Millwood Ln, Millbrook, AL 36054
4beds
3,471sqft
:
Get pre-qualified$3,027/mo
Single Family Residence
Built in 2010
1 Acres Lot
$-- Zestimate®
$153/sqft
$-- HOA
What's special
Floor-to-ceiling stone fireplaceFresh interior paintFreestanding soaking tubSpacious patio with pergolaDouble vanitiesWalk-in closetsWalk-in shower
- 105 days |
- 1,144 |
- 83 |
Likely to sell faster than
Zillow last checked:
Listing updated:
Listed by:
Nicole Sloan 334-356-4288,
Coldwell Banker N Sloan Realty
Source: MAAR,MLS#: 585553 Originating MLS: Montgomery Area Association Of Realtors
Originating MLS: Montgomery Area Association Of RealtorsFacts & features
Interior
Bedrooms & bathrooms
- Bedrooms: 4
- Bathrooms: 3
- Full bathrooms: 2
- 1/2 bathrooms: 1
Primary bedroom
- Level: First
Bedroom
- Level: First
Bedroom
- Level: First
Bedroom
- Level: First
Bathroom
- Level: First
Bathroom
- Level: First
Breakfast room nook
- Level: First
Dining room
- Level: First
Eat in kitchen
- Level: First
Florida room
- Level: First
Foyer
- Level: First
Half bath
- Level: First
Laundry
- Level: First
Heating
- Heat Pump, Multiple Heating Units
Cooling
- Ceiling Fan(s), Multi Units
Appliances
- Included: Dishwasher, Electric Water Heater, Gas Cooktop, Gas Oven, Gas Range, Microwave, Plumbed For Ice Maker
- Laundry: Washer Hookup, Dryer Hookup
Features
- Tray Ceiling(s), High Ceilings, Jetted Tub, Linen Closet, Pull Down Attic Stairs, Separate Shower, Walk-In Closet(s), Window Treatments, Breakfast Bar, Kitchen Island
- Flooring: Carpet, Tile, Wood
- Windows: Blinds, Double Pane Windows, Storm Window(s), Tinted Windows
- Attic: Pull Down Stairs
- Number of fireplaces: 1
- Fireplace features: One, Factory Built
Interior area
- Total interior livable area: 3,471 sqft
Property
Parking
- Total spaces: 2
- Parking features: Attached, Garage
- Attached garage spaces: 2
Features
- Levels: One
- Stories: 1
- Patio & porch: Patio
- Exterior features: Fence, Patio, Storage
- Pool features: In Ground, Pool
- Fencing: Partial,Privacy
Lot
- Size: 1 Acres
- Dimensions: 141 x 305
- Features: City Lot, Cul-De-Sac, Mature Trees
Details
- Additional structures: Storage
- Parcel number: 15083300080120010
Construction
Type & style
- Home type: SingleFamily
- Architectural style: One Story
- Property subtype: Single Family Residence
Materials
- Brick, Vinyl Siding
- Foundation: Slab
- Roof: Ridge Vents
Condition
- New construction: No
- Year built: 2010
Utilities & green energy
- Sewer: Septic Tank
- Water: Public
- Utilities for property: Cable Available, Electricity Available, Propane
Green energy
- Energy efficient items: Solar Screens, Windows
Community & HOA
Community
- Security: Fire Alarm
- Subdivision: Rural
HOA
- Has HOA: No
Location
- Region: Millbrook
Financial & listing details
- Price per square foot: $153/sqft
- Tax assessed value: $497,620
- Annual tax amount: $1,201
- Date on market: 4/10/2026
- Cumulative days on market: 106 days
- Listing terms: Cash,Conventional,FHA,VA Loan
Estimated market value
Not available
Estimated sales range
Not available
Not available
Price history
| Date | Event | Price |
|---|---|---|
| 7/2/2026 | Price change | $529,900-1.9%$153/sqft |
Source:  MAAR #585553 Report a problem MAAR #585553 Report a problem | ||
| 6/16/2026 | Price change | $539,900-1.7%$156/sqft |
Source: MAAR #585553 Report a problem | ||
| 5/28/2026 | Price change | $549,000-1.8%$158/sqft |
Source: MAAR #585553 Report a problem | ||
| 4/10/2026 | Listed for sale | $559,000+96.1%$161/sqft |
Source: MAAR #585553 Report a problem | ||
| 6/2/2015 | Sold | $285,000$82/sqft |
Source: Public Record Report a problem | ||
Public tax history
| Year | Property taxes | Tax assessment |
|---|---|---|
| 2025 | $1,201 +1% | $49,760 +1% |
| 2024 | $1,189 +13% | $49,280 +12.5% |
| 2023 | $1,053 +16.2% | $43,820 +15.5% |
| 2022 | $906 +16.1% | $37,940 +15.2% |
| 2021 | $780 +8.3% | $32,920 +7.8% |
| 2020 | $721 -1.6% | $30,540 -1.5% |
| 2018 | $732 -6.4% | $31,000 -1.7% |
| 2017 | $782 +7.9% | $31,540 +9.9% |
| 2016 | $725 | $28,696 -90.4% |
| 2014 | $725 | $298,160 |
| 2012 | -- | -- |
Find assessor info on the county website
Monthly payment
Est. payment
Payment breakdown
Explore the cost of this home by adjusting the details. Changes won't be saved.Climate risks
Neighborhood: 36054
Nearby schools
GreatSchools rating
- 6/10Millbrook Middle Jr High SchoolGrades: 5-8Distance: 0.9 mi
- 6/10Stanhope Elmore High SchoolGrades: 9-12Distance: 0.8 mi
- 10/10Coosada Elementary SchoolGrades: PK-2Distance: 2 mi
Schools provided by the listing agent
- Elementary: Coosada Elementary School
- Middle: Millbrook Middle School,
- High: Stanhope Elmore High School
Source: MAAR. This data may not be complete. We recommend contacting the local school district to confirm school assignments for this home.
- $285,9004 bd2 ba2.1k sqft4220 Millwood Ln, Millbrook, AL 36054Sold
- $499,9004 bd2 ba3.8k sqft4310 Millwood Ln, Millbrook, AL 36054Sold
- $12,070-- bd-- ba-- sqftMillwood Ln, Millbrook, AL 36054Off Market
- $386,300-- bd2 ba2.3k sqft4200 Millwood Ln, Millbrook, AL 36054Off Market
- $252,6004 bd2 ba1.9k sqft4221 Millwood Ln, Millbrook, AL 36054Off Market
- $219,100-- bd2 ba1.7k sqft3141 Old Mill Run, Millbrook, AL 36054Off Market
- $460,0004 bd3 ba3.1k sqft4321 Millwood Ln, Millbrook, AL 36054Off Market
- $272,800-- bd2 ba2.1k sqft4174 Millwood Ln, Millbrook, AL 36054Off Market
A local agent can set up tours, give advice and negotiate with sellers.
A local lender can help you make sure your offer is ready when you are.
Similar homes
- $450,0004 bd3 ba2.5k sqft80 Gunnells Rd, Deatsville, AL 36022For Sale
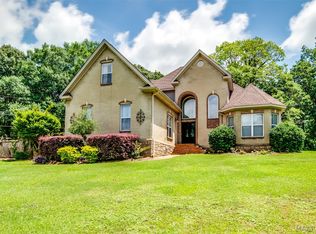 MLS ID #587542, Char Walker, Norluxe Realty Montgomery. MAAR
 - $499,9004 bd3 ba3.4k sqft1269 County Road 85, Prattville, AL 36067For Sale
 MLS ID #588351, Colbey Thornton, Buck Realty, LLC. MAAR
 - $515,0005 bd3 ba3.1k sqft221 Doe Dr, Prattville, AL 36067For Sale
 MLS ID #586481, Victor C. Crum, Sr, CHOSEN Realty, LLC.. MAAR
 - $565,0004 bd3 ba3.4k sqft2603 Savannah Dr, Prattville, AL 36067For Sale
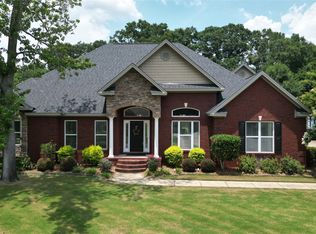 MLS ID #588161, Paul S. Harper, RE/MAX Properties LLC. MAAR
 - $335,0004 bd2 ba1.9k sqft75 Ashton Park Dr, Millbrook, AL 36054For SaleMLS ID #587760, Tomeeka Martin, EXIT Garth Realty. MAAR
- $543,0004 bd4 ba3.5k sqft6100 Henley Hedge Ct, Montgomery, AL 36117For SaleMLS ID #587812, Kelli H. Gilliam, Aegis-Michaud Properties Inc. MAAR
- $569,9003 bd4 ba3.1k sqft46 Lookout Ridge Rd, Wetumpka, AL 36093For SaleMLS ID #586264, Conni Barnett, ARC Realty. MAAR
- $530,0004 bd4 ba3.1k sqft8230 Jackson Trce, Montgomery, AL 36117For SaleMLS ID #586588, CeCe Savage, EXIT Garth Realty. MAAR
- $614,9005 bd4 ba4.2k sqft1315 Tullahoma Dr, Prattville, AL 36066For SaleMLS ID #587307, Michele Hobbs, Real Broker, LLC.. MAAR
- $549,0004 bd3 ba3.3k sqft8213 Mossy Oak Dr, Montgomery, AL 36117For SaleMLS ID #587179, Anna Kate Bowen, Aegis-Michaud Properties Inc. MAAR
- $440,0004 bd4 ba3.4k sqft241 Jasmine Ridge Rd, Wetumpka, AL 36093For SaleMLS ID #584502, CeCe Savage, EXIT Garth Realty. MAAR
- $554,0004 bd4 ba3.1k sqft8456 Marsh Pointe Dr, Montgomery, AL 36117For SaleMLS ID #586854, Anna Kate Bowen, Aegis-Michaud Properties Inc. MAAR
- $418,9004 bd3 ba2.6k sqft841 Hedgefield Way, Prattville, AL 36066For SaleMLS ID #585781, Terri Martin, David Kahn Company. MAAR
- $524,0004 bd4 ba3.3k sqft8513 Rockbridge Cir, Montgomery, AL 36116For SaleMLS ID #584652, Forrest Meadows, Forrest Meadows Homes & Land. MAAR
- $289,9003 bd2 ba1.7k sqft69 Harrison Hill Ct, Deatsville, AL 36022For SaleMLS ID #588834, April Crawford, Real Broker, LLC.. MAAR
- $469,9005 bd3 ba2.9k sqft285 Natures Trl, Wetumpka, AL 36093For SaleMLS ID #588498, Hayden M. Hudson, Legacy Homes Realty Inc. MAAR
- $539,9004 bd3 ba4.1k sqft7800 Halcyon Forest Trl, Montgomery, AL 36117For SaleMLS ID #585419, Laura Patterson, Realty Central. MAAR
- $459,9004 bd4 ba2.7k sqft114 Brookstone Rd, Wetumpka, AL 36093For SaleMLS ID #585751, CJ Hodges, Paramount Properties, LLC.. MAAR
- $549,9005 bd4 ba3.7k sqft8519 Twin Gables Dr, Montgomery, AL 36116For SaleMLS ID #588465, Rachel Barley, Partners Realty. MAAR
- $489,9003 bd4 ba4.1k sqft65 Olympic Dr, Wetumpka, AL 36093For SaleMLS ID #579571, Angie Carter, REMAX Cornerstone Realty. MAAR
