Just three years old and meticulously maintained, this home offers the benefits of new construction with thoughtful design throughout. The light-filled great room features luxury vinyl plank flooring, a corner fireplace, and expansive windows for an open, inviting feel.
The kitchen showcases a large island with wine storage and open shelving, a corner pantry, and flows seamlessly into a versatile flex space ideal for dining or a home office. The private primary suite includes a sitting area, spa-style bath, and spacious walk-in closet, while three additional bedrooms—each with walk-in closets—share two full baths.
A mudroom and laundry connect to the side-entry garage, and a covered patio with fireplace overlooks a peaceful wooded backyard. Stylish, functional, and move-in ready.
For sale
$470,000
284 Abby Ln, Millbrook, AL 36054
4beds
2,960sqft
Single Family Residence
Built in 2022
0.31 Acres Lot
$-- Zestimate®
$159/sqft
$42/mo HOA
What's special
Corner fireplaceSpacious walk-in closetSpa-style bathExpansive windowsCorner pantryPeaceful wooded backyardLuxury vinyl plank flooring
- 59 days
- 362
- 19
Zillow last checked:
Listing updated:
Listed by:
Char Walker 205-440-2088,
Norluxe Realty Montgomery
Source: MAAR,MLS#: 589548 Originating MLS: Montgomery Area Association Of Realtors
Originating MLS: Montgomery Area Association Of RealtorsFacts & features
Interior
Bedrooms & bathrooms
- Bedrooms: 4
- Bathrooms: 3
- Full bathrooms: 3
Primary bedroom
- Level: First
Bedroom
- Level: First
Bedroom
- Level: First
Bedroom
- Level: First
Bathroom
- Level: First
Bathroom
- Level: First
Bathroom
- Level: First
Foyer
- Level: First
Great room
- Level: First
Kitchen
- Level: First
Laundry
- Level: First
Office
- Level: First
Heating
- Heat Pump
Cooling
- Ceiling Fan(s), Heat Pump
Appliances
- Included: Dishwasher, Gas Cooktop, Disposal, Gas Oven, Gas Water Heater, Microwave, Plumbed For Ice Maker, Range Hood, Tankless Water Heater
- Laundry: Washer Hookup, Dryer Hookup
Features
- Attic, Double Vanity, Garden Tub/Roman Tub, High Ceilings, Pull Down Attic Stairs, Storage, Separate Shower, Walk-In Closet(s), Window Treatments, Kitchen Island, Programmable Thermostat
- Flooring: Carpet, Tile, Wood
- Doors: Insulated Doors
- Windows: Blinds, Double Pane Windows
- Attic: Pull Down Stairs
- Has fireplace: Yes
- Fireplace features: Gas Log, Multiple, Outside
Interior area
- Total interior livable area: 2,960 sqft
Property
Parking
- Total spaces: 2
- Parking features: Attached, Garage
- Attached garage spaces: 2
Features
- Levels: One
- Stories: 1
- Patio & porch: Covered, Patio, Porch
- Exterior features: Covered Patio, Porch
- Pool features: Community, Pool
Lot
- Size: 0.31 Acres
- Dimensions: 150 x 91
- Features: City Lot, Subdivision
Details
- Parcel number: 0
Construction
Type & style
- Home type: SingleFamily
- Architectural style: One Story
- Property subtype: Single Family Residence
Materials
- Brick, Fiber Cement, Vinyl Siding, Foam Insulation
- Foundation: Slab
Condition
- New construction: No
- Year built: 2022
Details
- Builder model: Morningside H
- Builder name: Stone Martin Builders
Utilities & green energy
- Sewer: Community/Coop Sewer
- Water: Public
- Utilities for property: Cable Available, Electricity Available, Natural Gas Available, High Speed Internet Available
Green energy
- Energy efficient items: Doors, Insulation, Windows
Community & HOA
Community
- Features: Pool
- Security: Security System, Fire Alarm
- Subdivision: Kamden's Cove
HOA
- Has HOA: Yes
- Services included: See Agent
- HOA fee: $500 annually
Location
- Region: Millbrook
Financial & listing details
- Price per square foot: $159/sqft
- Tax assessed value: $396,200
- Annual tax amount: $1,146
- Date on market: 8/13/2026
- Cumulative days on market: 93 days
- Listing terms: Cash,Conventional,FHA,VA Loan
Estimated market value
Not available
Estimated sales range
Not available
Not available
Price history
| Date | Event | Price |
|---|---|---|
| 8/13/2026 | Listed for sale | $470,000$159/sqft |
Source:  MAAR #589548 Report a problem MAAR #589548 Report a problem | ||
| 7/18/2026 | Listing removed | $470,000$159/sqft |
Source: MAAR #584179 Report a problem | ||
| 7/12/2026 | Listing removed | $3,000$1/sqft |
Source: MAAR #587541 Report a problem | ||
| 6/9/2026 | Listed for rent | $3,000$1/sqft |
Source: MAAR #587541 Report a problem | ||
| 4/2/2026 | Price change | $470,000-1.1%$159/sqft |
Source: MAAR #584179 Report a problem | ||
| 2/26/2026 | Listed for sale | $475,000-0.2%$160/sqft |
Source: MAAR #584179 Report a problem | ||
| 1/17/2026 | Listing removed | $475,900$161/sqft |
Source: MAAR #581126 Report a problem | ||
| 12/3/2025 | Contingent | $475,900$161/sqft |
Source: MAAR #581126 Report a problem | ||
| 10/25/2025 | Listed for sale | $475,900+8.9%$161/sqft |
Source: MAAR #581126 Report a problem | ||
| 12/30/2022 | Sold | $437,033+524.3%$148/sqft |
Source: Public Record Report a problem | ||
| 9/9/2022 | Sold | $70,000$24/sqft |
Source: Public Record Report a problem | ||
Public tax history
| Year | Property taxes | Tax assessment |
|---|---|---|
| 2025 | $1,146 -2.5% | $39,620 -2.4% |
| 2024 | $1,175 +108% | $40,600 +100.4% |
| 2023 | $565 +96.1% | $20,260 +111% |
| 2022 | $288 | $9,600 |
Find assessor info on the county website
Monthly payment
Est. payment
Payment breakdown
Explore the cost of this home by adjusting the details. Changes won't be saved.Climate risks
Neighborhood: 36054
Nearby schools
Schools provided by the listing agent
- Elementary: Coosada Elementary School
- Middle: Millbrook Middle School,Airport Road Intermediate
- High: Stanhope Elmore High School
Source: MAAR. This data may not be complete. We recommend contacting the local school district to confirm school assignments for this home.
Similar homes
- from $447,4994 bd3 ba2.7k sqftBainbridge Plan, Glennbrooke, Prattville, AL 36066New Construction
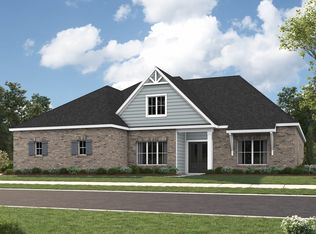 Stone Martin Builders
 - from $491,8995 bd4 ba3.4k sqftMorningside II Plan, Glennbrooke, Prattville, AL 36066New Construction
 Stone Martin Builders
 - from $467,4994 bd4 ba2.9k sqftFilmore Plan, McClain Landing, Prattville, AL 36066New Construction
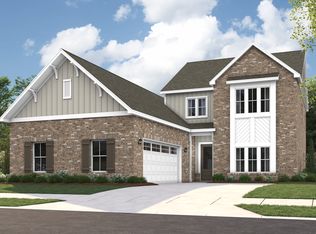 Stone Martin Builders
 - from $462,4994 bd3 ba2.7k sqftSienna II Plan, Glennbrooke, Prattville, AL 36066New Construction
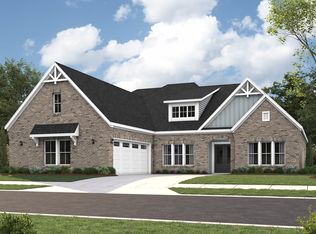 Stone Martin Builders
