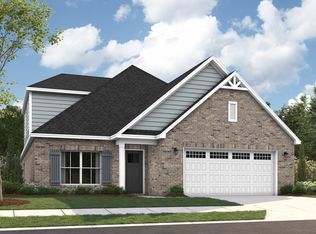
Discover this stunning one-owner home in the highly sought-after Fox Chase subdivision! Built in 2025, this spacious 5-bedroom, 3-bathroom home offers 2,751 square feet of thoughtfully designed living space, perfect for families of all sizes. Step inside to find an open-concept floor plan filled with natural light, offering plenty of room to gather, entertain, and unwind. The home features generous bedroom sizes throughout, including a private primary suite, plus additional flexible space ideal for a home office, playroom, or guest retreat. The upstairs bedroom is equipped with its own bathroom, perfect for guest privacy. Situated on a .63-acre lot, this property provides plenty of room to roam, and the brand-new privacy fence makes it perfect for pets, kids, or simply enjoying quiet evenings outside. The lot extends beyond the fence in the backyard. The attached two-car garage adds convenience and extra storage. As a newer construction home, you'll enjoy modern finishes, energy-efficient design, and the peace of mind that comes with a nearly-new build — all cared for by its original owner. Don't miss your chance to own this beautiful home with all the space and privacy you've been looking for!
For sale
$429,900
253 Pedric Dr, Wetumpka, AL 36093
5beds
2,751sqft
:
Get pre-qualified$2,504/mo
Single Family Residence
Built in 2025
0.63 Acres Lot
$429,100 Zestimate®
$156/sqft
$21/mo HOA
What's special
Energy-efficient designPrivate primary suiteBrand-new privacy fenceModern finishesGenerous bedroom sizes throughout
- 7 days |
- 230 |
- 9 |
Zillow last checked:
Listing updated:
Listed by:
Chandler T. Benton 334-399-5797,
RE/MAX Cornerstone Plus
Source: MAAR,MLS#: 588867 Originating MLS: Montgomery Area Association Of Realtors
Originating MLS: Montgomery Area Association Of RealtorsFacts & features
Interior
Bedrooms & bathrooms
- Bedrooms: 5
- Bathrooms: 3
- Full bathrooms: 3
Primary bedroom
- Level: First
Bedroom
- Level: First
Bedroom
- Level: First
Bedroom
- Level: First
Bedroom
- Level: Second
Bathroom
- Level: First
Bathroom
- Level: First
Bathroom
- Level: Second
Foyer
- Level: First
Great room
- Level: First
Kitchen
- Level: First
Laundry
- Level: First
Heating
- Central, Gas
Cooling
- Central Air, Electric
Appliances
- Included: Dishwasher, Gas Water Heater, Tankless Water Heater
Features
- Kitchen Island
- Flooring: Carpet, Plank, Tile, Vinyl
- Number of fireplaces: 1
- Fireplace features: One
Interior area
- Total interior livable area: 2,751 sqft
Property
Parking
- Total spaces: 2
- Parking features: Attached, Garage
- Attached garage spaces: 2
Features
- Levels: Two
- Stories: 2
- Patio & porch: Covered, Patio
- Exterior features: Covered Patio, Fence, Sprinkler/Irrigation
- Pool features: None
- Fencing: Privacy
Lot
- Size: 0.63 Acres
- Dimensions: .63
- Features: Outside City Limits, Sprinklers In Ground
Details
- Parcel number: 17 07 36 0 000 007.025
Construction
Type & style
- Home type: SingleFamily
- Architectural style: Two Story
- Property subtype: Single Family Residence
Materials
- Brick, Fiber Cement
- Foundation: Slab
Condition
- Under Construction
- New construction: No
- Year built: 2025
Details
- Builder model: Rosewood
- Builder name: Stone Martin Builders
- Warranty included: Yes
Utilities & green energy
- Sewer: Septic Tank
- Water: Public
- Utilities for property: Cable Available, Electricity Available, Natural Gas Available, High Speed Internet Available
Community & HOA
Community
- Subdivision: Fox Chase
HOA
- Has HOA: Yes
- HOA fee: $250 annually
Location
- Region: Wetumpka
Financial & listing details
- Price per square foot: $156/sqft
- Date on market: 7/23/2026
- Cumulative days on market: 86 days
- Listing terms: Cash,Conventional,FHA,USDA Loan,VA Loan
- Road surface type: Paved
Estimated market value
$429,100
$408,000 - $451,000
$2,632/mo
Price history
| Date | Event | Price |
|---|---|---|
| 7/23/2026 | Listed for sale | $429,900+8.3%$156/sqft |
Source:  MAAR #588867 Report a problem MAAR #588867 Report a problem | ||
| 7/18/2026 | Listing removed | $2,600$1/sqft |
Source: Zillow Rentals Report a problem | ||
| 7/12/2026 | Listed for rent | $2,600$1/sqft |
Source: Zillow Rentals Report a problem | ||
| 11/27/2025 | Listing removed | $396,974$144/sqft |
Source:  Stone Martin Builders Report a problem Stone Martin Builders Report a problem | ||
| 8/8/2025 | Listed for sale | $396,974$144/sqft |
Source: MAAR #578944 Report a problem | ||
Public tax history
Tax history is unavailable.
Monthly payment
Est. payment
Payment breakdown
Explore the cost of this home by adjusting the details. Changes won't be saved.Climate risks
Neighborhood: 36093
Nearby schools
GreatSchools rating
- 10/10Redland Elementary SchoolGrades: PK-4Distance: 1.5 mi
- 8/10Wetumpka Intermediate SchoolGrades: 5-8Distance: 6.9 mi
- 5/10Wetumpka High SchoolGrades: 9-12Distance: 7.1 mi
Schools provided by the listing agent
- Elementary: Redland Elementary School
- Middle: Redland Middle School,
- High: Wetumpka High School
Source: MAAR. This data may not be complete. We recommend contacting the local school district to confirm school assignments for this home.
- $314,5994 bd2 ba2k sqft109 Pedric Dr, Wetumpka, AL 36093Sold
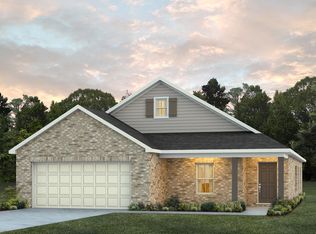
- $351,0944 bd2 ba2.1k sqft17 Macy Ln, Wetumpka, AL 36093Sold

- $335,9693 bd2 ba1.9k sqft71 Pedric Dr, Wetumpka, AL 36093Sold

- $363,1243 bd3 ba2.3k sqft124 Pedric Dr, Wetumpka, AL 36093Sold
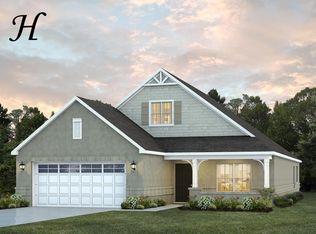
- $340,5003 bd2 ba1.9k sqft193 Pedric Dr, Wetumpka, AL 36093Off Market
- $318,3003 bd2 ba1.7k sqft133 Pedric Dr, Wetumpka, AL 36093Off Market
- $324,9003 bd2 ba1.9k sqft179 Pedric Dr, Wetumpka, AL 36093Sold
- $403,6004 bd3 ba2.7k sqft963 Dozier Rd, Wetumpka, AL 36093Off Market
A local agent can set up tours, give advice and negotiate with sellers.
Similar homes
- $469,9005 bd3 ba2.9k sqft285 Natures Trl, Wetumpka, AL 36093For Sale
 MLS ID #588498, Hayden M. Hudson, Legacy Homes Realty Inc. MAAR
 - $350,0003 bd2 ba1.8k sqft266 Watkins Glen Dr, Wetumpka, AL 36093For Sale
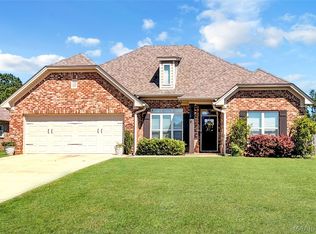 MLS ID #586420, Beverly Wright, REMAX Cornerstone Realty. MAAR
 - $369,9003 bd3 ba2.8k sqft1477 Old Ware Rd, Wetumpka, AL 36093For Sale
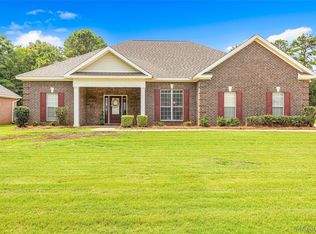 MLS ID #587572, Stacy St. Cin, Securance Realty. MAAR
 - from $393,4995 bd3 ba2.7k sqftRosewood Plan, The Haven at Fox Chase, Wetumpka, AL 36093New Construction
 Stone Martin Builders
 - $429,9005 bd3 ba2.4k sqft21 Loch Rdg, Wetumpka, AL 36092For SaleMLS ID #584207, Westly Woods, RE/MAX Town & Lake Realty. MAAR
- $469,9004 bd3 ba2.9k sqft106 Martin Dr, Wetumpka, AL 36092For SaleMLS ID #587895, Dustin Ledbetter, DL Realty. MAAR
- $475,0005 bd4 ba3.3k sqft336 Stone River Loop, Wetumpka, AL 36092For SaleMLS ID #586768, Kim Mason, RE/MAX Cornerstone Plus. MAAR
- $489,9003 bd4 ba4.1k sqft65 Olympic Dr, Wetumpka, AL 36093For SaleMLS ID #579571, Angie Carter, REMAX Cornerstone Realty. MAAR
- $429,0004 bd3 ba2.4k sqft9573 Lochworth Ct, Pike Road, AL 36064For SaleMLS ID #587947, Regena S. Hill, ARC Realty. MAAR
- $569,9003 bd4 ba3.1k sqft46 Lookout Ridge Rd, Wetumpka, AL 36093For SaleMLS ID #586264, Conni Barnett, ARC Realty. MAAR
- $495,0003 bd3 ba2k sqft1560 Estes Butler Rd, Wetumpka, AL 36092For SaleMLS ID #588717, Abbie Weldon, Rooted and Local Realty. MAAR
- from $389,5995 bd3 ba2.6k sqftRosewood Plan, Woodbridge, Wetumpka, AL 36092New ConstructionStone Martin Builders
- $435,0005 bd4 ba3.1k sqft9431 Craftsman Pl, Montgomery, AL 36116For SaleMLS ID #581907, Beth Poundstone, ARC Realty. MAAR
- $448,9005 bd3 ba2.7k sqft9348 Charley Ln, Montgomery, AL 36117For SaleMLS ID #587850, Brittney M. Soto, EXIT Garth Realty. MAAR
- $414,9005 bd4 ba3k sqft5557 Chardin Dr, Montgomery, AL 36116For SaleMLS ID #587271, Keith Roll, Capital Rlty Grp River Region. MAAR
- $398,0004 bd4 ba2.6k sqft9449 Winfield Pl, Montgomery, AL 36117For SaleMLS ID #586283, Adra G. Washington, ERA Weeks & Browning Realty. MAAR
- $439,0004 bd3 ba2.6k sqft9907 Turtle River Rd, Pike Road, AL 36064For SaleMLS ID #584877, Jennifer L. Thompson, Corwin Realty Group. MAAR
- $434,9004 bd2 ba2.5k sqft9290 Crescent Lodge Cir, Pike Road, AL 36064For SaleMLS ID #585538, Jacob Kim, Scott Koo Realty. MAAR
- $419,9004 bd2 ba2.5k sqft8513 Sunrise Loop, Montgomery, AL 36116For SaleMLS ID #586201, Rachel Thomas, RE/MAX Cornerstone Plus. MAAR
- $479,5005 bd3 ba3.5k sqft8131 Dogwood Ln, Montgomery, AL 36117For SaleMLS ID #586165, James Gregory, Jason Mitchell Real Estate Al.. MAAR
