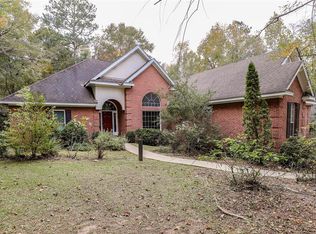
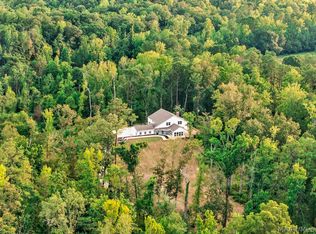
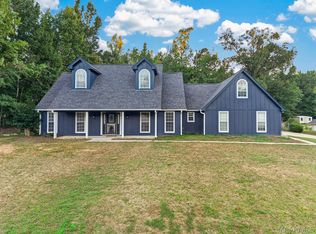
Stunning 4-bedroom, 3-bath home with an in-ground pool, attached 2-car garage PLUS a detached 2-car workshop/garage with a loft, all situated on a spacious lot just minutes from downtown Wetumpka! From the moment you arrive, it's clear this home has been exceptionally cared for. Freshly laid sod, mature trees, & a peaceful wooded backdrop create incredible curb appeal as you pull into the driveway. Step inside to a welcoming foyer with an elegant dining room to the right & an impressive living room straight ahead. Soaring vaulted ceilings, exposed wood beams, timeless hardwood floors, & abundant natural light make this space feel both warm & grand. The living room also opens to a screened porch overlooking the backyard oasis. The kitchen is designed for everyday living & entertaining, offering ample cabinet & countertop space while overlooking the living area. A cozy breakfast nook sits beside a large picture window framing views of the pool & backyard. The main level features 2 en suites. The first offers generous space for a king-sized bedroom set, double closets, & a private bath with a large vanity & tub/shower combo. The primary suite is a true retreat, featuring private access to the screened porch, double closets, & a beautifully renovated spa-inspired bathroom complete with split vanities, elegant countertops, a stunning tiled walk-in shower, & a freestanding soaking tub. Downstairs you'll find 2 additional bedrooms, one with direct access to the lower covered porch, a full bath, laundry room, & access to the attached garage. Outside is where this property truly shines with a sparkling in-ground pool, covered entertainment area, detached workshop with loft, & plenty of yard to enjoy. Homes that combine this much space, functionality, & outdoor living in such a convenient location don't come along often. Don't miss your opportunity to make this one yours—call today to schedule your private showing!
For sale
$469,900
106 Martin Dr, Wetumpka, AL 36092
4beds
2,905sqft
Single Family Residence
Built in 1998
0.66 Acres Lot
$454,100 Zestimate®
$162/sqft
$-- HOA
What's special
Covered entertainment areaIn-ground poolSparkling in-ground poolLaundry roomSpacious lotExposed wood beamsCozy breakfast nook
- 117 days
- 641
- 52
Zillow last checked:
Listing updated:
Listed by:
Dustin Ledbetter 334-612-1720,
DL Realty
Source: MAAR,MLS#: 587895 Originating MLS: Montgomery Area Association Of Realtors
Originating MLS: Montgomery Area Association Of RealtorsFacts & features
Interior
Bedrooms & bathrooms
- Bedrooms: 4
- Bathrooms: 3
- Full bathrooms: 3
Primary bedroom
- Level: First
Bedroom
- Level: First
Bedroom
- Level: First
Bedroom
- Level: First
Bathroom
- Level: First
Bathroom
- Level: First
Kitchen
- Level: First
Laundry
- Level: First
Living room
- Level: First
Heating
- Central, Electric, Gas, Multiple Heating Units
Cooling
- Central Air, Electric, Multi Units
Appliances
- Included: Dishwasher, Electric Water Heater, Gas Cooktop, Gas Oven, Gas Water Heater, Multiple Water Heaters, Microwave, Washer
- Laundry: Washer Hookup, Dryer Hookup
Features
- Double Vanity, Garden Tub/Roman Tub, High Ceilings, Separate Shower, Vaulted Ceiling(s), Walk-In Closet(s), Breakfast Bar
- Flooring: Carpet, Wood
- Basement: Finished
- Number of fireplaces: 1
- Fireplace features: One, Gas Log
Interior area
- Total interior livable area: 2,905 sqft
Property
Parking
- Total spaces: 4
- Parking features: Attached Carport, Attached, Detached, Garage, Garage Door Opener
- Attached garage spaces: 2
- Carport spaces: 2
- Covered spaces: 4
Features
- Levels: Two
- Stories: 2
- Patio & porch: Porch, Screened
- Exterior features: Fence, Outdoor Grill, Storage
- Pool features: In Ground, Pool
- Fencing: Partial
Lot
- Size: 0.66 Acres
- Dimensions: 157 x 203
- Features: City Lot, Wooded
- Residential vegetation: Wooded
Details
- Additional structures: Storage
- Parcel number: 17041700020190000
Construction
Type & style
- Home type: SingleFamily
- Architectural style: Two Story
- Property subtype: Single Family Residence
Materials
- Brick
- Foundation: Basement, Slab
Condition
- New construction: No
- Year built: 1998
Utilities & green energy
- Sewer: Public Sewer
- Water: Public
- Utilities for property: Cable Available, Electricity Available, Natural Gas Available, High Speed Internet Available
Community & HOA
Community
- Subdivision: Huckleberry Hill
HOA
- Has HOA: No
Location
- Region: Wetumpka
Financial & listing details
- Price per square foot: $162/sqft
- Tax assessed value: $339,540
- Annual tax amount: $997
- Date on market: 6/27/2026
- Cumulative days on market: 118 days
- Listing terms: Cash,Conventional,FHA,USDA Loan,VA Loan
Estimated market value
$454,100
$431,000 - $477,000
$2,756/mo
Price history
| Date | Event | Price |
|---|---|---|
| 6/27/2026 | Listed for sale | $469,900+14.1%$162/sqft |
Source:  MAAR #587895 Report a problem MAAR #587895 Report a problem | ||
| 2/21/2025 | Sold | $412,000-1.9%$142/sqft |
Source: Public Record Report a problem | ||
| 1/20/2025 | Pending sale | $419,900$145/sqft |
Source:  RE/Max of Alabama #568637 Report a problem RE/Max of Alabama #568637 Report a problem | ||
| 1/19/2025 | Contingent | $419,900$145/sqft |
Source: MAAR #568637 Report a problem | ||
| 1/17/2025 | Listed for sale | $419,900+44.8%$145/sqft |
Source: MAAR #568637 Report a problem | ||
| 7/14/2015 | Listing removed | $289,999$100/sqft |
Source: RE/MAX Cornerstone Realty #311972 Report a problem | ||
| 9/4/2014 | Listed for sale | $289,999$100/sqft |
Source: RE/MAX Cornerstone Realty #311972 Report a problem | ||
Public tax history
| Year | Property taxes | Tax assessment |
|---|---|---|
| 2025 | $976 -1.1% | $33,960 -1% |
| 2024 | $987 -1.1% | $34,320 -1% |
| 2023 | $997 +30.3% | $34,680 +28.7% |
| 2022 | $765 -1% | $26,940 -1% |
| 2021 | $773 -2% | $27,200 -1.9% |
| 2020 | $789 -1.4% | $27,720 -1.4% |
| 2018 | $800 -5.9% | $28,100 |
| 2017 | $850 | $28,100 +0% |
| 2016 | $850 | $28,097 -89.9% |
| 2014 | $850 | $278,860 |
| 2012 | -- | -- |
| 2011 | -- | -- |
| 2010 | -- | -- |
| 2004 | $613 +18.1% | $24,280 +16.7% |
| 2003 | $519 | $20,800 |
| 2002 | $519 +1.5% | $20,800 +1.4% |
| 2001 | $511 +9.6% | $20,520 +8.8% |
| 2000 | $466 | $18,860 |
Find assessor info on the county website
Monthly payment
Est. payment
Payment breakdown
Explore the cost of this home by adjusting the details. Changes won't be saved.Climate risks
Neighborhood: 36092
Nearby schools
Schools provided by the listing agent
- Elementary: Wetumpka Elementary School
- Middle: Wetumpka Middle School,
- High: Wetumpka High School
Source: MAAR. This data may not be complete. We recommend contacting the local school district to confirm school assignments for this home.
Similar homes
- $419,9004 bd3 ba2.4k sqft236 Weoka Ridge Dr, Wetumpka, AL 36092For Sale
 MLS ID #591353, Angie Carter, REMAX Cornerstone Realty. MAAR
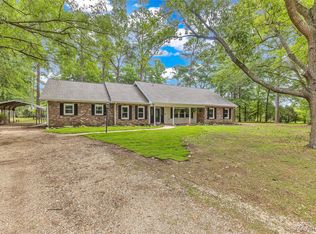
 - $440,0005 bd4 ba3.3k sqft336 Stone River Loop, Wetumpka, AL 36092For Sale
 MLS ID #586768, Kim Mason, RE/MAX Cornerstone Plus. MAAR
 - $499,9005 bd4 ba4.1k sqft400 Harrogate Springs Rd, Wetumpka, AL 36093For Sale
 MLS ID #590178, Hayden M. Hudson, Legacy Homes Realty Inc. MAAR
 - $319,0003 bd3 ba2.4k sqft101 Hill Ridge Dr, Wetumpka, AL 36092For Sale
 MLS ID #590318, Chad Barrett, REMAX Cornerstone Realty. MAAR
