$40,000 PRICE REDUCTION — OR IS YOUR MONTHLY PAYMENT THE GREATER CONCERN? Seller is willing to consider an alternative purchase structure using seller funds toward a temporary 3-2-1 rate buydown through Guild Mortgage for qualified buyers: 3.99% Year 1, 4.99% Year 2, 5.99% Year 3, and 6.99% thereafter. Buyer may refinance at any time with no prepayment penalty. Buydown option is an alternative to the full $40,000 price reduction and is not offered in addition to it. (Call agent for more details)
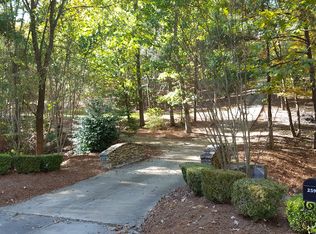
Hidden among nearly four private wooded acres, this custom estate was built with a level of craftsmanship and structural integrity rarely found in residential construction. The custom builder claimed this estate as his personal residence. The natural canopy covering the picturesque private drive opens up to an incredible Georgian masterpiece on the ridge in Jasmine Hill. With 3,514 sq ft of heated/cooled living space and approximately 4,884 sq ft under roof in the nature-inspired lush grounds create a private retreat that must be experienced.
The home's most extraordinary feature is a reinforced concrete vault/storm shelter with a Class 3 commercial-grade fireproof door, consistent with FEMA P-320 guidelines.
The two-car basement garage fits recreational vehicles alongside a workbench and storage. A cedar-lined storage room and attached greenhouse complete the package.
The home has been impeccably maintained with a newer Rinnai tankless water heater, 50-gallon water heater and a roof less than four years old. Hardwood floors refinished, carpet new, fresh paint throughout. An irrigation system keeps the sodded lawn lush year round.
Minutes to Montgomery, Maxwell Air Force Base, and historic downtown Wetumpka.
For sale
Price cut: $900 (9/19)
$559,000
256 Aegean Way, Wetumpka, AL 36093
4beds
3,514sqft
Single Family Residence
Built in 2000
3.78 Acres Lot
$545,700 Zestimate®
$159/sqft
$25/mo HOA
What's special
Fresh paint throughoutCedar-lined storage roomHardwood floors refinishedThree additional bedrooms upstairsPrivate wooded acresGeorgian masterpieceJennair range
- 136 days
- 1,649
- 125
Zillow last checked:
Listing updated:
Listed by:
Leah Jones 855-450-0442,
Real Broker, LLC.
Source: MAAR,MLS#: 586992 Originating MLS: Montgomery Area Association Of Realtors
Originating MLS: Montgomery Area Association Of RealtorsFacts & features
Interior
Bedrooms & bathrooms
- Bedrooms: 4
- Bathrooms: 4
- Full bathrooms: 3
- 1/2 bathrooms: 1
Primary bedroom
- Level: First
Bedroom
- Level: Second
Bedroom
- Level: Second
Bedroom
- Level: Second
Bathroom
- Level: Second
Breakfast room nook
- Level: First
Dining room
- Level: First
Family room
- Level: First
Half bath
- Level: First
Kitchen
- Level: First
Office
- Level: First
Heating
- Central, Gas, Multiple Heating Units
Cooling
- Central Air, Electric, Multi Units
Appliances
- Included: Double Oven, Dishwasher, Gas Cooktop, Gas Oven, Gas Range, Gas Water Heater, Multiple Water Heaters, Microwave, Tankless Water Heater, Dryer
- Laundry: Washer Hookup, Dryer Hookup
Features
- Attic, Carbon Monoxide Detector, Double Vanity, Handicap Access, High Ceilings, Jetted Tub, Storage, Separate Shower, Vaulted Ceiling(s), Window Treatments, Breakfast Bar, Programmable Thermostat
- Flooring: Carpet, Tile, Wood
- Windows: Blinds
- Basement: Partially Finished
- Number of fireplaces: 1
- Fireplace features: One, Gas Starter, Masonry
Interior area
- Total interior livable area: 3,514 sqft
Video & virtual tour
Property
Parking
- Total spaces: 2
- Parking features: Attached, Driveway, Garage, Garage Door Opener, Parking Pad
- Attached garage spaces: 2
Features
- Levels: Two
- Stories: 2
- Patio & porch: Covered, Deck, Porch, Screened
- Exterior features: Deck, Fence, Sprinkler/Irrigation, Porch, Storage, See Remarks, Storm Shelter
- Pool features: None
- Fencing: Partial
Lot
- Size: 3.78 Acres
- Features: City Lot, Cul-De-Sac, Mature Trees, Subdivision, Sprinklers In Ground, Wooded
- Residential vegetation: Wooded
Details
- Parcel number: 17093100010100000
Construction
Type & style
- Home type: SingleFamily
- Architectural style: Two Story
- Property subtype: Single Family Residence
Materials
- Brick, Block, Concrete
- Foundation: Basement, Slab
Condition
- New construction: No
- Year built: 2000
Utilities & green energy
- Sewer: Septic Tank
- Water: Public
- Utilities for property: Cable Available, Electricity Available, Natural Gas Available, High Speed Internet Available
Community & HOA
Community
- Security: Security System
- Subdivision: Jasmine Hill Res.
HOA
- Has HOA: Yes
- HOA fee: $300 annually
Location
- Region: Wetumpka
Financial & listing details
- Price per square foot: $159/sqft
- Tax assessed value: $406,600
- Annual tax amount: $974
- Date on market: 5/22/2026
- Cumulative days on market: 137 days
- Listing terms: Cash,Conventional,FHA,USDA Loan
- Road surface type: Paved
Estimated market value
$545,700
$518,000 - $573,000
$2,698/mo
Price history
| Date | Event | Price |
|---|---|---|
| 9/19/2026 | Price change | $559,000-0.2%$159/sqft |
Source:  MAAR #586992 Report a problem MAAR #586992 Report a problem | ||
| 9/17/2026 | Price change | $559,900-6.5%$159/sqft |
Source: MAAR #586992 Report a problem | ||
| 5/22/2026 | Listed for sale | $599,000+83.7%$170/sqft |
Source: MAAR #586992 Report a problem | ||
| 5/18/2015 | Sold | $326,000$93/sqft |
Source: Agent Provided Report a problem | ||
Public tax history
| Year | Property taxes | Tax assessment |
|---|---|---|
| 2025 | $974 -2.5% | $40,660 -2.4% |
| 2024 | $999 -1.2% | $41,660 -1.2% |
| 2023 | $1,011 +29.9% | $42,160 +28.4% |
| 2022 | $778 -1.1% | $32,840 -1.1% |
| 2021 | $787 -1.1% | $33,200 -1.1% |
| 2020 | $796 -1.4% | $33,560 -1.4% |
| 2018 | $808 -5.8% | $34,020 |
| 2017 | $858 | $34,020 +0% |
| 2016 | $858 | $34,010 -89.9% |
| 2014 | $858 | $337,500 |
| 2012 | -- | -- |
| 2011 | -- | -- |
| 2010 | -- | -- |
| 2004 | $617 +2.9% | $30,000 +2.7% |
| 2003 | $599 | $29,200 |
| 2002 | $599 | $29,200 |
| 2001 | $599 | $29,200 |
Find assessor info on the county website
Monthly payment
Est. payment
Payment breakdown
Explore the cost of this home by adjusting the details. Changes won't be saved.Climate risks
Neighborhood: 36093
Nearby schools
Schools provided by the listing agent
- Elementary: Wetumpka Elementary School
- Middle: Wetumpka Middle School,
- High: Wetumpka High School
Source: MAAR. This data may not be complete. We recommend contacting the local school district to confirm school assignments for this home.
Similar homes
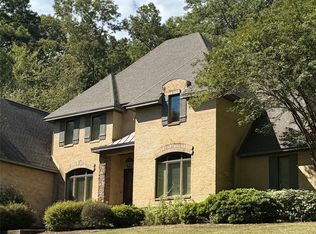
- $599,9994 bd4 ba4.2k sqft160 Aegean Way, Wetumpka, AL 36093For Sale
 MLS ID #583690, Amy Schone, RE/MAX Town & Lake Realty. MAAR
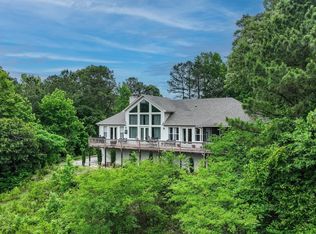
 - $549,9003 bd4 ba3.1k sqft46 Lookout Ridge Rd, Wetumpka, AL 36093For Sale
 MLS ID #586264, Conni Barnett, ARC Realty. MAAR
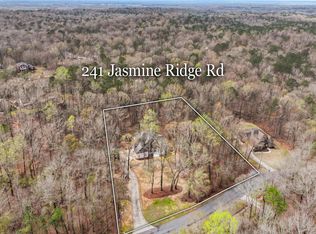
 - $440,0004 bd4 ba3.4k sqft241 Jasmine Ridge Rd, Wetumpka, AL 36093For Sale
 MLS ID #584502, CeCe Savage, EXIT Garth Realty. MAAR
 - $539,9004 bd4 ba3.1k sqft209 Brookwood Dr, Wetumpka, AL 36093For Sale
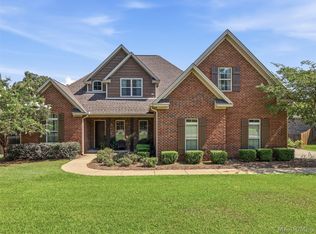 MLS ID #589961, Lisa Lynn, Realtysouth Auburn Lake Martin. MAAR
