PRICE IMPROVEMENT !!!!!!WHAT A SHOWSTOPPER !!!
This exceptional home is filled with custom upgrades and timeless craftsmanship at every turn. From the moment you step through the stunning double front doors into the grand entryway, you'll be captivated by the impressive barrel ceiling and elegant details throughout.
This home offers an incredible list of features including REAL HEART OF PINE FLOORS, custom cherry wood cabinetry, Pella windows and doors, plantation shutters, a wet bar, butler's pantry, sprinkler system and extensive trim work. Every space has been thoughtfully designed with both beauty and function in mind.
The centrally located living area is versatile and perfect for a formal sitting room, library or playroom Tucked beneath the staircase is a charming built-in-office nook, ideal for working from home.
The kitchen is truly a dream! Enjoy a large work island with its own sink and ice maker, abundant counter space, a raised bar for seating, double ovens, trash compactor and an oversized pantry. Brick columns create a warm transition into the inviting family room, featuring a gorgeous tongue and groove vaulted ceiling and cozy fireplace - perfect for gathering with family and friends.
The primary suite is a retreat of its own and a beautiful accent wall, separate vanities, generous closet space, and a unique layout where the primary closet connects directly to the laundry room for ultimate convenience. A guest bedroom on the main level includes its own private bath, while upstairs you'll find two spacious bedrooms with walk in closets and share a jack and jill bath each featuring their own sink area.
Off the kitchen you will relax in the incredible screened in porch with its own fireplace and another covered patio for grilling. Schedule your private tour today.
For sale
$599,999
160 Aegean Way, Wetumpka, AL 36093
4beds
4,278sqft
Single Family Residence
Built in 2003
0.88 Acres Lot
$592,300 Zestimate®
$140/sqft
$19/mo HOA
What's special
Wet barCozy fireplaceRaised bar for seatingBeautiful accent wallSeparate vanitiesExtensive trim workGrand entryway
- 237 days
- 398
- 25
Zillow last checked:
Listing updated:
Listed by:
Amy Schone 334-331-0361,
RE/MAX Town & Lake Realty
Source: MAAR,MLS#: 583690 Originating MLS: Montgomery Area Association Of Realtors
Originating MLS: Montgomery Area Association Of RealtorsFacts & features
Interior
Bedrooms & bathrooms
- Bedrooms: 4
- Bathrooms: 4
- Full bathrooms: 3
- 1/2 bathrooms: 1
Primary bedroom
- Level: First
Bedroom
- Level: First
Bedroom
- Level: Second
Bedroom
- Level: Second
Bathroom
- Level: First
Bathroom
- Level: First
Bathroom
- Level: Second
Bonus room
- Level: Second
Other
- Level: First
Dining room
- Level: First
Eat in kitchen
- Level: First
Family room
- Level: First
Half bath
- Level: First
Living room
- Level: First
Utility room
- Level: First
Heating
- Central, Electric, Heat Pump, Multiple Heating Units
Cooling
- Central Air, Electric, Heat Pump, Multi Units
Appliances
- Included: Double Oven, Dishwasher, Electric Cooktop, Electric Oven, Electric Water Heater, Multiple Water Heaters, Microwave, Plumbed For Ice Maker, Refrigerator, Trash Compactor
Features
- Attic, High Ceilings, Storage, Shutters, Vaulted Ceiling(s), Walk-In Closet(s), Window Treatments, Breakfast Bar, Kitchen Island
- Flooring: Carpet, Tile, Wood
- Windows: Plantation Shutters
- Has fireplace: Yes
- Fireplace features: Gas Log, Gas Starter, Masonry, Multiple, Outside
Interior area
- Total interior livable area: 4,278 sqft
Property
Parking
- Total spaces: 3
- Parking features: Attached, Garage, Garage Door Opener, Parking Pad
- Attached garage spaces: 3
Features
- Levels: One and One Half
- Patio & porch: Covered, Patio, Porch, Screened
- Exterior features: Covered Patio, Outdoor Grill
- Pool features: None
Lot
- Size: 0.88 Acres
- Features: Outside City Limits, Cul-De-Sac, Subdivision
Details
- Parcel number: 24030500120160000
Construction
Type & style
- Home type: SingleFamily
- Property subtype: Single Family Residence
Materials
- Brick
- Foundation: Slab
Condition
- New construction: No
- Year built: 2003
Utilities & green energy
- Sewer: Septic Tank
- Water: Public
- Utilities for property: Cable Available, Electricity Available, Natural Gas Available, High Speed Internet Available
Community & HOA
Community
- Security: Fire Alarm
- Subdivision: Jasmine Hill Res.
HOA
- Has HOA: Yes
- Services included: Association Management
- HOA fee: $225 annually
Location
- Region: Wetumpka
Financial & listing details
- Price per square foot: $140/sqft
- Tax assessed value: $567,000
- Annual tax amount: $1,424
- Date on market: 2/11/2026
- Cumulative days on market: 237 days
- Listing terms: Cash,Conventional,FHA,VA Loan
Estimated market value
$592,300
$563,000 - $622,000
$2,911/mo
Price history
| Date | Event | Price |
|---|---|---|
| 5/26/2026 | Price change | $599,999-4.7%$140/sqft |
Source:  MAAR #583690 Report a problem MAAR #583690 Report a problem | ||
| 5/21/2026 | Price change | $629,900-3.1%$147/sqft |
Source: MAAR #583690 Report a problem | ||
| 3/23/2026 | Price change | $649,900-3.7%$152/sqft |
Source: MAAR #583690 Report a problem | ||
| 3/3/2026 | Price change | $674,900-2%$158/sqft |
Source: MAAR #583690 Report a problem | ||
| 2/11/2026 | Listed for sale | $689,000+17.8%$161/sqft |
Source: MAAR #583690 Report a problem | ||
| 4/4/2022 | Sold | $585,000-9.3%$137/sqft |
Source: Public Record Report a problem | ||
| 2/19/2022 | Contingent | $645,000$151/sqft |
Source: MAAR #509867 Report a problem | ||
| 2/1/2022 | Listed for sale | $645,000+192.5%$151/sqft |
Source: MAAR #509867 Report a problem | ||
| 3/1/2013 | Sold | $220,500$52/sqft |
Source: Agent Provided Report a problem | ||
Public tax history
| Year | Property taxes | Tax assessment |
|---|---|---|
| 2025 | $1,375 -1.2% | $56,700 -1.2% |
| 2024 | $1,392 -1.2% | $57,380 -1.1% |
| 2023 | $1,408 +32.6% | $58,040 +31.3% |
| 2022 | $1,062 -1.2% | $44,200 -1.1% |
| 2021 | $1,075 -2.2% | $44,700 -2.1% |
| 2020 | $1,099 -2.8% | $45,680 -2.7% |
| 2018 | $1,131 -4.2% | $46,940 |
| 2017 | $1,181 +0.6% | $46,940 +0% |
| 2016 | $1,174 +4.7% | $46,930 -89.9% |
| 2014 | $1,121 | $465,600 |
| 2012 | -- | -- |
| 2011 | -- | -- |
| 2010 | -- | -- |
| 2004 | $847 | $40,440 |
Find assessor info on the county website
Monthly payment
Est. payment
Payment breakdown
Explore the cost of this home by adjusting the details. Changes won't be saved.Climate risks
Neighborhood: 36093
Nearby schools
Schools provided by the listing agent
- Elementary: Wetumpka Elementary School
- Middle: Wetumpka Middle School,
- High: Wetumpka High School
Source: MAAR. This data may not be complete. We recommend contacting the local school district to confirm school assignments for this home.
Similar homes
- $559,0004 bd4 ba3.5k sqft256 Aegean Way, Wetumpka, AL 36093For Sale
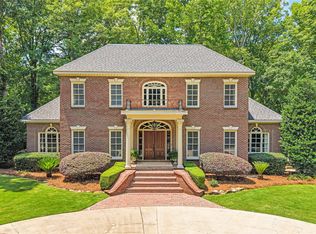 MLS ID #586992, Leah Jones, Real Broker, LLC.. MAAR
 - $549,9003 bd4 ba3.1k sqft46 Lookout Ridge Rd, Wetumpka, AL 36093For Sale
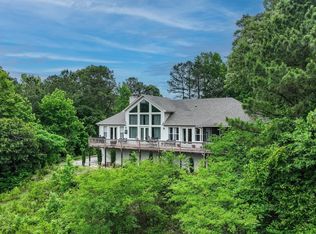 MLS ID #586264, Conni Barnett, ARC Realty. MAAR
 - $475,0004 bd4 ba3.9k sqft60 Cagle Bluff Ct, Wetumpka, AL 36093For Sale
 MLS ID #590152, Chad Barrett, REMAX Cornerstone Realty. MAAR
 - $475,0004 bd3 ba3k sqft31 Southern Hills Rdg, Wetumpka, AL 36093For Sale
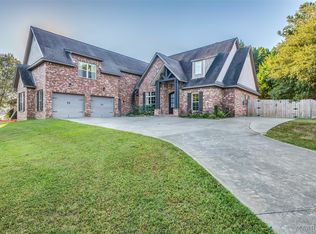 MLS ID #590957, Robin Davies, Realty Connection. MAAR
