SPECIAL BUYER INCENTIVE! Seller is offering a 2-1 temporary interest rate buydown with an acceptable offer! This incentive may provide qualified buyers with reduced mortgage payments during the first two years of their loan. Subject to lender approval, loan program requirements, and seller-approved terms. Contact your lender for details. Welcome home to this beautiful 4-bedroom, 3.5-bath home with a private guest/bonus room, perfectly situated in the highly desirable Redland Community! One of the standout features of this property is the incredible view—enjoy peaceful surroundings during the day and beautiful views of the Montgomery city lights in the distance at night. Inside, you’ll find a spacious kitchen with plenty of cabinetry and workspace, a comfortable living room, formal dining area, private office, and a large laundry room. The main-level primary suite offers a spacious bedroom and private bath, creating the perfect place to unwind. Upstairs features three additional bedrooms, two full baths, and a convenient double staircase providing easy access from both sides of the home. Above the carport, you’ll find a secluded guest-bonus room complete with a wet bar—ideal for guests, a game room, media room, or private retreat. With its spacious floor plan, versatile living areas, sought-after Redland location, and incredible views overlooking the Montgomery lights, this property offers something truly special! Not to mention this property has no HOA or Restrictions!
For sale
$475,000
60 Cagle Bluff Ct, Wetumpka, AL 36093
4beds
3,992sqft
Single Family Residence
Built in 1994
1.4 Acres Lot
$-- Zestimate®
$119/sqft
$-- HOA
What's special
Incredible viewFormal dining areaPeaceful surroundingsPrivate officeLarge laundry roomSpacious floor plan
- 44 days
- 735
- 43
Zillow last checked:
Listing updated:
Listed by:
Chad Barrett 334-799-4693,
REMAX Cornerstone Realty
Source: MAAR,MLS#: 590152 Originating MLS: Montgomery Area Association Of Realtors
Facts & features
Interior
Bedrooms & bathrooms
- Bedrooms: 4
- Bathrooms: 4
- Full bathrooms: 3
- 1/2 bathrooms: 1
Primary bedroom
- Level: First
Bedroom
- Level: Second
Bedroom
- Level: Second
Bedroom
- Level: Second
Bathroom
- Level: First
Bathroom
- Level: Second
Bathroom
- Level: Second
Bonus room
- Level: First
Eat in kitchen
- Description: BIG
- Level: First
Great room
- Level: First
Utility room
- Description: BIG
- Level: First
Heating
- Central, Electric, Multiple Heating Units
Cooling
- Central Air, Electric, Multi Units
Appliances
- Included: Double Oven, Dishwasher, Electric Cooktop, Electric Oven, Electric Range, Electric Water Heater, Plumbed For Ice Maker, Refrigerator
- Laundry: Washer Hookup, Dryer Hookup
Features
- Double Vanity, Garden Tub/Roman Tub, High Ceilings, Jetted Tub, Pull Down Attic Stairs, Walk-In Closet(s), Window Treatments, Breakfast Bar, Kitchen Island
- Flooring: Carpet, Wood
- Attic: Pull Down Stairs
- Number of fireplaces: 1
- Fireplace features: One, Masonry
Interior area
- Total interior livable area: 3,992 sqft
Property
Parking
- Total spaces: 2
- Parking features: Attached Carport
- Carport spaces: 2
Features
- Levels: Two
- Stories: 2
- Patio & porch: Covered, Porch
- Exterior features: Fence, Porch, Storage
- Pool features: None
- Fencing: Partial
Lot
- Size: 1.4 Acres
- Features: Outside City Limits, Cul-De-Sac
Details
- Parcel number: 24051600000020100
Construction
Type & style
- Home type: SingleFamily
- Architectural style: Two Story
- Property subtype: Single Family Residence
Materials
- Brick, HardiPlank Type
- Foundation: Slab
Condition
- New construction: No
- Year built: 1994
Utilities & green energy
- Sewer: Septic Tank
- Water: Public
- Utilities for property: Cable Available, Electricity Available, High Speed Internet Available, Propane
Community & HOA
Community
- Subdivision: Mountain Terrace
HOA
- Has HOA: No
Location
- Region: Wetumpka
Financial & listing details
- Price per square foot: $119/sqft
- Tax assessed value: $410,060
- Annual tax amount: $742
- Date on market: 9/8/2026
- Cumulative days on market: 45 days
- Listing terms: Cash,Conventional,USDA Loan,VA Loan
Estimated market value
Not available
Estimated sales range
Not available
Not available
Price history
| Date | Event | Price |
|---|---|---|
| 9/8/2026 | Listed for sale | $475,000-83.6%$119/sqft |
Source:  MAAR #590152 Report a problem | ||
| 9/16/2013 | Sold | $2,900,000+750.4%$726/sqft |
Source: Agent Provided Report a problem | ||
| 4/15/2005 | Sold | $341,000$85/sqft |
Source: Agent Provided Report a problem | ||
Public tax history
| Year | Property taxes | Tax assessment |
|---|---|---|
| 2025 | $742 -24.5% | $41,000 |
| 2024 | $982 | $41,000 |
| 2023 | $982 +30.2% | $41,000 +28.5% |
| 2022 | $755 | $31,900 |
| 2021 | $755 | $31,900 |
| 2020 | $755 -4.4% | $31,900 -4.1% |
| 2018 | $789 -6% | $33,280 |
| 2017 | $839 +0.8% | $33,280 |
| 2016 | $832 +6.3% | $33,280 -89.9% |
| 2014 | $783 | $330,480 |
| 2012 | -- | -- |
| 2011 | -- | -- |
| 2010 | -- | -- |
| 2004 | $357 +3.3% | $18,180 +2.9% |
| 2003 | $346 -3.7% | $17,660 -3.3% |
| 2002 | $359 | $18,260 |
| 2001 | $359 +11.2% | $18,260 +9.9% |
| 2000 | $323 | $16,620 |
Find assessor info on the county website
Monthly payment
Est. payment
Payment breakdown
Explore the cost of this home by adjusting the details. Changes won't be saved.Climate risks
Neighborhood: 36093
Nearby schools
Schools provided by the listing agent
- Elementary: Redland Elementary School
- Middle: Redland Middle School,
- High: Wetumpka High School
Source: MAAR. This data may not be complete. We recommend contacting the local school district to confirm school assignments for this home.
- $439,400-- bd2 ba2.6k sqft36 Cagle Bluff Ct, Wetumpka, AL 36093Off Market
- $733,5004 bd5 ba4.3k sqft213 Mountain Terrace Ln, Wetumpka, AL 36093Off Market
- $409,400-- bd3 ba2.3k sqft16 Cagle Bluff Ct, Wetumpka, AL 36093Off Market
- $427,500-- bd2 ba2.8k sqft179 Mountain Terrace Ln, Wetumpka, AL 36093Off Market
Similar homes
- $440,0004 bd4 ba3.4k sqft241 Jasmine Ridge Rd, Wetumpka, AL 36093For Sale
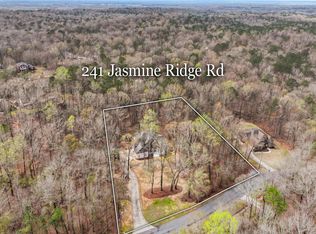 MLS ID #584502, CeCe Savage, EXIT Garth Realty. MAAR
- $539,0005 bd5 ba3.9k sqft198 Walnut Point Dr, Wetumpka, AL 36093For Sale
 MLS ID #589838, Phelps Reid, Reid & Davis Realtors, LLC.. MAAR
- $394,9004 bd3 ba2.4k sqft190 Forest Cv, Wetumpka, AL 36093For Sale
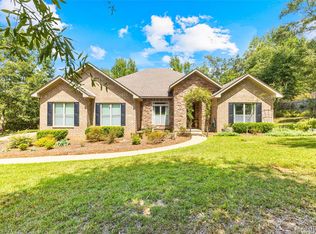 MLS ID #590261, Ashley Griffith, Porch Light Real Estate, LLC.. MAAR
- $449,9004 bd4 ba2.7k sqft114 Brookstone Rd, Wetumpka, AL 36093For Sale
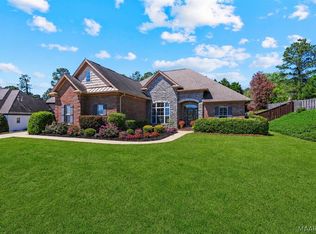 MLS ID #585751, CJ Hodges, Paramount Properties, LLC.. MAAR
