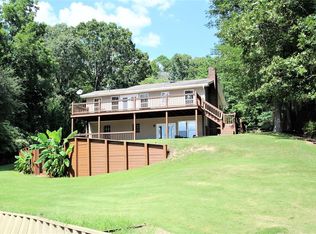
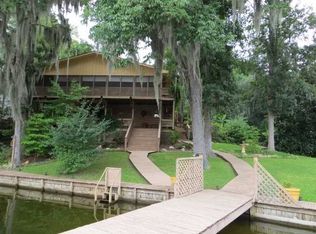
Stunning Lakefront Retreat! This 5 bedroom, 3 bath home offers nearly 2,700 sq ft of living space on almost an acre, complete with a detached 2-car garage and separate storage/workshop! From the moment you pull into the driveway, you’ll be captivated by the beautiful water views. Multiple decks provide the perfect backdrop for relaxing or entertaining, all overlooking the lake. Step inside to a welcoming foyer that opens into a spacious living area with a wall of windows framing the water. The dining room continues the theme with soaring ceilings, natural light, deck access, and a cozy fireplace that serves as the focal point of the space. The kitchen overlooks the dining area and features ample cabinet and countertop space, along with a separate wall of cabinetry—perfect for a coffee bar or additional storage. The main level offers a split floor plan: The huge primary suite features a large attached bath with walk-in tile shower, vanity, and a massive walk-in closet with an integrated laundry room for convenience. On the opposite side, you’ll find 2 guest bedrooms with a hall bath between them, plus a second laundry area with washer/dryer hookups. Upstairs, there are 2 additional bedrooms, including an en suite with its own private full bath. Outside is an entertainer’s dream with 3 large decks, including one partially covered, all overlooking the water. The one-slip boathouse is perfect for your lake toys, and a fenced dog run sits conveniently next to the workshop/storage building. This one truly has it all for lakefront living—space, style, and function! Call today to schedule your private showing.
For sale
Price cut: $40K (7/7)
$499,900
555 Shady Acres Dr, Titus, AL 36080
5beds
2,632sqft
Single Family Residence
Built in 1992
0.44 Acres Lot
$-- Zestimate®
$190/sqft
$-- HOA
What's special
Cozy fireplaceMultiple decksAlmost an acreHuge primary suiteWelcoming foyerOne-slip boathouseSeparate wall of cabinetry
- 192 days
- 649
- 40
Zillow last checked:
Listing updated:
Listed by:
Dustin Ledbetter 334-612-1720,
DL Realty
Source: MAAR,MLS#: 584269 Originating MLS: Montgomery Area Association Of Realtors
Originating MLS: Montgomery Area Association Of RealtorsFacts & features
Interior
Bedrooms & bathrooms
- Bedrooms: 5
- Bathrooms: 3
- Full bathrooms: 3
Primary bedroom
- Level: First
Bedroom
- Level: First
Bedroom
- Level: First
Bedroom
- Level: Second
Bedroom
- Level: Second
Bathroom
- Level: First
Bathroom
- Level: First
Bathroom
- Level: Second
Kitchen
- Level: First
Laundry
- Level: First
Living room
- Level: First
Heating
- Central, Electric, Heat Pump
Cooling
- Central Air, Ceiling Fan(s), Electric
Appliances
- Included: Dishwasher, Electric Range, Electric Water Heater, Microwave Hood Fan, Microwave
- Laundry: Washer Hookup, Dryer Hookup
Features
- High Ceilings, Pull Down Attic Stairs, Separate Shower, Walk-In Closet(s), Breakfast Bar
- Flooring: Laminate, Tile
- Attic: Pull Down Stairs
- Number of fireplaces: 1
- Fireplace features: Electric, One, Ventless
Interior area
- Total interior livable area: 2,632 sqft
Property
Parking
- Total spaces: 2
- Parking features: Driveway, Detached, Garage
- Garage spaces: 2
Features
- Levels: One and One Half
- Patio & porch: Covered, Deck, Porch
- Exterior features: Deck, Fence, Porch
- Pool features: None
- Fencing: Partial
- On waterfront: Yes
- Waterfront features: Lake Front, Water Access
Lot
- Size: 0.44 Acres
- Dimensions: 60 Ft Waterside
- Features: Outside City Limits, Mature Trees
Details
- Parcel number: 13030500010650010
Construction
Type & style
- Home type: SingleFamily
- Property subtype: Single Family Residence
Materials
- Vinyl Siding
- Foundation: Slab
- Roof: Ridge Vents
Condition
- New construction: No
- Year built: 1992
Utilities & green energy
- Sewer: Septic Tank
- Water: Public
- Utilities for property: Cable Available, Electricity Available, High Speed Internet Available
Community & HOA
Community
- Subdivision: Shady Lane
HOA
- Has HOA: No
Location
- Region: Titus
Financial & listing details
- Price per square foot: $190/sqft
- Tax assessed value: $385,650
- Annual tax amount: $875
- Date on market: 3/3/2026
- Cumulative days on market: 193 days
- Listing terms: Cash,Conventional,FHA,VA Loan
- Road surface type: Paved
Estimated market value
Not available
Estimated sales range
Not available
Not available
Price history
| Date | Event | Price |
|---|---|---|
| 8/28/2026 | Price change | $3,300-9.3%$1/sqft |
Source: Zillow Rentals Report a problem | ||
| 7/30/2026 | Listed for rent | $3,640+4%$1/sqft |
Source: Zillow Rentals Report a problem | ||
| 7/28/2026 | Listing removed | $3,500$1/sqft |
Source: Zillow Rentals Report a problem | ||
| 7/7/2026 | Price change | $499,900-7.4%$190/sqft |
Source:  MAAR #584269 Report a problem MAAR #584269 Report a problem | ||
| 5/13/2026 | Price change | $3,500+9.4%$1/sqft |
Source: Zillow Rentals Report a problem | ||
| 4/20/2026 | Listed for rent | $3,200$1/sqft |
Source: Zillow Rentals Report a problem | ||
| 4/4/2026 | Price change | $539,900-3.6%$205/sqft |
Source: MAAR #584269 Report a problem | ||
| 3/3/2026 | Listed for sale | $559,900$213/sqft |
Source: MAAR #584269 Report a problem | ||
| 1/1/2026 | Listing removed | $559,900$213/sqft |
Source: MAAR #579387 Report a problem | ||
| 8/24/2025 | Listed for sale | $559,900-4.3%$213/sqft |
Source: MAAR #579387 Report a problem | ||
| 8/1/2025 | Listing removed | $585,000$222/sqft |
Source: MAAR #570005 Report a problem | ||
| 6/30/2025 | Price change | $585,000-6.4%$222/sqft |
Source: MAAR #570005 Report a problem | ||
| 5/23/2025 | Price change | $625,000-3.8%$237/sqft |
Source: MAAR #570005 Report a problem | ||
| 3/6/2025 | Price change | $650,000-7.1%$247/sqft |
Source: MAAR #570005 Report a problem | ||
| 2/1/2025 | Listed for sale | $700,000+79.5%$266/sqft |
Source: MAAR #570005 Report a problem | ||
| 3/3/2023 | Sold | $390,000+105.3%$148/sqft |
Source: Public Record Report a problem | ||
| 10/16/2014 | Sold | $190,000$72/sqft |
Source: Agent Provided Report a problem | ||
Public tax history
| Year | Property taxes | Tax assessment |
|---|---|---|
| 2025 | $825 +7.4% | $34,700 +7% |
| 2024 | $768 +31.7% | $32,440 |
| 2023 | $583 +8.4% | $32,440 +8.1% |
| 2022 | $538 +19.7% | $30,000 +19% |
| 2021 | $450 -2.5% | $25,220 -2.4% |
| 2020 | $461 +10.1% | $25,840 +9.7% |
| 2018 | $419 -10.7% | $23,560 |
| 2017 | $469 -20.1% | $23,560 +1.6% |
| 2016 | $587 | $23,183 -90.5% |
| 2014 | $587 | $243,600 |
| 2012 | -- | -- |
| 2011 | -- | -- |
| 2010 | -- | -- |
| 2004 | $330 +25% | $16,940 +21.5% |
| 2003 | $264 | $13,940 |
| 2002 | $264 +4.5% | $13,940 +3.9% |
| 2001 | $252 +18.9% | $13,420 +15.7% |
| 2000 | $212 | $11,600 |
Find assessor info on the county website
Monthly payment
Est. payment
Payment breakdown
Explore the cost of this home by adjusting the details. Changes won't be saved.Climate risks
Neighborhood: 36080
Nearby schools
Schools provided by the listing agent
- Elementary: Wetumpka Elementary School
- Middle: Wetumpka Middle School,
- High: Wetumpka High School
Source: MAAR. This data may not be complete. We recommend contacting the local school district to confirm school assignments for this home.
Similar homes
- $450,0004 bd3 ba2.8k sqft385 Joes Fish Camp Rd, Titus, AL 36080For Sale
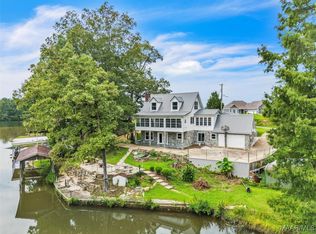 MLS ID #579172, Brenda Hanna, Sweet Home Realty. MAAR
 - $450,0003 bd2 ba2k sqft1880 Minnie Knight Rd, Titus, AL 36080For Sale
 MLS ID #589114, Marlo Wilks, First Call Realty Wetumpka Br. MAAR
 - $449,0003 bd2 ba2.5k sqft160 Beachwood Rd, Wetumpka, AL 36092For Sale
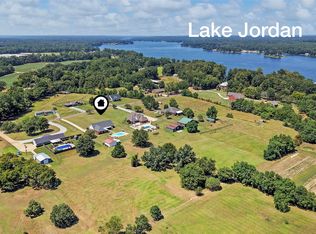 MLS ID #589470, Dustin Ledbetter, DL Realty. MAAR
 - $320,0003 bd2 ba1.9k sqft395 Joes Fish Camp Rd, Titus, AL 36080For Sale
 MLS ID #584855, Drucilla A. Nelson, Lake Homes Realty of Cntrl Al.. MAAR
