Enjoy the peace and privacy of country living while still being just minutes from the conveniences of the city! Built in 2014 and situated on approximately 1.24 acres, this well-maintained, one-owner home offers 4 bedrooms, 2 bathrooms, and a spacious open-concept floor plan filled with natural light.
The living area flows seamlessly into the dining space and eat-in kitchen, creating the perfect layout for everyday living and entertaining. The kitchen features beautiful granite countertops, generous cabinet and counter space, and plenty of room to gather. Granite countertops continue into both bathrooms for a cohesive, updated feel.
Step outside to the large covered patio overlooking a partially wooded backyard, offering plenty of space to relax, entertain, or simply enjoy the peaceful surroundings. Additional features include a paved driveway, double garage, large windows throughout, and a spacious primary bedroom with an impressive walk-in closet.
With acreage, space, privacy, and convenient access to town, this home offers the best of both worlds. There are so many features to appreciate, you truly need to see it in person! Schedule your private tour today!
For sale
Price cut: $5K (10/6)
$370,000
149 Weoka Ridge Dr, Wetumpka, AL 36092
4beds
2,214sqft
Single Family Residence
Built in 2014
1.24 Acres Lot
$365,000 Zestimate®
$167/sqft
$-- HOA
What's special
Double garagePaved drivewayLarge windows throughoutBeautiful granite countertops
- 55 days
- 1,167
- 99
Zillow last checked:
Listing updated:
Listed by:
Hannah Grantham 334-368-6358,
Hannah & Eddie Realty Group,
Randall Bader 334-368-6358,
Hannah & Eddie Realty Group
Source: MAAR,MLS#: 590089 Originating MLS: Montgomery Area Association Of Realtors
Originating MLS: Montgomery Area Association Of RealtorsFacts & features
Interior
Bedrooms & bathrooms
- Bedrooms: 4
- Bathrooms: 2
- Full bathrooms: 2
Primary bedroom
- Level: First
Bedroom
- Level: First
Bedroom
- Level: First
Bedroom
- Level: First
Bathroom
- Level: First
Bathroom
- Level: First
Dining room
- Level: First
Eat in kitchen
- Level: First
Family room
- Level: First
Laundry
- Level: First
Heating
- Central, Gas
Cooling
- Central Air, Ceiling Fan(s), Electric
Appliances
- Included: Dishwasher, Electric Cooktop, Electric Oven, Electric Water Heater, Disposal, Microwave Hood Fan, Microwave, Plumbed For Ice Maker, Refrigerator, Smooth Cooktop, Self Cleaning Oven
- Laundry: Washer Hookup, Dryer Hookup
Features
- Garden Tub/Roman Tub, High Ceilings, Shutters, Separate Shower, Walk-In Closet(s), Window Treatments, Breakfast Bar
- Flooring: Carpet, Tile, Wood
- Windows: Blinds, Double Pane Windows, Plantation Shutters, Window Treatments
- Number of fireplaces: 1
- Fireplace features: One
Interior area
- Total interior livable area: 2,214 sqft
Property
Parking
- Total spaces: 2
- Parking features: Attached, Garage
- Attached garage spaces: 2
Features
- Levels: One
- Stories: 1
- Patio & porch: Covered, Patio, Porch
- Exterior features: Covered Patio, Porch
- Pool features: None
Lot
- Size: 1.24 Acres
- Dimensions: 116 x 311 x 219
- Features: Outside City Limits, Mature Trees, Subdivision
Details
- Parcel number: 12041900000010240
Construction
Type & style
- Home type: SingleFamily
- Architectural style: One Story
- Property subtype: Single Family Residence
Materials
- Brick, Stone
- Roof: Ridge Vents
Condition
- New construction: No
- Year built: 2014
Utilities & green energy
- Sewer: Septic Tank
- Water: Public
- Utilities for property: Cable Available
Green energy
- Energy efficient items: Windows
Community & HOA
Community
- Security: Fire Alarm
- Subdivision: Weoka Ridge
HOA
- Has HOA: No
Location
- Region: Wetumpka
Financial & listing details
- Price per square foot: $167/sqft
- Tax assessed value: $288,300
- Annual tax amount: $538
- Date on market: 8/31/2026
- Cumulative days on market: 55 days
- Listing terms: Cash,Conventional,FHA,VA Loan
- Road surface type: Paved
Estimated market value
$365,000
$347,000 - $383,000
$2,059/mo
Price history
| Date | Event | Price |
|---|---|---|
| 10/6/2026 | Price change | $370,000-1.3%$167/sqft |
Source:  MAAR #590089 Report a problem MAAR #590089 Report a problem | ||
| 8/31/2026 | Listed for sale | $375,000+55.6%$169/sqft |
Source: MAAR #590089 Report a problem | ||
| 10/2/2020 | Sold | $241,000-1%$109/sqft |
Source: Public Record Report a problem | ||
| 8/27/2020 | Pending sale | $243,500$110/sqft |
Source: The Goodson Group #478879 Report a problem | ||
| 8/26/2020 | Listed for sale | $243,500+429.3%$110/sqft |
Source: The Goodson Group #478879 Report a problem | ||
| 10/30/2015 | Sold | $46,000$21/sqft |
Source: Public Record Report a problem | ||
Public tax history
| Year | Property taxes | Tax assessment |
|---|---|---|
| 2025 | -- | $28,840 -1% |
| 2024 | $685 -1% | $29,120 -1% |
| 2023 | $692 +32.4% | $29,400 +30% |
| 2022 | $523 -1% | $22,620 -1% |
| 2021 | $528 -0.9% | $22,840 -0.9% |
| 2020 | $533 +6.2% | $23,040 +5.7% |
| 2018 | $502 -9.1% | $21,800 |
| 2017 | $552 | $21,800 +0% |
| 2016 | $552 | $21,790 -24.3% |
| 2014 | $552 | $28,800 |
Find assessor info on the county website
Monthly payment
Est. payment
Payment breakdown
Explore the cost of this home by adjusting the details. Changes won't be saved.Climate risks
Neighborhood: 36092
Nearby schools
Schools provided by the listing agent
- Elementary: Wetumpka Elementary School
- Middle: Wetumpka Middle School,
- High: Wetumpka High School
Source: MAAR. This data may not be complete. We recommend contacting the local school district to confirm school assignments for this home.
Similar homes
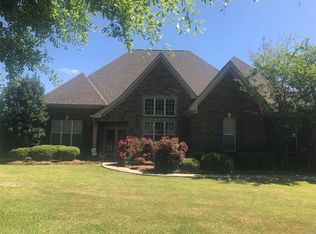
- $419,9004 bd3 ba2.4k sqft236 Weoka Ridge Dr, Wetumpka, AL 36092For Sale
 MLS ID #591353, Angie Carter, REMAX Cornerstone Realty. MAAR
 - $369,9003 bd2 ba2.6k sqft31 Creekside Dr, Wetumpka, AL 36092For Sale
 MLS ID #590517, Gay Carlisle, ARC Realty. MAAR
 - $319,0003 bd3 ba2.4k sqft101 Hill Ridge Dr, Wetumpka, AL 36092For Sale
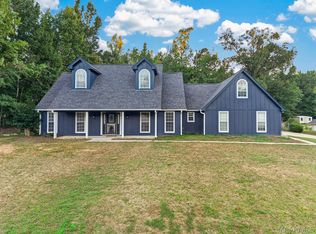 MLS ID #590318, Chad Barrett, REMAX Cornerstone Realty. MAAR
 - $269,9003 bd2 ba1.4k sqft31 Noahs Spur, Wetumpka, AL 36092For Sale
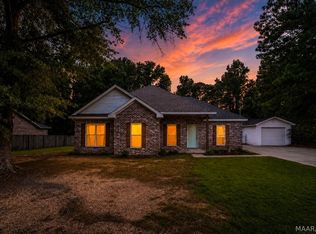 MLS ID #589622, Jessica Hollinger, RE/MAX Cornerstone Plus. MAAR
