Welcome to 31 Noahs Spur! Built in 2016, this well-maintained 3-bedroom, 2-bath home sits on a spacious half-acre lot and offers an inviting open-concept floor plan with vinyl plank flooring throughout. The kitchen features granite countertops and flows seamlessly into the dining and living areas, where a wood-burning fireplace creates a warm and welcoming focal point. The primary suite features trey ceilings, double vanities, a garden tub, and separate his-and-her walk-in closets. Foam insulation in the attic provides added energy efficiency.
Outside, the fenced backyard creates a private retreat featuring a beautiful saltwater pool with plenty of room for relaxing and entertaining. Additional features include a detached one-car garage with storage and a versatile metal shop, 12'x25' with enclosed (12'x15') and (12'x10') covered areas—ideal for hobbies, equipment, or additional storage. Conveniently located just minutes from downtown Wetumpka and Lake Jordan, with Lake Martin also within a convenient drive. This property offers comfortable living, valuable outdoor amenities, and easy access to town and recreation. Schedule your private showing today!
For sale
Price cut: $5K (9/10)
$279,900
31 Noahs Spur, Wetumpka, AL 36092
3beds
1,491sqft
Single Family Residence
Built in 2016
0.5 Acres Lot
$277,800 Zestimate®
$188/sqft
$-- HOA
What's special
Garden tubDouble vanitiesSeparate his-and-her walk-in closetsSpacious half-acre lotKitchen features granite countertopsInviting open-concept floor planVinyl plank flooring throughout
- 51 days
- 1,492
- 67
Likely to sell faster than
Zillow last checked:
Listing updated:
Listed by:
Jessica Hollinger 334-558-7184,
RE/MAX Cornerstone Plus
Source: MAAR,MLS#: 589622 Originating MLS: Montgomery Area Association Of Realtors
Originating MLS: Montgomery Area Association Of RealtorsFacts & features
Interior
Bedrooms & bathrooms
- Bedrooms: 3
- Bathrooms: 2
- Full bathrooms: 2
Primary bedroom
- Level: First
Bedroom
- Level: First
Bedroom
- Level: First
Bathroom
- Level: First
Bathroom
- Level: First
Great room
- Level: First
Kitchen
- Features: Kitchen/Dining Combo
- Level: First
Laundry
- Level: First
Heating
- Central, Electric
Cooling
- Central Air, Electric
Appliances
- Included: Dishwasher, Electric Cooktop, Electric Oven, Electric Water Heater, Microwave Hood Fan, Microwave, Refrigerator
- Laundry: Washer Hookup, Dryer Hookup
Features
- Tray Ceiling(s), Double Vanity, High Ceilings, Pull Down Attic Stairs, Walk-In Closet(s), Window Treatments, Breakfast Bar
- Flooring: Plank, Tile, Vinyl
- Windows: Blinds, Double Pane Windows, Window Treatments
- Attic: Pull Down Stairs
- Number of fireplaces: 1
- Fireplace features: One
Interior area
- Total interior livable area: 1,491 sqft
Property
Parking
- Total spaces: 1
- Parking features: Driveway, Detached, Garage, Parking Pad
- Garage spaces: 1
Features
- Levels: One
- Stories: 1
- Patio & porch: Deck
- Exterior features: Deck, Fully Fenced, Storage
- Pool features: In Ground, Pool, Salt Water
- Fencing: Full
Lot
- Size: 0.5 Acres
- Dimensions: 103 x 209 x 103 x 211
- Features: Outside City Limits, Mature Trees
Details
- Additional structures: Storage, Workshop
- Parcel number: 13062400000370010
Construction
Type & style
- Home type: SingleFamily
- Architectural style: One Story
- Property subtype: Single Family Residence
Materials
- Brick, Vinyl Siding
- Foundation: Slab
Condition
- New construction: No
- Year built: 2016
Utilities & green energy
- Sewer: Septic Tank
- Water: Public
- Utilities for property: Cable Available, Electricity Available
Green energy
- Energy efficient items: Windows
Community & HOA
Community
- Security: Security System, Fire Alarm
- Subdivision: Rural
HOA
- Has HOA: No
Location
- Region: Wetumpka
Financial & listing details
- Price per square foot: $188/sqft
- Tax assessed value: $277,390
- Annual tax amount: $460
- Date on market: 8/16/2026
- Cumulative days on market: 53 days
- Listing terms: Assumable,Cash,Conventional,FHA,USDA Loan,VA Loan
- Road surface type: Paved
Estimated market value
$277,800
$264,000 - $292,000
$1,761/mo
Price history
| Date | Event | Price |
|---|---|---|
| 9/10/2026 | Price change | $279,900-1.8%$188/sqft |
Source:  MAAR #589622 Report a problem MAAR #589622 Report a problem | ||
| 8/16/2026 | Listed for sale | $284,900+70.1%$191/sqft |
Source: MAAR #589622 Report a problem | ||
| 5/13/2020 | Sold | $167,500-3.2%$112/sqft |
Source: Public Record Report a problem | ||
| 4/22/2020 | Pending sale | $173,000$116/sqft |
Source: REMAX Cornerstone Realty #471245 Report a problem | ||
| 4/18/2020 | Listed for sale | $173,000+11.6%$116/sqft |
Source: REMAX Cornerstone Realty #471245 Report a problem | ||
| 6/7/2017 | Sold | $155,000$104/sqft |
Source: EXIT Realty solds #2173144347846121790 Report a problem | ||
Public tax history
| Year | Property taxes | Tax assessment |
|---|---|---|
| 2025 | $460 +7.6% | $20,100 +6.9% |
| 2024 | $427 -1% | $18,800 -0.9% |
| 2023 | $432 -0.5% | $18,980 -0.4% |
| 2022 | $434 +13.3% | $19,060 +12% |
| 2021 | $383 -50% | $17,020 -44.4% |
| 2020 | $765 +7.4% | $30,600 +7.4% |
| 2018 | $712 -6.6% | $28,480 +108.2% |
| 2017 | $762 | $13,680 |
Find assessor info on the county website
Monthly payment
Est. payment
Payment breakdown
Explore the cost of this home by adjusting the details. Changes won't be saved.Climate risks
Neighborhood: 36092
Nearby schools
Schools provided by the listing agent
- Elementary: Wetumpka Elementary School
- Middle: Wetumpka Middle School,
- High: Wetumpka High School
Source: MAAR. This data may not be complete. We recommend contacting the local school district to confirm school assignments for this home.
Similar homes
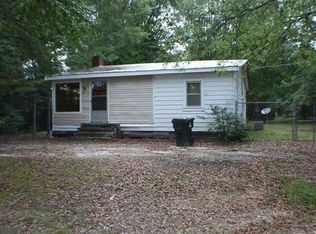
- $289,5004 bd2 ba1.5k sqft159 Queen Ann Rd, Wetumpka, AL 36092For Sale
 MLS ID #590964, Gloria M. Townsley, CHOSEN Realty, LLC.. MAAR
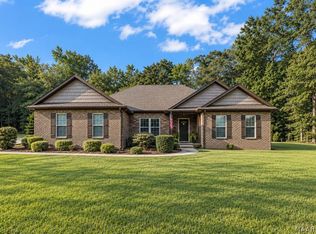
 - $299,9003 bd2 ba1.8k sqft244 Shadow Wood Ln, Wetumpka, AL 36092For Sale
 MLS ID #586256, Alyson Barnes, LocAL Realty Montgomery. MAAR
 - $370,0004 bd2 ba2.2k sqft149 Weoka Ridge Dr, Wetumpka, AL 36092For Sale
 MLS ID #590089, Hannah Grantham, Hannah & Eddie Realty Group. MAAR
 - from $274,4004 bd2 ba1.8k sqftBirch Plan, The Cove, Wetumpka, AL 36092New Construction
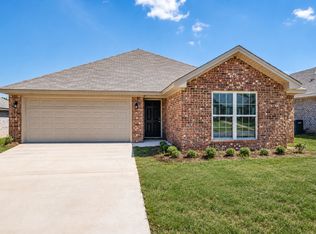 Goodwyn Building
