Welcome to your dream home in the heart of Eclectic, just minutes from the beautiful waters of Lake Martin. This stunning new construction perfectly blends modern comfort with timeless charm. Offering 3 spacious bedrooms and 2 thoughtfully designed bathrooms, this home was built with both functionality and style in mind. The inviting open-concept floor plan allows the living, dining, and kitchen areas to flow seamlessly together—creating the perfect space for everyday living and effortless entertaining. A cozy wood-burning fireplace anchors the living room, adding warmth and character for relaxing evenings at home. The exterior features durable vinyl siding, providing low-maintenance living and long-lasting curb appeal. Whether you’re enjoying peaceful small-town living or spending weekends at the lake, this home delivers the ideal combination of comfort, convenience, and quality craftsmanship.
For sale
Price cut: $7.5K (9/6)
$305,000
96 Madix Dr, Eclectic, AL 36026
3beds
1,660sqft
Single Family Residence
Built in 2025
0.77 Acres Lot
$303,600 Zestimate®
$184/sqft
$-- HOA
What's special
Long-lasting curb appealCozy wood-burning fireplaceDurable vinyl sidingInviting open-concept floor plan
- 154 days
- 195
- 14
Zillow last checked:
Listing updated:
Listed by:
Chad Barrett 334-799-4693,
REMAX Cornerstone Realty
Source: MAAR,MLS#: 586755 Originating MLS: Montgomery Area Association Of Realtors
Originating MLS: Montgomery Area Association Of RealtorsFacts & features
Interior
Bedrooms & bathrooms
- Bedrooms: 3
- Bathrooms: 2
- Full bathrooms: 2
Primary bedroom
- Level: First
Bedroom
- Level: First
Bedroom
- Level: First
Bathroom
- Level: First
Bathroom
- Level: First
Kitchen
- Level: First
Laundry
- Level: First
Living room
- Level: First
Heating
- Central, Electric
Cooling
- Central Air, Electric
Appliances
- Included: Dishwasher, Electric Cooktop, Electric Oven, Electric Range, Electric Water Heater, Microwave, Plumbed For Ice Maker
- Laundry: Washer Hookup, Dryer Hookup
Features
- Garden Tub/Roman Tub, High Ceilings, Pull Down Attic Stairs, Separate Shower, Vaulted Ceiling(s), Walk-In Closet(s)
- Flooring: Carpet, Laminate, Tile
- Windows: Double Pane Windows
- Attic: Pull Down Stairs
Interior area
- Total interior livable area: 1,660 sqft
Property
Parking
- Total spaces: 2
- Parking features: Attached, Driveway, Garage
- Attached garage spaces: 2
Features
- Levels: One
- Stories: 1
- Patio & porch: Patio
- Exterior features: Patio
- Pool features: None
Lot
- Size: 0.77 Acres
- Features: City Lot
Details
- Parcel number: 110204000000230040
Construction
Type & style
- Home type: SingleFamily
- Architectural style: One Story
- Property subtype: Single Family Residence
Materials
- Vinyl Siding, Foam Insulation
- Foundation: Slab
Condition
- Under Construction
- New construction: No
- Year built: 2025
Details
- Builder model: Willow
- Builder name: Elmore Development And Associates, Llc
Utilities & green energy
- Sewer: Septic Tank
- Water: Public
- Utilities for property: Electricity Available, Natural Gas Available, High Speed Internet Available
Green energy
- Energy efficient items: Insulation, Windows
Community & HOA
Community
- Subdivision: Deer Creek
HOA
- Has HOA: No
Location
- Region: Eclectic
Financial & listing details
- Price per square foot: $184/sqft
- Date on market: 5/16/2026
- Cumulative days on market: 155 days
- Listing terms: Cash,Conventional,FHA,USDA Loan,VA Loan
- Road surface type: Paved
Estimated market value
$303,600
$288,000 - $319,000
$2,099/mo
Price history
| Date | Event | Price |
|---|---|---|
| 9/6/2026 | Price change | $305,000-2.4%$184/sqft |
Source:  MAAR #586755 Report a problem MAAR #586755 Report a problem | ||
| 5/16/2026 | Listed for sale | $312,500+5.8%$188/sqft |
Source: MAAR #586755 Report a problem | ||
| 5/28/2025 | Contingent | $295,480$178/sqft |
Source: MAAR #566906 Report a problem | ||
| 2/14/2025 | Price change | $295,480+1.5%$178/sqft |
Source: MAAR #566906 Report a problem | ||
| 2/12/2025 | Price change | $291,200-5.2%$175/sqft |
Source: MAAR #566906 Report a problem | ||
| 12/12/2024 | Listed for sale | $307,200$185/sqft |
Source: MAAR #566906 Report a problem | ||
Public tax history
Tax history is unavailable.
Monthly payment
Est. payment
Payment breakdown
Explore the cost of this home by adjusting the details. Changes won't be saved.Climate risks
Neighborhood: 36026
Nearby schools
Schools provided by the listing agent
- Elementary: Eclectic Elementary School
- Middle: Eclectic Middle School,
- High: Elmore County High School
Source: MAAR. This data may not be complete. We recommend contacting the local school district to confirm school assignments for this home.
Similar homes
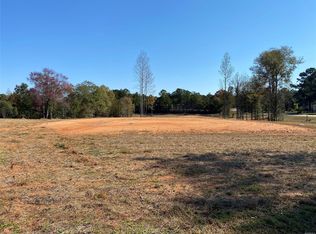
- $324,9003 bd2 ba1.6k sqft292 Madix Dr, Eclectic, AL 36024New Construction
 MLS ID #590447, Lyle Wilks, First Call Realty of Montg. MAAR
 - $279,9003 bd3 ba2.3k sqft302 Kowaliga Rd, Eclectic, AL 36024For Sale
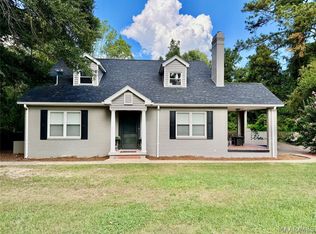 MLS ID #590258, Jennifer Clark, Clark Realty. MAAR
 - $309,9004 bd2 ba1.9k sqft100 Susies Pl, Wetumpka, AL 36092For Sale
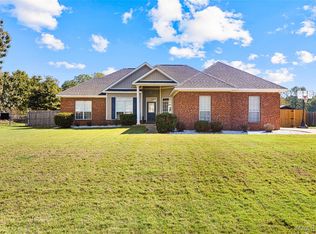 MLS ID #591314, Gina Buck, Buck Realty, LLC. MAAR
 - from $261,9004 bd2 ba1.8k sqftRaleigh Plan, The Oaks at Eclectic, Eclectic, AL 36024New Construction
 Lennar Homes
 - $262,0002 bd2 ba952 sqft90 Cove Dr, Eclectic, AL 36024For Sale
 MLS ID #21447916, Staci Payne, Keller Williams. GALMLS
