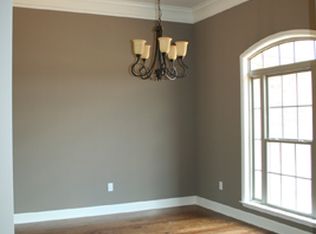
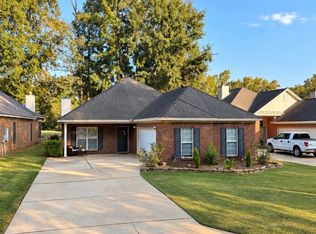
Welcome to this well-maintained 4-bedroom, 2-bath home located in the highly desirable Redland School zone. Featuring a spacious split floor plan, this home offers both comfort and functionality, with the primary suite thoughtfully separated from the additional bedrooms for added privacy. The open- concept living area provides an inviting space for everyday living and entertaining, while the well-appointed kitchen offers ample cabinet and countertop space. The generous primary suite includes a private bath, and the additional bedrooms are nicely sized to accommodate family, guests or a home office. Step outside to enjoy the large, fenced backyard- perfect for children, pets or entertaining. A storage shed conveys with the property, providing additional space for tools, lawn equipment or hobbies. In addition, there is an in-ground storm shelter which provides an added feature for peace of mind during severe weather. To help you make this home your own, the seller is offering a $3000 allowance for buyers to use as they please - fresh paint, interest rate buy down, etc. Conveniently located with easy access to local schools, shopping, dining and every day amenities, this home is one you won't want to miss! Schedule your private showing today! *Chris Nolan with Cross Country Mortgage is offering a $2000 Lender Credit for this home to qualified buyers!*
For sale
Price cut: $10K (9/29)
$299,900
34 Village Way Ct, Wetumpka, AL 36093
4beds
1,790sqft
Single Family Residence
Built in 2009
0.37 Acres Lot
$298,900 Zestimate®
$168/sqft
$10/mo HOA
What's special
Large fenced backyardSpacious split floor planWell-appointed kitchen
- 68 days
- 751
- 74
Zillow last checked:
Listing updated:
Listed by:
Ashley J. Jones 334-612-1720,
DL Realty
Source: MAAR,MLS#: 589354 Originating MLS: Montgomery Area Association Of Realtors
Originating MLS: Montgomery Area Association Of RealtorsFacts & features
Interior
Bedrooms & bathrooms
- Bedrooms: 4
- Bathrooms: 2
- Full bathrooms: 2
Primary bedroom
- Level: First
Bedroom
- Level: First
Bedroom
- Level: First
Bedroom
- Level: First
Dining room
- Level: First
Family room
- Level: First
Heating
- Heat Pump
Cooling
- Central Air, Ceiling Fan(s), Electric
Appliances
- Included: Dishwasher, Gas Range, Gas Water Heater, Microwave, Plumbed For Ice Maker, Smooth Cooktop
Features
- Tray Ceiling(s), Double Vanity, High Ceilings, Jetted Tub, Linen Closet, Separate Shower, Window Treatments, Breakfast Bar
- Flooring: Tile, Wood
- Doors: Insulated Doors
- Windows: Blinds, Double Pane Windows
- Number of fireplaces: 1
- Fireplace features: One
Interior area
- Total interior livable area: 1,790 sqft
Property
Parking
- Total spaces: 2
- Parking features: Attached, Garage, Garage Door Opener
- Attached garage spaces: 2
Features
- Levels: One
- Stories: 1
- Patio & porch: Deck, Porch, Screened
- Exterior features: Deck, Fully Fenced, Fence, See Remarks, Storm Shelter
- Pool features: None
- Fencing: Full,Privacy
Lot
- Size: 0.37 Acres
- Dimensions: 95 x 170
- Features: City Lot, Cul-De-Sac
Details
- Additional structures: Barn(s)
- Parcel number: 24011100000012150
Construction
Type & style
- Home type: SingleFamily
- Architectural style: One Story
- Property subtype: Single Family Residence
Materials
- Brick, Vinyl Siding
- Foundation: Slab
- Roof: Ridge Vents
Condition
- New construction: No
- Year built: 2009
Utilities & green energy
- Sewer: Septic Tank
- Water: Public
- Utilities for property: Cable Available, Electricity Available, Natural Gas Available
Green energy
- Energy efficient items: Doors, Windows
Community & HOA
Community
- Subdivision: The Village At Stonegate
HOA
- Has HOA: Yes
- HOA fee: $120 annually
Location
- Region: Wetumpka
Financial & listing details
- Price per square foot: $168/sqft
- Tax assessed value: $284,600
- Annual tax amount: $607
- Date on market: 8/8/2026
- Cumulative days on market: 69 days
- Listing terms: Cash,Conventional,FHA,VA Loan
Estimated market value
$298,900
$284,000 - $314,000
$2,163/mo
Price history
| Date | Event | Price |
|---|---|---|
| 9/29/2026 | Price change | $299,900-3.2%$168/sqft |
Source:  MAAR #589354 Report a problem MAAR #589354 Report a problem | ||
| 8/27/2026 | Price change | $309,900-3.7%$173/sqft |
Source: MAAR #589354 Report a problem | ||
| 8/8/2026 | Listed for sale | $321,900+61%$180/sqft |
Source: MAAR #589354 Report a problem | ||
| 8/2/2018 | Listing removed | $199,900$112/sqft |
Source: Lake Dog Realty at Lake Martin #433149 Report a problem | ||
| 6/26/2018 | Listed for sale | $199,900$112/sqft |
Source: Lake Dog Realty at Lake Martin #433149 Report a problem | ||
Public tax history
| Year | Property taxes | Tax assessment |
|---|---|---|
| 2025 | $607 +7.5% | $26,000 +7% |
| 2024 | $565 -2.2% | $24,300 -2% |
| 2023 | $577 +9.5% | $24,800 +8.8% |
| 2022 | $527 +10.8% | $22,800 +9.9% |
| 2021 | $476 +1.6% | $20,740 +1.5% |
| 2020 | $468 +4.9% | $20,440 +4.5% |
| 2018 | $446 -10.1% | $19,560 |
| 2017 | $496 +1.4% | $19,560 |
| 2016 | $489 +4.8% | $19,560 -90.4% |
| 2014 | $467 | $203,700 |
| 2012 | -- | -- |
| 2011 | -- | -- |
| 2010 | -- | -- |
Find assessor info on the county website
Monthly payment
Est. payment
Payment breakdown
Explore the cost of this home by adjusting the details. Changes won't be saved.Climate risks
Neighborhood: 36093
Nearby schools
Schools provided by the listing agent
- Elementary: Redland Elementary School
- Middle: Wetumpka Middle School,
- High: Wetumpka High School
Source: MAAR. This data may not be complete. We recommend contacting the local school district to confirm school assignments for this home.

Similar homes
- $289,0004 bd2 ba1.9k sqft51 Truxton Ct, Wetumpka, AL 36093For Sale
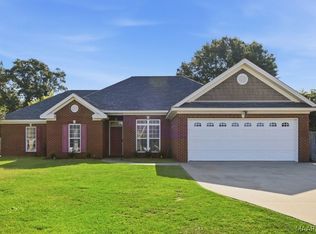 MLS ID #588942, Morgan T. Murray, Keller Williams - Vestavia. MAAR
 - $315,0004 bd2 ba1.8k sqft2350 Mitchell Creek Rd, Wetumpka, AL 36093For Sale
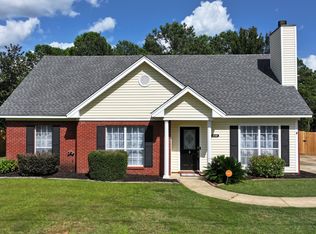 MLS ID #588759, Steven Dillard, RE/MAX Properties LLC. MAAR
 - $331,9004 bd3 ba2.6k sqft142 Will Rdg, Wetumpka, AL 36093For Sale
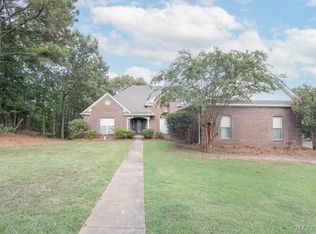 MLS ID #589731, Elizabeth T. Cook, ARC Realty. MAAR
 - $289,9993 bd2 ba1.8k sqft339 River Birch Cir, Wetumpka, AL 36093For Sale
 MLS ID #590853, Wesley A. Speer, First Call Realty Wetumpka Br. MAAR
