
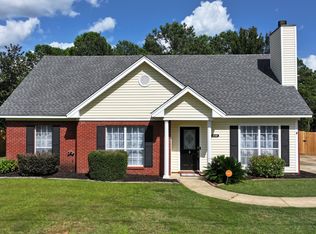
Located in Emerald Mountain. This spacious 4 bedroom, 2.5 bath home offering almost 2,600 sq. ft. on nearly half an acre! You'll love the flowing floor plan featuring a separate dining room, huge great room with a corner fireplace, and a large kitchen with custom cabinets, stainless steel appliances (including the refrigerator), breakfast bar, and a sunny breakfast room with bay windows. The laundry room includes cabinets plus the washer and dryer.
Very large primary suite with French doors leading to back patio. Primary bathroom includes two walk-in closets, double vanities, a jetted garden tub, separate shower, and a water closet with built-in cabinetry. Two spacious bedrooms and a full bath are located on the opposite side of the home, while upstairs you'll find a massive bonus room / fourth bedroom
Outside, enjoy the covered back porch, additional patio, privacy-fenced backyard, and workshop with plenty of room to relax or entertain.
Major updates have already been completed, including a new architectural shingle roof (June 2026), newer LVP flooring throughout the main living areas, new carpet in the bedrooms and bonus room (July 2026), new privacy fence (2026), main HVAC replaced (2024), and water heater replaced (2020). This home is zoned for the highly desirable Redland School District.
For sale
$345,000
1154 Old Ware Rd, Wetumpka, AL 36093
4beds
2,560sqft
Single Family Residence
Built in 2003
0.45 Acres Lot
$-- Zestimate®
$135/sqft
$33/mo HOA
What's special
Additional patioTwo spacious bedroomsPrivacy-fenced backyardSeparate dining roomJetted garden tubDouble vanitiesNearly half an acre
- 54 days
- 614
- 41
Likely to sell faster than
Zillow last checked:
Listing updated:
Listed by:
Hayden M. Hudson 334-514-7300,
Legacy Homes Realty Inc
Source: MAAR,MLS#: 588932 Originating MLS: Montgomery Area Association Of Realtors
Originating MLS: Montgomery Area Association Of RealtorsFacts & features
Interior
Bedrooms & bathrooms
- Bedrooms: 4
- Bathrooms: 3
- Full bathrooms: 2
- 1/2 bathrooms: 1
Primary bedroom
- Level: First
Heating
- Heat Pump, Multiple Heating Units
Cooling
- Central Air, Ceiling Fan(s), Electric, Heat Pump, Multi Units
Appliances
- Included: Dishwasher, Electric Range, Electric Water Heater, Microwave Hood Fan, Microwave, Plumbed For Ice Maker, Refrigerator, Smooth Cooktop, Self Cleaning Oven, Dryer, Washer
- Laundry: Washer Hookup, Dryer Hookup
Features
- Tray Ceiling(s), Double Vanity, Garden Tub/Roman Tub, High Ceilings, Jetted Tub, Linen Closet, Pull Down Attic Stairs, Separate Shower, Walk-In Closet(s), Window Treatments, Breakfast Bar, Split Bedrooms
- Flooring: Carpet, Plank, Tile, Vinyl
- Doors: Insulated Doors
- Windows: Blinds, Double Pane Windows
- Attic: Pull Down Stairs
- Number of fireplaces: 1
- Fireplace features: Electric, One, Ventless
Interior area
- Total interior livable area: 2,560 sqft
Property
Parking
- Total spaces: 2
- Parking features: Attached, Garage, Garage Door Opener
- Attached garage spaces: 2
Features
- Levels: One and One Half
- Patio & porch: Covered, Patio, Porch
- Exterior features: Fully Fenced, Fence, Porch, Patio, Storage
- Pool features: None
- Fencing: Full,Privacy
Lot
- Size: 0.45 Acres
- Dimensions: 100 x 200
- Features: Outside City Limits, Mature Trees
Details
- Additional structures: Storage, Workshop
- Parcel number: 24011200030060000
Construction
Type & style
- Home type: SingleFamily
- Property subtype: Single Family Residence
Materials
- Brick, Vinyl Siding
- Foundation: Slab
Condition
- New construction: No
- Year built: 2003
Utilities & green energy
- Sewer: Septic Tank
- Water: Public
- Utilities for property: Cable Available, Electricity Available, High Speed Internet Available
Green energy
- Energy efficient items: Doors, Windows
Community & HOA
Community
- Security: Fire Alarm
- Subdivision: Emerald Mountain
HOA
- Has HOA: Yes
- Services included: See Agent
- HOA fee: $100 quarterly
Location
- Region: Wetumpka
Financial & listing details
- Price per square foot: $135/sqft
- Tax assessed value: $298,950
- Date on market: 7/24/2026
- Cumulative days on market: 54 days
- Listing terms: Cash,Conventional,FHA,USDA Loan,VA Loan
Estimated market value
Not available
Estimated sales range
Not available
Not available
Price history
| Date | Event | Price |
|---|---|---|
| 7/24/2026 | Listed for sale | $345,000+39.4%$135/sqft |
Source:  MAAR #588932 Report a problem MAAR #588932 Report a problem | ||
| 9/25/2020 | Sold | $247,500$97/sqft |
Source: Public Record Report a problem | ||
| 8/19/2020 | Pending sale | $247,500$97/sqft |
Source: Sloan Realty, LLC. #476077 Report a problem | ||
| 7/31/2020 | Price change | $247,500-0.9%$97/sqft |
Source: Sloan Realty, LLC. #476077 Report a problem | ||
| 7/15/2020 | Price change | $249,850-0.5%$98/sqft |
Source: Sloan Realty, LLC. #476077 Report a problem | ||
| 7/3/2020 | Listed for sale | $251,000+14.9%$98/sqft |
Source: Sloan Realty, LLC. #476077 Report a problem | ||
| 5/1/2017 | Sold | $218,500-0.6%$85/sqft |
Source: Public Record Report a problem | ||
| 3/7/2017 | Listed for sale | $219,900-6%$86/sqft |
Source: Legacy Homes Realty Inc #413356 Report a problem | ||
| 10/2/2016 | Listing removed | $233,900$91/sqft |
Source: Realty Central #405088 Report a problem | ||
| 7/21/2016 | Price change | $233,900-2.1%$91/sqft |
Source: Realty Central #405088 Report a problem | ||
| 7/1/2016 | Listed for sale | $238,900+14.3%$93/sqft |
Source: Realty Central #405088 Report a problem | ||
| 3/2/2010 | Listing removed | $209,000$82/sqft |
Source: Dominion Enterprises #268884 Report a problem | ||
| 12/23/2009 | Listed for sale | $209,000$82/sqft |
Source: Dominion Enterprises #268884 Report a problem | ||
Public tax history
| Year | Property taxes | Tax assessment |
|---|---|---|
| 2025 | -- | $29,900 -1.1% |
| 2024 | -- | $30,220 -1.1% |
| 2023 | -- | $30,560 +23.3% |
| 2022 | -- | $24,780 -1% |
| 2021 | -- | $25,020 +2.8% |
| 2020 | $566 -0.7% | $24,340 -0.7% |
| 2018 | $570 -8.1% | $24,500 |
| 2017 | $620 +1.1% | $24,500 +0.1% |
| 2016 | $613 -1.8% | $24,482 -90.2% |
| 2014 | $624 | $249,470 |
| 2012 | -- | -- |
| 2011 | -- | -- |
| 2010 | -- | -- |
| 2004 | $845 | $38,320 |
Find assessor info on the county website
Monthly payment
Est. payment
Payment breakdown
Explore the cost of this home by adjusting the details. Changes won't be saved.Climate risks
Neighborhood: 36093
Nearby schools
Schools provided by the listing agent
- Elementary: Redland Elementary School
- Middle: Redland Middle School,
- High: Wetumpka High School
Source: MAAR. This data may not be complete. We recommend contacting the local school district to confirm school assignments for this home.
Similar homes
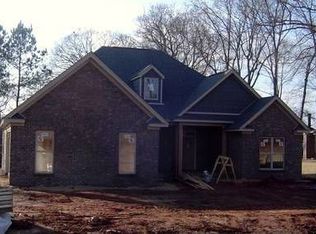
- $364,9003 bd3 ba2.8k sqft1477 Old Ware Rd, Wetumpka, AL 36093For Sale
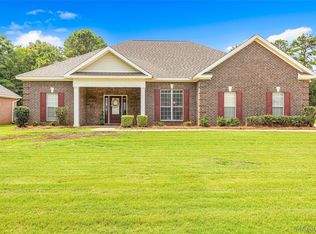 MLS ID #587572, Stacy St. Cin, Securance Realty. MAAR
 - $337,5004 bd3 ba2.6k sqft142 Will Rdg, Wetumpka, AL 36093For Sale
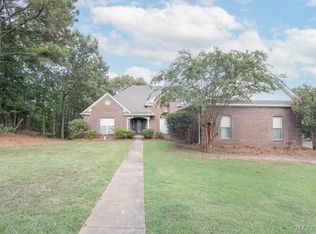 MLS ID #589731, Elizabeth T. Cook, ARC Realty. MAAR
 - $315,0004 bd2 ba1.8k sqft2350 Mitchell Creek Rd, Wetumpka, AL 36093For Sale
 MLS ID #588759, Steven Dillard, RE/MAX Properties LLC. MAAR
 - $403,0004 bd3 ba3.6k sqft73 Elkmont Way, Wetumpka, AL 36093For Sale
 MLS ID #587312, Kimeca Edwards, Quality Realty LLC. MAAR
 - $410,0003 bd3 ba2.1k sqftUnknown, Wetumpka, AL 36093For Sale
 MLS ID #21461327, Paul Golden, Signature Realty. GALMLS
