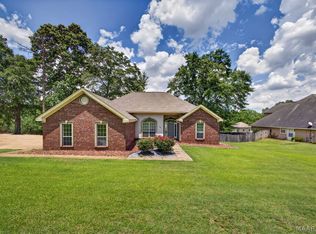
Welcome home to this beautiful 4 bedroom, 2 bath home in Summerfield subdivision, Deatsville AL. The home sits on a half-acre lot at the end of a quiet cul-de-sac. This quiet and peaceful area is just 10 minutes from the interstate and 20 minutes from Maxwell Air Force Base and downtown Montgomery. The classic red brick home with white columns sports a front porch & a fully fenced back yard with a large back porch to lounge around on as well. As you step into the front hall, you will see the cozy fireplace in the center of the living area. The house is complete with hardwood, carpet and hard tile flooring. Don't like the carpet color? Seller is giving a $3500 carpet allowance, so you pick your own color. The large eat-in kitchen features a high-end gas range, built-in microwave, large pantry, dishwasher, work island, real wood cabinets & a built-in desk. Water heater is 1 year old. Easy to show so call your favorite agent & take a look!
For sale
Price cut: $100 (7/17)
$344,800
30 Summertime Pkwy, Deatsville, AL 36022
4beds
2,213sqft
:
Get pre-qualified$2,012/mo
Single Family Residence
Built in 2006
0.5 Acres Lot
$-- Zestimate®
$156/sqft
$21/mo HOA
What's special
Front porchWork islandLarge eat-in kitchenHalf-acre lotBuilt-in deskLarge pantryHigh-end gas range
- 59 days |
- 201 |
- 5 |
Zillow last checked:
Listing updated:
Listed by:
Gary Sullivan 334-277-2700,
Aronov Realty Brokerage Inc.
Source: MAAR,MLS#: 587426 Originating MLS: Montgomery Area Association Of Realtors
Originating MLS: Montgomery Area Association Of RealtorsFacts & features
Interior
Bedrooms & bathrooms
- Bedrooms: 4
- Bathrooms: 2
- Full bathrooms: 2
Primary bedroom
- Level: First
Bedroom
- Level: First
Bedroom
- Level: First
Bedroom
- Level: First
Bathroom
- Level: First
Bathroom
- Level: First
Breakfast room nook
- Level: First
Dining room
- Level: First
Foyer
- Level: First
Great room
- Level: First
Kitchen
- Level: First
Laundry
- Level: First
Heating
- Heat Pump
Cooling
- Ceiling Fan(s), Heat Pump
Appliances
- Included: Dishwasher, Electric Range, Gas Water Heater, Smooth Cooktop
- Laundry: Washer Hookup, Dryer Hookup
Features
- Double Vanity, Garden Tub/Roman Tub, High Ceilings, Separate Shower, Walk-In Closet(s), Window Treatments
- Flooring: Concrete, Tile, Wood
- Doors: Insulated Doors
- Windows: Blinds, Double Pane Windows
- Number of fireplaces: 1
- Fireplace features: One, Factory Built
Interior area
- Total interior livable area: 2,213 sqft
Property
Parking
- Total spaces: 2
- Parking features: Attached, Garage, Garage Door Opener
- Attached garage spaces: 2
Features
- Levels: One
- Stories: 1
- Patio & porch: Covered, Patio, Porch
- Exterior features: Porch, Patio
- Pool features: None
Lot
- Size: 0.5 Acres
- Dimensions: 120 x 192
- Features: Outside City Limits, Cul-De-Sac, Mature Trees, Subdivision
Details
- Parcel number: 15030600031100000
Construction
Type & style
- Home type: SingleFamily
- Architectural style: One Story
- Property subtype: Single Family Residence
Materials
- Brick
- Foundation: Slab
Condition
- New construction: No
- Year built: 2006
Utilities & green energy
- Sewer: Septic Tank
- Water: Public
- Utilities for property: Cable Available, Electricity Available
Green energy
- Energy efficient items: Doors, Windows
Community & HOA
Community
- Subdivision: Summerfield
HOA
- Has HOA: Yes
- Services included: See Agent
- HOA fee: $250 annually
Location
- Region: Deatsville
Financial & listing details
- Price per square foot: $156/sqft
- Tax assessed value: $317,200
- Annual tax amount: $1,491
- Date on market: 6/5/2026
- Cumulative days on market: 59 days
- Listing terms: Cash,Conventional,FHA,VA Loan
Estimated market value
Not available
Estimated sales range
Not available
Not available
Price history
| Date | Event | Price |
|---|---|---|
| 7/17/2026 | Price change | $344,8000%$156/sqft |
Source:  MAAR #587426 Report a problem MAAR #587426 Report a problem | ||
| 6/5/2026 | Listed for sale | $344,900+46.8%$156/sqft |
Source: MAAR #587426 Report a problem | ||
| 8/14/2020 | Listing removed | $234,900$106/sqft |
Source: Aronov Realty - Prattville #478554 Report a problem | ||
| 8/10/2020 | Listed for sale | $234,900-0.2%$106/sqft |
Source: Aronov Realty - Prattville #478554 Report a problem | ||
| 11/18/2019 | Listing removed | $1,395$1/sqft |
Source: Zillow Rental Manager Report a problem | ||
| 10/22/2019 | Listed for rent | $1,395$1/sqft |
Source: Zillow Rental Manager Report a problem | ||
| 4/26/2018 | Listing removed | $1,395$1/sqft |
Source: Aronov Home Rentals Report a problem | ||
| 4/5/2018 | Listed for rent | $1,395+7.7%$1/sqft |
Source: Aronov Home Rentals Report a problem | ||
| 11/4/2012 | Listing removed | $1,295$1/sqft |
Source: Free Rental Site LLC Report a problem | ||
| 9/25/2012 | Listed for rent | $1,295$1/sqft |
Source: Free Rental Site LLC Report a problem | ||
| 12/1/2010 | Listing removed | $235,400$106/sqft |
Source: Aronov Realty Brokerage, Inc. #278867 Report a problem | ||
| 10/14/2010 | Listed for sale | $235,400$106/sqft |
Source: Aronov Realty Brokerage, Inc. #278867 Report a problem | ||
Public tax history
| Year | Property taxes | Tax assessment |
|---|---|---|
| 2025 | $1,491 +7% | $59,620 +7% |
| 2024 | $1,393 -2% | $55,720 -2% |
| 2023 | $1,422 +15.8% | $56,860 +15.8% |
| 2022 | $1,228 +7.5% | $49,120 +7.5% |
| 2021 | $1,143 +2.8% | $45,700 +2.8% |
| 2020 | $1,111 +1.3% | $44,440 +1.3% |
| 2018 | $1,097 -4.4% | $43,860 +4.1% |
| 2017 | $1,147 +8.1% | $42,140 +4.3% |
| 2016 | $1,061 | $40,420 -80.3% |
| 2014 | $1,061 | $204,900 |
| 2012 | -- | -- |
| 2011 | -- | -- |
| 2010 | -- | -- |
Find assessor info on the county website
Monthly payment
Est. payment
Payment breakdown
Explore the cost of this home by adjusting the details. Changes won't be saved.Climate risks
Neighborhood: 36022
Getting around
0 / 100
Car-DependentNearby schools
GreatSchools rating
- 8/10Airport Road Intermediate SchoolGrades: 3-4Distance: 5.1 mi
- 6/10Millbrook Middle Jr High SchoolGrades: 5-8Distance: 5.8 mi
- 6/10Stanhope Elmore High SchoolGrades: 9-12Distance: 6 mi
Schools provided by the listing agent
- Elementary: Coosada Elementary School
- Middle: Millbrook Middle School,
- High: Stanhope Elmore High School
Source: MAAR. This data may not be complete. We recommend contacting the local school district to confirm school assignments for this home.
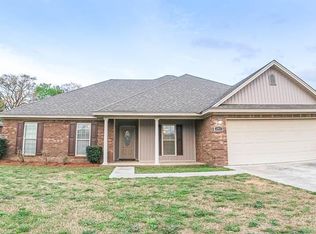
- $329,3004 bd2 ba1.9k sqft241 Brookshire Dr, Deatsville, AL 36022Off Market
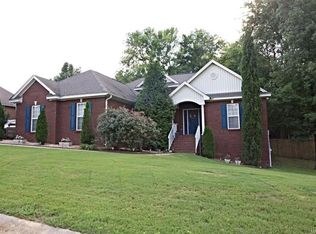
- $292,1003 bd2 ba1.7k sqft50 Summertime Pkwy, Deatsville, AL 36022Off Market
- $348,4004 bd4 ba2.5k sqft8 Summertime Pkwy, Deatsville, AL 36022Off Market

- $352,4004 bd3 ba2.4k sqft70 Summertime Pkwy, Deatsville, AL 36022Off Market

- $399,9004 bd3 ba2.1k sqft421 Sunnybrook Dr, Deatsville, AL 36022New Construction
- $36,0000.47 Acres402 Sunnybrook Dr, Deatsville, AL 36022Lot/Land
- $330,8004 bd2 ba2.2k sqft31 Summertime Pkwy, Deatsville, AL 36022Off Market
- $338,9004 bd3 ba2.1k sqft51 Summertime Pkwy, Deatsville, AL 36022Off Market
A local agent can set up tours, give advice and negotiate with sellers.
Similar homes
- $375,0004 bd3 ba2.4k sqft97 Maribeth Loop, Deatsville, AL 36022For Sale
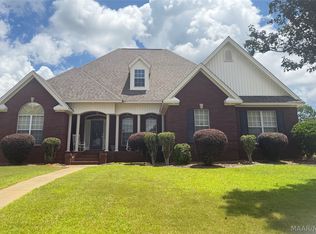 MLS ID #588131, Jeamela Young, RE/MAX Tri-Star. MAAR
 - $339,0004 bd4 ba2.9k sqft396 Spring Ln, Deatsville, AL 36022For Sale
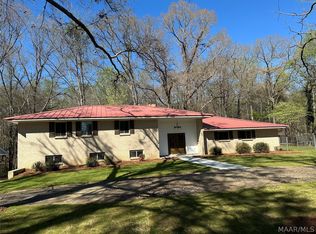 MLS ID #585425, Johny Clark, Clark Realty. MAAR
 - $389,9004 bd2 ba3.1k sqft198 Meadow Ln, Deatsville, AL 36022For Sale
 MLS ID #585135, Emilie Parrott, Elevar. MAAR
 - $299,0003 bd2 ba2.4k sqft189 Dillons Run, Deatsville, AL 36022For Sale
 MLS ID #587616, Melissa J. Hand, EXIT Realty Cahaba. MAAR
 - $267,0004 bd2 ba1.7k sqft30 Autumn Springs Ct, Deatsville, AL 36022For SaleMLS ID #588146, Steven Koleno, Beycome Brokerage Realty LLC.. MAAR
- $265,0003 bd2 ba1.5k sqft76 Cotton Terrace Dr, Deatsville, AL 36022For SaleMLS ID #584721, Gabrelle Simmons, Kelly Realty, LLC.. MAAR
- $344,9004 bd2 ba1.9k sqft100 Susies Pl, Wetumpka, AL 36092For SaleMLS ID #586591, Allison Harwell Chandlee, REMAX Cornerstone Realty. MAAR
- $325,0004 bd3 ba3k sqft5310 Jane Rd, Millbrook, AL 36054For SaleMLS ID #589023, Jill Brooks, Buck Realty, LLC. MAAR
- $349,9004 bd3 ba2.6k sqft342 Ashton Park, Millbrook, AL 36054For SaleMLS ID #586337, Stephanie M. Cantrell, RE/MAX Tri-Star. MAAR
- $335,0004 bd2 ba1.9k sqft75 Ashton Park Dr, Millbrook, AL 36054For SaleMLS ID #587760, Tomeeka Martin, EXIT Garth Realty. MAAR
- $450,0004 bd3 ba2.5k sqft80 Gunnells Rd, Deatsville, AL 36022For SaleMLS ID #587542, Char Walker, Norluxe Realty Montgomery. MAAR
- $337,0004 bd3 ba2.6k sqft600 Pimblico Rd, Montgomery, AL 36109For SaleMLS ID #589037, Liston Eddins, Eddins Properties Inc.. MAAR
- $279,9004 bd2 ba1.8k sqft107 Coleman Dr, Prattville, AL 36067For SaleMLS ID #589064, Dustin Ledbetter, DL Realty. MAAR
- $345,0004 bd3 ba2.5k sqft1154 Old Ware Rd, Wetumpka, AL 36093For SaleMLS ID #588932, Hayden M. Hudson, Legacy Homes Realty Inc. MAAR
- $283,0003 bd2 ba1.8k sqft593 River Birch Dr, Prattville, AL 36067For SaleMLS ID #588454, Leanna L. Batrez, David Kahn Company. MAAR
- $355,0004 bd2 ba2.8k sqft136 Village Creek Rd, Prattville, AL 36067For SaleMLS ID #586937, Floyd Murry, Nex Level Realty. MAAR
- $289,9004 bd2 ba1.9k sqft1610 Guiding Way Ln, Prattville, AL 36067For SaleMLS ID #588511, Terra Jorgensen, KW Montgomery. MAAR
- $319,9005 bd2 ba2.5k sqft105 Lakeview Ct, Wetumpka, AL 36092For SaleMLS ID #588186, Stephanie Weatherly, REMAX Cornerstone Realty. MAAR
- $299,0004 bd2 ba2.3k sqft217 Holly Ct, Prattville, AL 36066For SaleMLS ID #588158, Callie Hincy, Bell & Corwin, Inc.. MAAR
- $299,9993 bd3 ba2.2k sqft607 Prairieview Dr, Prattville, AL 36067For SaleMLS ID #588732, Candace M. Lightsey, Camelot Properties LLC.. MAAR
