Skip main navigation
Off market
  • $352,400

    70 Summertime Pkwy, Deatsville, AL 36022

    4beds
    2,410sqft
    SingleFamily
    Built in 2005
    0.4 Acres Lot
    $352,400 Zestimate®
    $146/sqft
    $2,417 Estimated rent

    Home value

    $352,400

    $335,000 - $370,000

    $2,417/mo

    Zestimate® history
    Loading
    Loading...

    Owner options

    List your home for rent

    $2,417/mo

    Rent Zestimate®

    Find your next renter with Zillow Rental Manager. Plus, with online applications, you can quickly screen prospective tenants – for free.

    Learn more

    $2,417/mo

    Rent Zestimate®

    Refinance and save

    $1,596/mo

    Est. payment

    Refinancing to a lower rate could help reduce your monthly payments and save thousands over the life of the loan.

    See today's rates

    $1,596/mo

    Est. payment

    Explore your selling options

    Work with a Zillow partner agent

    Leverage their expertise and Zillow's premium Showcase listings to get your home seen by more buyers.

    Get started

    List with your own agent

    Get your home in front of millions of buyers by listing it on Zillow.

    Learn how to do it

    Sell it yourself

    Take full control of how buyers see your home on Zillow by listing For Sale by Owner (FSBO).

    List your home

    What's special

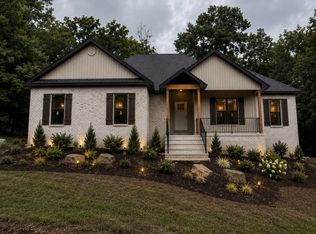
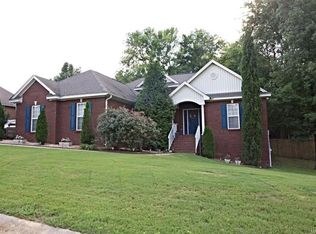
    Wow is all you can say about this one! If you are looking for a place to call home with enough space to spread out, no need to look any further. This beautiful home has it all! The foyer brings you in on wood flooring and to the right just through the arched opening is the separate dining room. With plenty of natural light beaming through the triple set windows and flowing into the kitchen, this is the perfect spot to enjoy dinners with family and friends. Leading into the kitchen, equipped with all stainless appliances including a gas stove and refrigerator, making meals will be a breeze. The high top breakfast bar overlooks into the breakfast area and living room. The living room has a corner set gas log fireplace with mantle and brick hearth as well as a trey ceiling. Overlooking through the covered back patio, you can easily see how large the fully fenced back yard is. The breakfast area will comfortably fit a large table and has a door leading to the back yard. Just through the opening and across the hall is the half bath with easy access to the attached 2 car garage. The main bedroom sits to the right in this hall and has a trey ceiling accented with a painted inset. The main bath is attached and has his and her separate vanities, a jetted tub, separate shower and large walk in closet. Between this bedroom and the half bath are stairs leading to the upstairs bonus room and you will not believe the size of the closet for this room. On the opposite side of the home you will find 3 additional bedrooms, all with fans installed; a spacious hall bath with built in linen closet and a laundry room with built in cabinets. Going in the back yard, you see the 30'x40' workshop. Constructed with vinyl siding for easy upkeep, shingled roof and gutters, this workshop is large enough for a boat, extra vehicle or a great place to tinker on all those projects. It even has an automatic garage door and is wired for 220 volt power. Make an appointment to see this one soon!

    This property is off market, which means it's not currently listed for sale or rent on Zillow. This may be different from what's available on other websites or public sources.
    Facts & features

    Interior

    Bedrooms & bathrooms
    • Bedrooms: 4
    • Bathrooms: 3
    • Full bathrooms: 2
    • 1/2 bathrooms: 1
    Heating
    • Forced air
    Cooling
    • Central
    Appliances
    • Included: Dishwasher, Microwave, Range / Oven, Refrigerator
    Features
    • Flooring: Tile, Carpet, Hardwood
    • Has fireplace: Yes
    Interior area
    • Total interior livable area: 2,410 sqft

    Property

    Parking
    • Parking features: Garage - Attached, Garage - Detached
    Features
    • Exterior features: Brick
    Lot
    • Size: 0.4 Acres
    Details
    • Parcel number: 1503060003108000

    Construction

    Type & style
    • Home type: SingleFamily
    Materials
    • Wood
    • Foundation: Slab
    • Roof: Asphalt
    Condition
    • Year built: 2005

    Utilities & green energy

    • Sewer: Septic System
    • Utilities for property: Electric Power

    Community & HOA

    HOA
    • Has HOA: Yes
    • HOA fee: $15 monthly
    Location
    • Region: Deatsville

    Financial & listing details

    • Price per square foot: $146/sqft
    • Tax assessed value: $340,020
    • Annual tax amount: $761

    Price history

    DateEventPrice
    7/7/2017Sold$242,000$100/sqft
    Source: Public Record Report a problem
    6/8/2017Pending sale$242,000$100/sqft
    Source: Realty Connection #415442 Report a problem
    5/17/2017Price change$242,000-3.2%$100/sqft
    Source: Realty Connection #415442 Report a problem
    4/11/2017Listed for sale$250,000$104/sqft
    Source: Realty Connection #415442 Report a problem
    10/10/2015Listing removed$1,300$1/sqft
    Source: Southern Star Property Mgnt #296165 Report a problem
    9/2/2015Listed for rent$1,300$1/sqft
    Source: Southern Star Property Mgnt #296165 Report a problem

    Public tax history

    YearProperty taxesTax assessment
    2025$761 +7.4%$32,160 +7%
    2024$709 -1%$30,060 -1%
    2023$716 +16.6%$30,360 +15.5%
    2022$614 +7.6%$26,280 +7.1%
    2021$571 +4%$24,540 +3.7%
    2020$549 +1%$23,660 +0.9%
    2018$543 -8.4%$23,440 -48%
    2017$593 -47.7%$45,080 +4.1%
    2016$1,133 $43,324 -80.3%
    2014$1,133 $219,620
    2012-- --
    2011-- --
    2010-- --
    Find assessor info on the county website

    Neighborhood: 36022

    Nearby schools

    GreatSchools rating
    Schools provided by the listing agent
    • Elementary: Coosada Elementary School
    • Middle: Millbrook Middle School
    • High: Stanhope Elmore High School

    Source: The MLS. This data may not be complete. We recommend contacting the local school district to confirm school assignments for this home.

    Get pre-qualified for a loan
    At Zillow Home Loans, we can pre-qualify you in as little as 5 minutes with no impact to your credit score.

    An equal housing lender. NMLS #10287.

    Sell for more on Zillow
    Get a Zillow Showcase℠ listing at no additional cost and you could sell for .
    $352,400
    2% more
    +$7,048
    With Zillow Showcase(estimated)
    $359,448
