Nestled on nearly an acre along a quiet street in Millbrook, this beautifully maintained 4-bedroom, 3-bath home offers approximately 3,000 square feet of comfortable living space with room for everyone.
Built in 1978 and thoughtfully cared for through the years, this home combines generous living spaces with a warm, welcoming feel. One of its standout features is the expansive primary suite, which also makes an exceptional mother-in-law suite, offering privacy and flexibility for extended family, guests, or a private retreat.
Step outside to enjoy the spacious screened-in porch, the perfect place to relax with your morning coffee or unwind in the evening while overlooking the beautiful backyard. The nearly one-acre lot provides plenty of room to garden, entertain, or simply enjoy the peaceful surroundings.
Need extra space for hobbies or storage? The large detached workshop offers endless possibilities for woodworking, projects, equipment, or a home workshop. A covered two-car carport provides convenient parking and protection from the elements.
Located in a peaceful, established neighborhood, this property offers the tranquility of country-style living while remaining just minutes from shopping, dining, schools, and all that Millbrook has to offer.
If you've been looking for a spacious, well-maintained home with flexible living space, beautiful outdoor areas, and room to work, create, and grow, this is one you won't want to miss.
Under contract
Price cut: $25K (8/12)
$300,000
5310 Jane Rd, Millbrook, AL 36054
5beds
3,029sqft
Single Family Residence
Built in 1978
0.4 Acres Lot
$293,700 Zestimate®
$99/sqft
$-- HOA
What's special
Spacious screened-in porchBeautiful backyardExpansive primary suite
- 57 days
- 46
- 1
Zillow last checked:
Listing updated:
Listed by:
Jill Brooks 334-569-1480,
Buck Realty, LLC
Source: MAAR,MLS#: 589023 Originating MLS: Montgomery Area Association Of Realtors
Originating MLS: Montgomery Area Association Of RealtorsFacts & features
Interior
Bedrooms & bathrooms
- Bedrooms: 5
- Bathrooms: 3
- Full bathrooms: 3
Primary bedroom
- Level: First
Bedroom
- Level: First
Heating
- Central, Gas
Cooling
- Central Air, Electric
Appliances
- Included: Electric Range, Gas Water Heater, Plumbed For Ice Maker
- Laundry: Washer Hookup, Dryer Hookup
Features
- Attic, Pull Down Attic Stairs, Storage, Workshop, Window Treatments
- Flooring: Carpet, Laminate, Tile
- Windows: Blinds
- Attic: Pull Down Stairs
- Number of fireplaces: 1
- Fireplace features: One
Interior area
- Total interior livable area: 3,029 sqft
Property
Parking
- Total spaces: 2
- Parking features: Attached Carport, Driveway
- Carport spaces: 2
Features
- Levels: One
- Stories: 1
- Patio & porch: Porch, Screened
- Exterior features: Fence
- Pool features: In Ground, Pool, Pool Equipment
- Fencing: Privacy
Lot
- Size: 0.4 Acres
- Features: City Lot, Mature Trees, Subdivision
Details
- Additional structures: Workshop
- Parcel number: 15082700060410100
Construction
Type & style
- Home type: SingleFamily
- Architectural style: One Story
- Property subtype: Single Family Residence
Materials
- Brick, Masonite
- Foundation: Slab
Condition
- New construction: No
- Year built: 1978
Utilities & green energy
- Sewer: Septic Tank
- Water: Community/Coop
- Utilities for property: Cable Available, Electricity Available, High Speed Internet Available
Community & HOA
Community
- Security: Fire Alarm
- Subdivision: Broadmoor
HOA
- Has HOA: No
Location
- Region: Millbrook
Financial & listing details
- Price per square foot: $99/sqft
- Tax assessed value: $255,750
- Date on market: 7/29/2026
- Cumulative days on market: 59 days
- Listing terms: Cash,Conventional,FHA,VA Loan
Estimated market value
$293,700
$279,000 - $308,000
$2,677/mo
Price history
| Date | Event | Price |
|---|---|---|
| 8/18/2026 | Contingent | $300,000$99/sqft |
Source:  MAAR #589023 Report a problem MAAR #589023 Report a problem | ||
| 8/12/2026 | Price change | $300,000-7.7%$99/sqft |
Source: MAAR #589023 Report a problem | ||
| 7/29/2026 | Listed for sale | $325,000-9.7%$107/sqft |
Source: MAAR #589023 Report a problem | ||
| 8/5/2015 | Sold | $359,900+636%$119/sqft |
Source: Agent Provided Report a problem | ||
| 9/3/1985 | Sold | $48,900$16/sqft |
Source: Agent Provided Report a problem | ||
Public tax history
| Year | Property taxes | Tax assessment |
|---|---|---|
| 2025 | -- | $25,600 |
| 2024 | $457 | $25,600 |
| 2023 | $457 +35.9% | $25,600 +34.2% |
| 2022 | $336 | $19,080 |
| 2021 | $336 | $19,080 |
| 2020 | $336 +9% | $19,080 +8.5% |
| 2018 | $308 -14% | $17,580 |
| 2017 | $358 | $17,580 +0.1% |
| 2016 | $358 | $17,566 -81.6% |
| 2014 | $358 | $95,600 |
| 2012 | -- | -- |
| 2011 | -- | -- |
| 2010 | -- | -- |
| 2004 | $138 +5.4% | $8,240 +4% |
| 2003 | $131 | $7,920 |
| 2002 | $131 | $7,920 |
| 2001 | $131 +1.7% | $7,920 +1.3% |
| 2000 | $129 | $7,820 |
Find assessor info on the county website
Monthly payment
Est. payment
Payment breakdown
Explore the cost of this home by adjusting the details. Changes won't be saved.Climate risks
Neighborhood: 36054
Nearby schools
Schools provided by the listing agent
- Elementary: Coosada Elementary School
- Middle: Millbrook Middle School,
- High: Stanhope Elmore High School
Source: MAAR. This data may not be complete. We recommend contacting the local school district to confirm school assignments for this home.
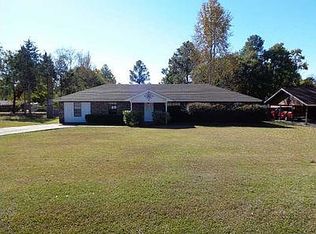
Similar homes
- $279,9003 bd2 ba2.2k sqft3716 Adams Pl, Millbrook, AL 36054For Sale
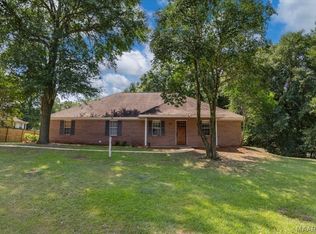 MLS ID #589855, Ashley J. Jones, DL Realty. MAAR
 - $275,0003 bd3 ba1.8k sqft835 Gunnells Rd, Deatsville, AL 36022For Sale
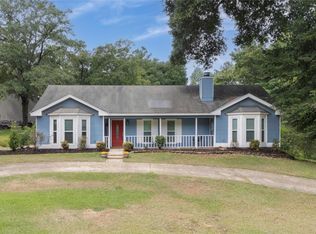 MLS ID #590068, Stephanie M. Cantrell, RE/MAX Tri-Star. MAAR
 - $325,0004 bd2 ba2.5k sqft3207 Lancaster Ln, Montgomery, AL 36106For Sale
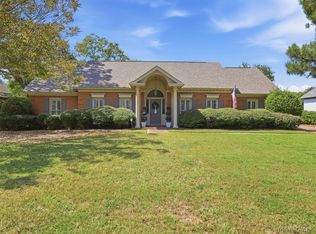 MLS ID #590712, Staci Rogers, Reid & Davis Realtors, LLC.. MAAR
 - $254,9003 bd3 ba2.1k sqft210 Scenic Dr, Elmore, AL 36025For Sale
 MLS ID #587151, Stephanie M. Cantrell, RE/MAX Tri-Star. MAAR
