Multi-generational living meets everyday comfort in this beautifully positioned home on a quiet cul-de-sac in Overlook Estates! This 2,563 sqft, 5-bedroom, 3-bath property features a spacious 4-bed/2-bath main house plus an attached 1-bed/1-bath in-law suite with its own independent HVAC system — perfect for extended family, guests, or rental income potential, all under one roof with private access. Recent updates include a roof and both AC units installed within the last 2 years, giving buyers real peace of mind and fewer surprises at inspection. Step outside to your own private in-ground pool with a brand-new liner — ready for summer without the upfront cost. The home has already seen thoughtful remodeling throughout; a fresh coat of paint is the finishing touch this one's waiting on. The cul-de-sac setting means minimal through-traffic — a real plus for kids, pets, and outdoor gatherings around that pool. Located in Prattville's Overlook Estates neighborhood, close to schools, shopping, and everyday conveniences. Homes with a true attached in-law suite rarely come available in this price range — schedule your showing today!
For sale
Price cut: $2.5K (9/30)
$334,000
114 Ivey Ct, Prattville, AL 36066
5beds
2,563sqft
Single Family Residence
Built in 1969
0.5 Acres Lot
$330,300 Zestimate®
$130/sqft
$-- HOA
What's special
True attached in-law suiteThoughtful remodeling throughoutQuiet cul-de-sac
- 37 days
- 467
- 38
Zillow last checked:
Listing updated:
Listed by:
Daniel E. Knotts, II 334-730-0771,
Camelot Properties LLC.
Source: MAAR,MLS#: 590376 Originating MLS: Montgomery Area Association Of Realtors
Facts & features
Interior
Bedrooms & bathrooms
- Bedrooms: 5
- Bathrooms: 3
- Full bathrooms: 3
Primary bedroom
- Level: First
Bedroom
- Level: First
Bedroom
- Level: First
Bedroom
- Level: First
Bedroom
- Level: First
Bathroom
- Level: First
Bathroom
- Level: First
Bathroom
- Level: First
Eat in kitchen
- Level: First
Family room
- Level: First
Great room
- Level: First
Living room
- Features: Living/Dining Room
- Level: First
Heating
- Central, Gas, Multiple Heating Units
Cooling
- Central Air, Ceiling Fan(s), Electric, Multi Units
Appliances
- Included: Dishwasher, Gas Range, Gas Water Heater, Microwave, Plumbed For Ice Maker, Range Hood
- Laundry: Washer Hookup, Dryer Hookup
Features
- Separate Shower, Walk-In Closet(s), Window Treatments
- Flooring: Laminate, Tile, Vinyl
- Windows: Blinds
- Fireplace features: None
Interior area
- Total interior livable area: 2,563 sqft
Property
Parking
- Parking features: Driveway
Features
- Levels: One
- Stories: 1
- Patio & porch: Deck, Patio, Porch, Screened
- Exterior features: Deck, Fully Fenced, Fence, Patio, Storage
- Pool features: In Ground, Pool
- Fencing: Full,Partial
Lot
- Size: 0.5 Acres
- Dimensions: 161 x 155 x 145 x 24 x 27 x 89
- Features: City Lot, Cul-De-Sac, Subdivision
Details
- Additional structures: Storage, Workshop
- Parcel number: 19061430040130000
Construction
Type & style
- Home type: SingleFamily
- Architectural style: One Story
- Property subtype: Single Family Residence
Materials
- Brick, Vinyl Siding
- Foundation: Slab
Condition
- New construction: No
- Year built: 1969
Utilities & green energy
- Sewer: Public Sewer
- Water: Public
- Utilities for property: Cable Available, Electricity Available, Natural Gas Available
Community & HOA
Community
- Security: Fire Alarm
- Subdivision: Overlook Estates
HOA
- Has HOA: No
Location
- Region: Prattville
Financial & listing details
- Price per square foot: $130/sqft
- Tax assessed value: $277,900
- Annual tax amount: $821
- Date on market: 9/11/2026
- Cumulative days on market: 39 days
- Listing terms: Cash,Conventional,FHA,VA Loan
- Road surface type: Paved
Estimated market value
$330,300
$314,000 - $347,000
$2,357/mo
Price history
| Date | Event | Price |
|---|---|---|
| 9/30/2026 | Price change | $334,000-0.7%$130/sqft |
Source:  MAAR #590376 Report a problem | ||
| 9/20/2026 | Price change | $336,500-1%$131/sqft |
Source: MAAR #590376 Report a problem | ||
| 9/11/2026 | Listed for sale | $339,900+25.9%$133/sqft |
Source: MAAR #590376 Report a problem | ||
| 8/2/2024 | Sold | $270,000-1.5%$105/sqft |
Source: Public Record Report a problem | ||
| 6/21/2024 | Price change | $274,000-3.5%$107/sqft |
Source: MAAR #558722 Report a problem | ||
| 6/11/2024 | Listed for sale | $284,000+62.4%$111/sqft |
Source: MAAR #558722 Report a problem | ||
| 10/31/2019 | Sold | $174,900$68/sqft |
Source: Agent Provided Report a problem | ||
| 10/7/2019 | Pending sale | $174,900$68/sqft |
Source: CENTURY 21 Southern Star #460882 Report a problem | ||
| 10/3/2019 | Listed for sale | $174,900$68/sqft |
Source: CENTURY 21 Southern Star #460882 Report a problem | ||
| 9/13/2019 | Pending sale | $174,900$68/sqft |
Source: CENTURY 21 Southern Star #460882 Report a problem | ||
| 9/11/2019 | Listed for sale | $174,900-69%$68/sqft |
Source: Century 21 Southern Star #460882 Report a problem | ||
| 4/10/2009 | Sold | $565,000$220/sqft |
Source: Agent Provided Report a problem | ||
Public tax history
| Year | Property taxes | Tax assessment |
|---|---|---|
| 2025 | $821 +5.6% | $27,800 +6.2% |
| 2024 | $777 +5.7% | $26,180 +5.5% |
| 2023 | $735 +14.7% | $24,820 +14% |
| 2022 | $641 +1.6% | $21,780 +7.1% |
| 2021 | $631 +4.7% | $20,340 +4.7% |
| 2020 | $602 | $19,420 +4.1% |
| 2019 | $602 +4.1% | $18,660 -0.2% |
| 2018 | $578 -3.7% | $18,700 -3.5% |
| 2017 | $601 +3.1% | $19,380 |
| 2015 | $583 | -- |
| 2014 | $583 +3.2% | $18,220 +0.8% |
| 2013 | $565 +22.9% | $18,080 +22% |
| 2012 | $459 -9.7% | $14,820 -9.7% |
| 2011 | $509 -5.1% | $16,420 -5.1% |
| 2010 | $536 -4.4% | $17,300 -4.4% |
| 2009 | $561 -5.7% | $18,100 -5.7% |
| 2008 | $595 +9% | $19,200 +9% |
| 2007 | $546 +71.1% | $17,620 +54.6% |
| 2006 | $319 -0.7% | $11,400 -0.7% |
| 2005 | $321 +5.5% | $11,480 +5.5% |
| 2004 | $305 -45.6% | $10,880 -45.6% |
| 2003 | $560 +138.1% | $20,000 +138.1% |
| 2002 | $235 -51.1% | $8,400 -51.1% |
| 2001 | $481 +117.5% | $17,180 +117.5% |
| 2000 | $221 | $7,900 |
| 1999 | $221 | $7,900 |
Find assessor info on the county website
Monthly payment
Est. payment
Payment breakdown
Explore the cost of this home by adjusting the details. Changes won't be saved.Climate risks
Neighborhood: 36066
Nearby schools
Schools provided by the listing agent
- Elementary: Daniel Pratt Elementary School
- Middle: Prattville Junior High School,
- High: Prattville High School
Source: MAAR. This data may not be complete. We recommend contacting the local school district to confirm school assignments for this home.


Similar homes
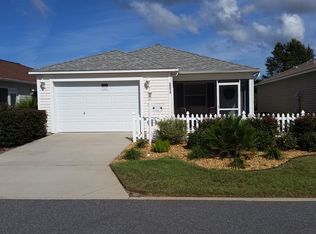
- $299,9004 bd3 ba2.4k sqft206 Poplar St, Prattville, AL 36066For Sale
 MLS ID #589010, John Grant Wadsworth, Realty Central. MAAR
- $359,9004 bd3 ba2.7k sqft218 Deer Trce, Prattville, AL 36067For Sale
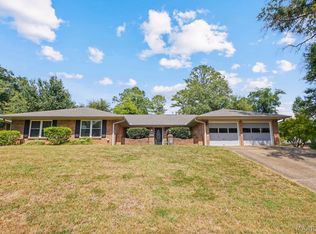 MLS ID #590229, Kimberly Lambert, Capital Rlty Grp River Region. MAAR
- $329,9004 bd2 ba1.9k sqft279 Meadowview Ln, Prattville, AL 36066For Sale
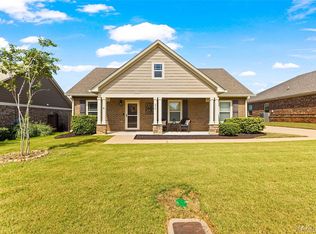 MLS ID #590371, Stephanie Hamner, Sweet Home Realty. MAAR
- $237,9004 bd2 ba1.7k sqft1232 Josephine Ct, Prattville, AL 36066For Sale
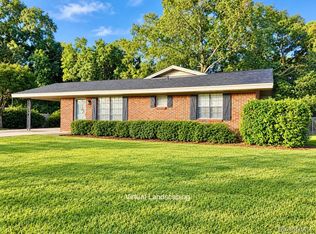 MLS ID #590778, Sherri Phelps, RE/MAX Cornerstone Plus. MAAR
