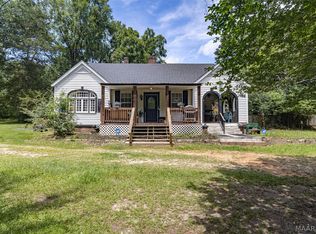
This charming three-bedroom two-and-a-half bath home sits on .64 acres and offers a comfortable living space indoors and outdoors. The bedrooms have spacious closets and a lot of extra storage space. The master suite has its own private bathroom and closet. The vanity also offers a make-up space. The upstairs bedrooms share a full bath with a double vanity. There is a half bath downstairs for guests and convenience. The kitchen has lots of counter space and a counter height bar. The refrigerator will remain with the property. The laundry room offers a large food pantry cabinet as well as cabinets above the washer and dryer. There is a closet off of the laundry room that serves as food pantry and extra storage. Outback there is also a covered patio for the outdoor living space perfect for weekend gatherings, BBQ's, and relaxing after a long day at the office. This property offers so many possibilities. Use your imagination and make it your very own paradise. In the very back of the yard is a large storage building. More storage for more stuff. The property has mature trees, nice green grass, a concrete driveway, 2-car garage with a storage room. This property offers country living just minutes from town. It is a lovely drive down highway 14 to Pleasant Hill Road. Call today to see this one, it won't last long.
For sale
$299,900
746 Pleasant Hill Rd, Eclectic, AL 36024
4beds
1,938sqft
Single Family Residence
Built in 1998
0.64 Acres Lot
$290,400 Zestimate®
$155/sqft
$-- HOA
What's special
Extra storage spaceSpacious closetsThree-bedroom two-and-a-half bath homeMature treesNice green grass
- 3 days
- 175
- 9
Zillow last checked:
Listing updated:
Listed by:
Robbin Chambliss 334-491-0049,
Realty Connection
Source: MAAR,MLS#: 590369 Originating MLS: Montgomery Area Association Of Realtors
Originating MLS: Montgomery Area Association Of RealtorsFacts & features
Interior
Bedrooms & bathrooms
- Bedrooms: 4
- Bathrooms: 3
- Full bathrooms: 2
- 1/2 bathrooms: 1
Primary bedroom
- Level: First
Bedroom
- Level: Second
Bedroom
- Level: Second
Bedroom
- Level: Second
Bathroom
- Level: First
Bathroom
- Level: First
Bathroom
- Level: Second
Eat in kitchen
- Level: First
Laundry
- Level: First
Living room
- Level: First
Office
- Level: First
Heating
- Heat Pump, Multiple Heating Units
Cooling
- Heat Pump, Multi Units
Appliances
- Included: Electric Water Heater, Gas Cooktop, Gas Oven, Microwave Hood Fan, Microwave, Self Cleaning Oven
- Laundry: Washer Hookup, Dryer Hookup
Features
- Attic, Tray Ceiling(s), Double Vanity, Handicap Access, Jetted Tub, Pull Down Attic Stairs, Storage, Separate Shower, Walk-In Closet(s), Window Treatments, Breakfast Bar
- Flooring: Carpet, Laminate, Tile, Vinyl, Wood
- Windows: Blinds, Double Pane Windows, Window Treatments
- Attic: Pull Down Stairs
- Number of fireplaces: 1
- Fireplace features: One, Gas Log
Interior area
- Total interior livable area: 1,938 sqft
Property
Parking
- Total spaces: 2
- Parking features: Attached, Garage, Parking Pad
- Attached garage spaces: 2
Features
- Levels: Two
- Stories: 2
- Patio & porch: Covered, Patio
- Exterior features: Covered Patio, Fence, Storage
- Pool features: None
- Fencing: Privacy
Lot
- Size: 0.64 Acres
- Features: City Lot, Mature Trees
- Topography: SeeRemarks
Details
- Additional structures: Storage
- Parcel number: 11093200000020000
Construction
Type & style
- Home type: SingleFamily
- Architectural style: Two Story
- Property subtype: Single Family Residence
Materials
- Brick
- Foundation: Slab
- Roof: Ridge Vents
Condition
- New construction: No
- Year built: 1998
Utilities & green energy
- Sewer: Septic Tank
- Water: Public
- Utilities for property: Cable Available, Electricity Available, High Speed Internet Available, Propane
Green energy
- Energy efficient items: Windows
Community & HOA
Community
- Security: Fire Alarm
- Subdivision: Rural
HOA
- Has HOA: No
Location
- Region: Eclectic
Financial & listing details
- Price per square foot: $155/sqft
- Tax assessed value: $239,900
- Date on market: 9/10/2026
- Listing terms: Cash,Conventional,FHA,USDA Loan,VA Loan
Estimated market value
$290,400
$276,000 - $305,000
$2,070/mo
Price history
| Date | Event | Price |
|---|---|---|
| 9/10/2026 | Listed for sale | $299,900+50%$155/sqft |
Source:  MAAR #590369 Report a problem MAAR #590369 Report a problem | ||
| 3/24/2021 | Listing removed | -- |
Source: Owner Report a problem | ||
| 8/2/2019 | Price change | $199,900+8.1%$103/sqft |
Source: Owner Report a problem | ||
| 6/30/2019 | Price change | $184,900-2.6%$95/sqft |
Source: Owner Report a problem | ||
| 6/27/2019 | Listed for sale | $189,900$98/sqft |
Source: Owner Report a problem | ||
| 5/21/2019 | Listing removed | $189,900$98/sqft |
Source: Owner Report a problem | ||
| 5/18/2019 | Listed for sale | $189,900+11.7%$98/sqft |
Source: Owner Report a problem | ||
| 2/26/2018 | Sold | $170,000-32.5%$88/sqft |
Source: Public Record Report a problem | ||
| 6/27/2001 | Sold | $252,000$130/sqft |
Source: Agent Provided Report a problem | ||
Public tax history
| Year | Property taxes | Tax assessment |
|---|---|---|
| 2025 | -- | $23,900 +7% |
| 2024 | -- | $22,340 |
| 2023 | -- | $22,340 +7.2% |
| 2022 | $369 +33.9% | $20,840 +31.9% |
| 2021 | $275 -0.9% | $15,800 -0.9% |
| 2020 | $278 -67.6% | $15,940 -53.5% |
| 2018 | $857 -5.5% | $34,280 +107% |
| 2017 | $907 | $16,560 -88.3% |
| 2014 | -- | $141,620 |
| 2012 | -- | -- |
| 2011 | -- | -- |
| 2010 | -- | -- |
| 2004 | $126 -29.3% | $13,160 +4.1% |
| 2003 | $179 +51.1% | $12,640 |
| 2002 | $118 | $12,640 |
| 2001 | $118 -25.1% | $12,640 +11.9% |
| 2000 | $158 | $11,300 |
Find assessor info on the county website
Monthly payment
Est. payment
Payment breakdown
Explore the cost of this home by adjusting the details. Changes won't be saved.Climate risks
Neighborhood: 36024
Nearby schools
Schools provided by the listing agent
- Elementary: Eclectic Elementary School
- Middle: Eclectic Middle School,
- High: Elmore County High School
Source: MAAR. This data may not be complete. We recommend contacting the local school district to confirm school assignments for this home.
Similar homes
- $304,9004 bd3 ba2.2k sqft431 Arrowleaf Ct, Montgomery, AL 36117For Sale
 MLS ID #590342, Andy Carter, David Kahn Company. MAAR
 - $329,9003 bd3 ba2.1k sqft12275 Central Plank Rd, Eclectic, AL 36024For Sale
 MLS ID #584328, Westly Woods, RE/MAX Town & Lake Realty. MAAR
 - $295,0003 bd3 ba2.4k sqft85 Price Rd, Wetumpka, AL 36093For Sale
 MLS ID #583238, James Gregory, Jason Mitchell Real Estate Al.. MAAR
 - $215,0003 bd2 ba1.8k sqft30 Pine St, Eclectic, AL 36024For Sale
 MLS ID #587681, Barbara A. Fell, Elevar. MAAR
