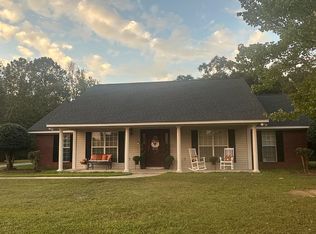
Beautiful move-in ready 3 Bedroom/2 Bath home nestled on just over 1 acre. Convenient to everything in town, but has the private country feel. New vinyl plank flooring throughout the home, new roof and fresh paint. Magnificent Great Room with vaulted ceilings and crown molding. Eating area has large eat-in Kitchen provided with granite countertops, plenty of cabinets, new Wi-Fi connect smart appliances, extra large Dining Room and Pantry. All 3 Bedrooms are large. Master bath features separate shower, jetted garden tub and 2 walk-in closets. Large shaded Deck in the backyard is great for entertaining, grilling or enjoying wildlife under the mature trees. Backyard also offers a fenced in area to contain pets and kids. Covered front porch provides great views. Over-sized garage gives plenty of extra storage space. There is also an additional parking pad adjacent to the driveway. Only a short distance to the Lake Tallassee boat ramp, picnic tables and boardwalk. Schedule an appointment to view this awesome property!
For sale
Price cut: $20K (7/27)
$300,000
151 Orr Ln, Tallassee, AL 36078
3beds
1,827sqft
Single Family Residence
Built in 1999
1.11 Acres Lot
$-- Zestimate®
$164/sqft
$-- HOA
What's special
New roofFresh paintExtra large dining roomLarge eat-in kitchenJetted garden tubGranite countertopsPlenty of cabinets
- 111 days
- 233
- 14
Zillow last checked:
Listing updated:
Listed by:
Mike Ogburn 334-514-4949,
Century 21 Brandt Wright, Inc.
Source: MAAR,MLS#: 588322 Originating MLS: Montgomery Area Association Of Realtors
Originating MLS: Montgomery Area Association Of RealtorsFacts & features
Interior
Bedrooms & bathrooms
- Bedrooms: 3
- Bathrooms: 2
- Full bathrooms: 2
Primary bedroom
- Level: First
Bedroom
- Level: First
Bedroom
- Level: First
Dining room
- Level: First
Kitchen
- Level: First
Laundry
- Level: First
Living room
- Level: First
Heating
- Central, Electric
Cooling
- Central Air, Ceiling Fan(s), Electric
Appliances
- Included: Dishwasher, Electric Cooktop, Electric Oven, Electric Range, Electric Water Heater, Disposal, Microwave Hood Fan, Microwave, Plumbed For Ice Maker, Refrigerator, Smooth Cooktop, Self Cleaning Oven
- Laundry: Washer Hookup, Dryer Hookup
Features
- Attic, Tray Ceiling(s), Garden Tub/Roman Tub, High Ceilings, Pull Down Attic Stairs, Storage, Separate Shower, Vaulted Ceiling(s), Walk-In Closet(s), Window Treatments
- Flooring: Plank, Tile, Vinyl
- Doors: Insulated Doors
- Windows: Blinds, Double Pane Windows, Window Treatments
- Attic: Pull Down Stairs
Interior area
- Total interior livable area: 1,827 sqft
Property
Parking
- Total spaces: 2
- Parking features: Attached, Garage, Parking Pad
- Attached garage spaces: 2
Features
- Levels: One
- Stories: 1
- Patio & porch: Covered, Porch
- Exterior features: Fence, Porch
- Pool features: None
- Fencing: Partial
- Has view: Yes
- View description: Water
- Has water view: Yes
- Water view: Water
Lot
- Size: 1.11 Acres
- Dimensions: 1.11 Acres
- Features: City Lot, Mature Trees, Rolling Slope, Subdivision, Wooded
- Topography: Rolling
- Residential vegetation: Wooded
Details
- Parcel number: 20041820010090120
Construction
Type & style
- Home type: SingleFamily
- Architectural style: One Story
- Property subtype: Single Family Residence
Materials
- Brick
Condition
- New construction: No
- Year built: 1999
Utilities & green energy
- Sewer: Septic Tank
- Water: Public
- Utilities for property: Cable Available, Electricity Available, High Speed Internet Available
Green energy
- Energy efficient items: Doors, Windows
Community & HOA
Community
- Security: Fire Alarm
- Subdivision: Lake Tallassee
HOA
- Has HOA: No
Location
- Region: Tallassee
Financial & listing details
- Price per square foot: $164/sqft
- Tax assessed value: $215,980
- Annual tax amount: $605
- Date on market: 7/6/2026
- Cumulative days on market: 111 days
- Listing terms: Cash,Conventional,FHA,USDA Loan,VA Loan
- Road surface type: Paved
Estimated market value
Not available
Estimated sales range
Not available
Not available
Price history
| Date | Event | Price |
|---|---|---|
| 7/27/2026 | Price change | $300,000-6.3%$164/sqft |
Source:  MAAR #588322 Report a problem MAAR #588322 Report a problem | ||
| 7/6/2026 | Listed for sale | $320,000+103.8%$175/sqft |
Source: MAAR #588322 Report a problem | ||
| 3/6/2020 | Sold | $157,000-1.8%$86/sqft |
Source: Public Record Report a problem | ||
| 1/13/2020 | Pending sale | $159,900$88/sqft |
Source: Southern Classic Realty #459511 Report a problem | ||
| 11/5/2019 | Price change | $159,900-5.9%$88/sqft |
Source: Southern Classic Realty #459511 Report a problem | ||
| 8/28/2019 | Listed for sale | $169,900+9.6%$93/sqft |
Source: Southern Classic Realty #459511 Report a problem | ||
| 11/7/2012 | Listing removed | $155,000$85/sqft |
Source: Montgomery - WEICHERT, REALTORS - 1st Choice #293321 Report a problem | ||
| 10/3/2012 | Price change | $155,000-6.1%$85/sqft |
Source: Montgomery - WEICHERT, REALTORS - 1st Choice #293321 Report a problem | ||
| 5/31/2012 | Listed for sale | $165,000-2.9%$90/sqft |
Source: Montgomery - WEICHERT, REALTORS - 1st Choice #293321 Report a problem | ||
| 7/29/2011 | Listing removed | $169,900$93/sqft |
Source: Bell & Corwin, Inc. Realtors #270513 Report a problem | ||
| 9/14/2010 | Listed for sale | $169,900$93/sqft |
Source: Bell and Corwin Realtors #270513 Report a problem | ||
Public tax history
| Year | Property taxes | Tax assessment |
|---|---|---|
| 2025 | $605 | $21,600 |
| 2024 | $605 | $21,600 |
| 2023 | $605 +29.1% | $21,600 +38.3% |
| 2022 | $469 -51.3% | $15,620 -51.3% |
| 2021 | $962 -4.2% | $32,080 -4.2% |
| 2020 | $1,004 +101.4% | $33,480 +85.4% |
| 2018 | $499 -9.1% | $18,060 +22.2% |
| 2017 | $549 +48.5% | $14,780 +0.1% |
| 2016 | $370 +13.7% | $14,769 -90% |
| 2014 | $325 | $147,150 |
| 2012 | -- | -- |
| 2011 | -- | -- |
| 2010 | -- | -- |
| 2004 | $275 +3.6% | $12,720 +3.1% |
| 2003 | $266 +16.2% | $12,340 |
| 2002 | $228 -13.8% | $12,340 -11.9% |
| 2001 | $265 +9.6% | $14,000 +8.2% |
| 2000 | $242 | $12,940 |
Find assessor info on the county website
Monthly payment
Est. payment
Payment breakdown
Explore the cost of this home by adjusting the details. Changes won't be saved.Climate risks
Neighborhood: 36078
Nearby schools
Schools provided by the listing agent
- Elementary: Tallassee Elementary School
- Middle: Southside Middle School,
- High: Tallassee High School
Source: MAAR. This data may not be complete. We recommend contacting the local school district to confirm school assignments for this home.

Similar homes
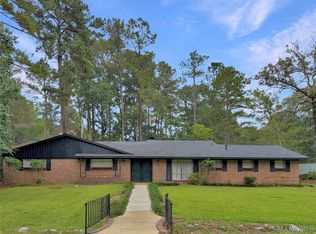
- $249,9003 bd3 ba2.1k sqft601 Camellia Dr, Tallassee, AL 36078For Sale
 MLS ID #591004, Jimmy J. Baker, Lake Dog Realty, LLC.. MAAR
 - $194,9003 bd2 ba1.8k sqft512 Eubanks St, Tallassee, AL 36078For Sale
 MLS ID #590485, Wanda J. Jones, Southern Classic Realty. MAAR
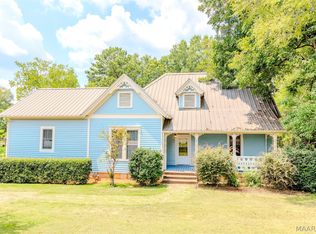
 - $185,0003 bd2 ba2.2k sqft106 Jordan Ave, Tallassee, AL 36078For Sale
 MLS ID #589105, Angela Lister, Buck Realty, LLC. MAAR
 - $415,0003 bd2 ba2.5k sqft2381 W Gantts Mill Rd, Tallassee, AL 36078For Sale
 MLS ID #21467025, Steven Koleno, Beycome Brokerage Realty. GALMLS
