If space, privacy, and a backyard made for Alabama summers are on your wish list, 261 Fraley Lane deserves a look! Sitting on a full acre in Deatsville, this 3-bedroom, 2-bath home offers over 2,000 square feet of living space along with a saltwater pool, multiple outdoor entertaining areas, and an impressive amount of storage.
Inside, the home has a warm, spacious feel with hardwood floors, a vaulted ceiling, built-in shelving, and a wood-burning fireplace anchoring the main living area. The kitchen has been beautifully updated with granite countertops, stainless steel appliances, tile flooring, a stone backsplash, and an oversized breakfast bar with room for seating. There is also a separate dining space, giving you plenty of room for both everyday meals and entertaining.
The primary suite offers two walk-in closets and a large private bathroom with separate vanities, a soaking tub, and walk-in shower. Two additional bedrooms provide great closet space and share an updated second bathroom. An oversized laundry room with cabinetry provides even more storage and enough additional space for a freezer.
And then there’s the backyard! A large deck overlooking the saltwater pool, complete with a slide and diving board. Whether you're hosting friends, grilling on the deck, spending the afternoon by the pool, or simply enjoying the privacy of your acre lot, there is plenty of room to make the outdoor space your own.
Storage and parking are another major bonus. In addition to TWO detached storage buildings, the property offers an attached two-car carport AND a one-car garage, perfect for a workshop, recreational equipment, additional storage, or whatever fits your needs.
Fresh paint, new carpet, updated finishes, over 2,000 square feet, an acre of land, a saltwater pool, and outdoor living space, this one checks a LOT of boxes. Come see everything 261 Fraley Lane has to offer!
Under contract
Price cut: $10K (9/16)
$340,000
261 Fraley Ln, Deatsville, AL 36022
3beds
2,016sqft
Single Family Residence
Built in 1991
1 Acres Lot
$335,900 Zestimate®
$169/sqft
$-- HOA
What's special
One-car garageFresh paintUpdated second bathroomUpdated finishesWood-burning fireplaceAttached two-car carportSeparate dining space
- 30 days
- 1,116
- 108
Likely to sell faster than
Zillow last checked:
Listing updated:
Listed by:
Hannah Grantham 334-368-6358,
Hannah & Eddie Realty Group,
Randall Bader 334-368-6358,
Hannah & Eddie Realty Group
Source: MAAR,MLS#: 590394 Originating MLS: Montgomery Area Association Of Realtors
Originating MLS: Montgomery Area Association Of RealtorsFacts & features
Interior
Bedrooms & bathrooms
- Bedrooms: 3
- Bathrooms: 2
- Full bathrooms: 2
Primary bedroom
- Level: First
Bedroom
- Level: First
Bedroom
- Level: First
Bathroom
- Level: First
Bathroom
- Level: First
Dining room
- Level: First
Eat in kitchen
- Level: First
Foyer
- Level: First
Laundry
- Level: First
Living room
- Level: First
Heating
- Central, Electric
Cooling
- Central Air, Ceiling Fan(s), Electric
Appliances
- Included: Dishwasher, Electric Range, Electric Water Heater, Disposal, Microwave Hood Fan, Microwave, Plumbed For Ice Maker, Self Cleaning Oven
- Laundry: Washer Hookup, Dryer Hookup
Features
- Attic, Double Vanity, Garden Tub/Roman Tub, High Ceilings, Linen Closet, Pull Down Attic Stairs, Storage, Separate Shower, Vaulted Ceiling(s), Walk-In Closet(s), Window Treatments, Breakfast Bar, Kitchen Island
- Flooring: Carpet, Tile, Wood
- Windows: Blinds, Double Pane Windows
- Attic: Pull Down Stairs
- Number of fireplaces: 1
- Fireplace features: One
Interior area
- Total interior livable area: 2,016 sqft
Property
Parking
- Total spaces: 3
- Parking features: Attached Carport, Attached, Garage
- Attached garage spaces: 1
- Carport spaces: 2
- Covered spaces: 3
Features
- Levels: One and One Half
- Patio & porch: Deck, Porch, Screened
- Exterior features: Deck, Fully Fenced, Fence, Storage
- Pool features: In Ground, Pool, Salt Water, Pool Equipment
- Fencing: Full,Privacy
Lot
- Size: 1 Acres
- Dimensions: 175 x 226
- Features: Outside City Limits, Cul-De-Sac, Mature Trees
Details
- Additional structures: Storage, Workshop
- Parcel number: 15093000010010300
Construction
Type & style
- Home type: SingleFamily
- Property subtype: Single Family Residence
Materials
- Brick, Wood Siding
- Foundation: Slab
- Roof: Ridge Vents
Condition
- New construction: No
- Year built: 1991
Utilities & green energy
- Sewer: Septic Tank
- Water: Public
- Utilities for property: Cable Available, High Speed Internet Available
Green energy
- Energy efficient items: Windows
Community & HOA
Community
- Security: Fire Alarm
- Subdivision: Country Place
HOA
- Has HOA: No
Location
- Region: Deatsville
Financial & listing details
- Price per square foot: $169/sqft
- Tax assessed value: $270,250
- Annual tax amount: $633
- Date on market: 9/10/2026
- Cumulative days on market: 30 days
- Listing terms: Cash,Conventional,FHA,VA Loan
Estimated market value
$335,900
$319,000 - $353,000
$2,266/mo
Price history
| Date | Event | Price |
|---|---|---|
| 9/27/2026 | Contingent | $340,000$169/sqft |
Source:  MAAR #590394 Report a problem MAAR #590394 Report a problem | ||
| 9/16/2026 | Price change | $340,000-2.9%$169/sqft |
Source: MAAR #590394 Report a problem | ||
| 9/10/2026 | Listed for sale | $350,000+61.8%$174/sqft |
Source: MAAR #590394 Report a problem | ||
| 7/2/2018 | Sold | $216,250-1.7%$107/sqft |
Source: Public Record Report a problem | ||
| 5/31/2018 | Listed for sale | $219,900-63.3%$109/sqft |
Source: Realty Connection #435254 Report a problem | ||
| 9/5/2014 | Sold | $600,000+189.8%$298/sqft |
Source: Agent Provided Report a problem | ||
| 7/24/2013 | Sold | $207,010-1.4%$103/sqft |
Source: Agent Provided Report a problem | ||
| 6/9/2013 | Listed for sale | $210,000$104/sqft |
Source: RE/MAX Properties #301871 Report a problem | ||
Public tax history
| Year | Property taxes | Tax assessment |
|---|---|---|
| 2025 | $633 -2.2% | $27,040 -2.1% |
| 2024 | $648 -1.1% | $27,620 -1% |
| 2023 | $655 +30% | $27,900 +27.6% |
| 2022 | $504 -1% | $21,860 -0.9% |
| 2021 | $509 -1.1% | $22,060 -1% |
| 2020 | $514 -46.2% | $22,280 -41.7% |
| 2018 | $956 -5% | $38,220 |
| 2017 | $1,006 | $38,220 +100% |
| 2016 | $1,006 | $19,113 -90.2% |
| 2014 | $1,006 | $195,910 |
| 2012 | -- | -- |
| 2011 | -- | -- |
| 2010 | -- | -- |
| 2004 | $311 -55.6% | $16,100 -49.5% |
| 2003 | $701 +99.9% | $31,860 +99.9% |
| 2002 | $351 | $15,940 |
| 2001 | $351 +11.6% | $15,940 +11.6% |
| 2000 | $314 | $14,280 |
Find assessor info on the county website
Monthly payment
Est. payment
Payment breakdown
Explore the cost of this home by adjusting the details. Changes won't be saved.Climate risks
Neighborhood: 36022
Nearby schools
Schools provided by the listing agent
- Elementary: Coosada Elementary School
- Middle: Millbrook Middle School,
- High: Stanhope Elmore High School
Source: MAAR. This data may not be complete. We recommend contacting the local school district to confirm school assignments for this home.
Similar homes
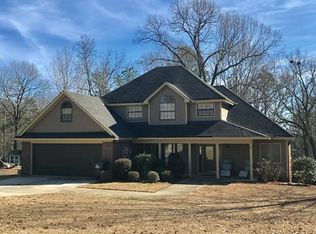
- $425,0004 bd3 ba2.5k sqft80 Gunnells Rd, Deatsville, AL 36022For Sale
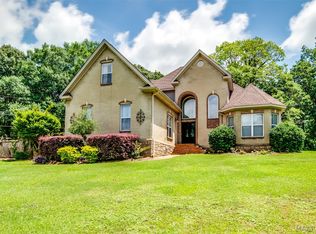 MLS ID #587542, Char Walker, Norluxe Realty Montgomery. MAAR
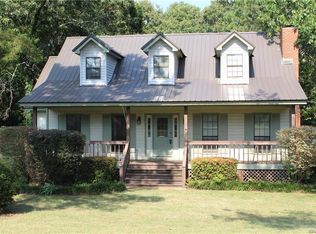
 - $279,9003 bd2 ba2.2k sqft3716 Adams Pl, Millbrook, AL 36054For Sale
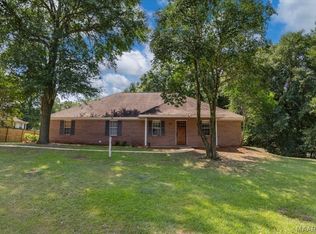 MLS ID #589855, Ashley J. Jones, DL Realty. MAAR
 - $304,9003 bd2 ba1.7k sqft112 Kohn Dr, Millbrook, AL 36054For Sale
 MLS ID #591003, Melissa Burge, Exit Realty Preferred. MAAR
 - $328,0004 bd3 ba2.4k sqft831 Heather Dr, Prattville, AL 36066For Sale
 MLS ID #587110, Susanne Zimbelman, Exit Realty Preferred. MAAR
