QUICK, before it's too late! Come take a look at this hidden gem located in Millbrook and priced at only $219,900! This move-in ready home offers great space, valuable updates, and plenty of extras. Major improvements have already been taken care of, including a new roof and gas water heater in 2023, plus HVAC, LVP flooring, carpet, and kitchen cabinetry all replaced in 2020.
Inside, you’ll find a comfortable living area with a wood burning fireplace, a separate dining room, and a functional kitchen with updated cabinetry. The primary bedroom offers his-and-her walk-in closets, while the additional bedrooms provide great closet space as well.
Step outside to a large, covered back deck with a cathedral ceiling and ceiling fan, creating a great space for relaxing, grilling, or entertaining. The privacy-fenced backyard also includes two outbuildings that remain with the property, giving you plenty of additional storage. A circular driveway, wide covered front porch, and attached exterior storage add even more convenience.
With several of the big-ticket items already updated and a $219,900 price tag, opportunities like this in Millbrook can be hard to find. So . . . What are you waiting for?? Schedule you’re showing today! Call us or your favorite agent to grab it before it’s gone.
For sale
Price cut: $10K (9/28)
$219,900
150 Daffodil Dr, Millbrook, AL 36054
3beds
1,512sqft
Single Family Residence
Built in 1990
0.28 Acres Lot
$-- Zestimate®
$145/sqft
$-- HOA
What's special
Attached exterior storagePrivacy-fenced backyardSeparate dining roomCircular drivewayWide covered front porch
- 38 days
- 731
- 88
Likely to sell faster than
Zillow last checked:
Listing updated:
Listed by:
Stephanie Weatherly 334-202-7387,
REMAX Cornerstone Realty,
Larry E. Weatherly Jr. 334-531-6422,
REMAX Cornerstone Realty
Source: MAAR,MLS#: 590171 Originating MLS: Montgomery Area Association Of Realtors
Originating MLS: Montgomery Area Association Of RealtorsFacts & features
Interior
Bedrooms & bathrooms
- Bedrooms: 3
- Bathrooms: 2
- Full bathrooms: 2
Primary bedroom
- Level: First
- Dimensions: 13.5x14
Bedroom
- Level: First
- Dimensions: 11x11.5
Bedroom
- Level: First
- Dimensions: 11x11.5
Bathroom
- Level: First
Bathroom
- Level: First
Dining room
- Level: First
- Dimensions: 11.5x12
Great room
- Level: First
- Dimensions: 14.5x16
Kitchen
- Level: First
- Dimensions: 10.5x10.5
Laundry
- Level: First
- Dimensions: 6x7
Heating
- Central, Gas
Cooling
- Central Air, Ceiling Fan(s), Electric
Appliances
- Included: Dishwasher, Electric Range, Gas Water Heater, Refrigerator
- Laundry: Washer Hookup, Dryer Hookup
Features
- Tray Ceiling(s), Pull Down Attic Stairs, Walk-In Closet(s), Window Treatments
- Flooring: Carpet, Plank, Vinyl
- Doors: Insulated Doors
- Windows: Double Pane Windows
- Attic: Pull Down Stairs
- Number of fireplaces: 1
- Fireplace features: One
Interior area
- Total interior livable area: 1,512 sqft
Property
Parking
- Parking features: Driveway
Features
- Levels: One
- Stories: 1
- Patio & porch: Covered, Deck, Porch
- Exterior features: Deck, Fence, Porch, Storage
- Pool features: None
- Fencing: Privacy
Lot
- Size: 0.28 Acres
- Dimensions: 80 x 152.45
- Features: City Lot, Mature Trees
Details
- Additional structures: Storage
- Parcel number: 291504200005017.000
Construction
Type & style
- Home type: SingleFamily
- Architectural style: One Story
- Property subtype: Single Family Residence
Materials
- Brick, Masonite
- Foundation: Slab
Condition
- New construction: No
- Year built: 1990
Utilities & green energy
- Sewer: Public Sewer
- Water: Public
- Utilities for property: Electricity Available, Natural Gas Available, High Speed Internet Available
Green energy
- Energy efficient items: Doors, Windows
Community & HOA
Community
- Security: Fire Alarm
- Subdivision: Grandview Pines
HOA
- Has HOA: No
Location
- Region: Millbrook
Financial & listing details
- Price per square foot: $145/sqft
- Tax assessed value: $173,800
- Annual tax amount: $465
- Date on market: 9/4/2026
- Cumulative days on market: 39 days
- Listing terms: Cash,Conventional,FHA,VA Loan
Estimated market value
Not available
Estimated sales range
Not available
Not available
Price history
| Date | Event | Price |
|---|---|---|
| 9/28/2026 | Price change | $219,900-4.3%$145/sqft |
Source:  MAAR #590171 Report a problem MAAR #590171 Report a problem | ||
| 9/4/2026 | Listed for sale | $229,900$152/sqft |
Source: MAAR #590171 Report a problem | ||
Public tax history
| Year | Property taxes | Tax assessment |
|---|---|---|
| 2025 | $465 +7.6% | $16,920 +7% |
| 2024 | $432 +13% | $15,820 +11.7% |
| 2023 | $382 +11.2% | $14,160 +9.9% |
| 2022 | $343 +10.8% | $12,880 +9.5% |
| 2021 | $310 +11.2% | $11,760 +9.7% |
| 2020 | $279 -5.1% | $10,720 -4.5% |
| 2018 | $294 -14.6% | $11,220 +7.9% |
| 2017 | $344 +9.4% | $10,400 +1.6% |
| 2016 | $314 | $10,240 -89.3% |
| 2014 | $314 | $95,700 |
| 2012 | -- | -- |
| 2011 | -- | -- |
| 2010 | -- | -- |
| 2004 | $179 +4.4% | $8,220 +3.5% |
| 2003 | $171 | $7,940 |
| 2002 | $171 | $7,940 |
| 2001 | $171 +12.8% | $7,940 +10% |
| 2000 | $152 | $7,220 |
Find assessor info on the county website
Monthly payment
Est. payment
Payment breakdown
Explore the cost of this home by adjusting the details. Changes won't be saved.Climate risks
Neighborhood: 36054
Nearby schools
Schools provided by the listing agent
- Elementary: Coosada Elementary School
- Middle: Millbrook Middle School,
- High: Stanhope Elmore High School
Source: MAAR. This data may not be complete. We recommend contacting the local school district to confirm school assignments for this home.

Similar homes
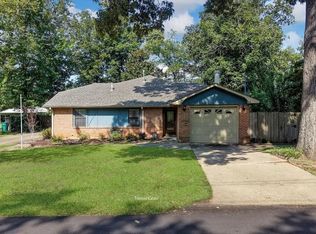
- $225,0003 bd2 ba1.7k sqft6725 Pineleaf Dr, Elmore, AL 36025For Sale
 MLS ID #589811, Ashley J. Jones, DL Realty. MAAR
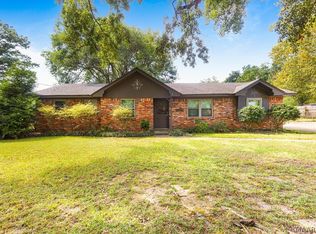
 - $215,0003 bd2 ba1.4k sqft245 Choctaw Ln, Coosada, AL 36020For Sale
 MLS ID #590808, Bethany Hicks, RE/MAX Cornerstone Plus. MAAR
 - $219,9003 bd2 ba1.4k sqft990 State Highway 143, Elmore, AL 36025For Sale
 MLS ID #589131, Ryan Beesley, Securance Realty. MAAR
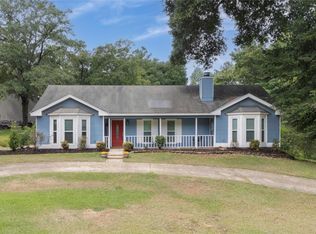
 - $275,0003 bd3 ba1.8k sqft835 Gunnells Rd, Deatsville, AL 36022For Sale
 MLS ID #590068, Stephanie M. Cantrell, RE/MAX Tri-Star. MAAR
