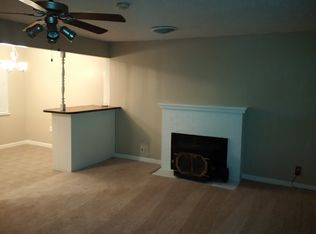
This beautifully remodeled home is truly move-in ready, featuring extensive updates throughout. The main living areas showcase new vinyl plank flooring, fresh paint and new light fixtures. The spacious living room features an extra-high ceiling, an elegant ceiling fan, and a cozy fireplace, creating a warm and inviting space for relaxing or entertaining. The kitchen is a true chef’s delight, with brand-new flooring, stainless steel appliances, stunning granite countertops and freshly painted cabinets. All bedrooms feature new vinyl plank flooring. The generously sized primary suite comfortably accommodates a king-size bed and includes a large walk-in closet. The luxurious primary bathroom features a double-sink vanity with a new granite countertop, a garden soaking tub, and a separate walk-in shower. The second full bathroom also features new flooring, new granite countertop, and a tub/shower combination. Step outside to enjoy the covered back porch and level backyard—an ideal space for kids to play, shoot basketball, or for family and friends to gather for a backyard barbecue. The basement is a standout feature and offers endless possibilities! With two large bays, including a daylight window on one side and a convenient roll-up door on the other, this expansive space provides excellent flexibility. It could be perfect for a tradesperson needing storage for tools and equipment, storing a boat or trailer, creating a workshop, designing a man cave, or setting up a game and recreation room with a pool table and ping-pong table. With its size and versatility, there may even be potential to create additional living or bedroom space, subject to applicable requirements and approvals. With its extensive renovations, spacious rooms, fantastic outdoor area, and versatile basement, this home offers an abundance of space and possibilities!
For sale
$240,000
108 Mountain Laurel Rd, Prattville, AL 36066
3beds
1,607sqft
Single Family Residence
Built in 2001
0.44 Acres Lot
$236,300 Zestimate®
$149/sqft
$-- HOA
What's special
Fresh paintCozy fireplaceVersatile basementElegant ceiling fanFantastic outdoor areaGarden soaking tubNew light fixtures
- 2 days
- 422
- 46
Zillow last checked:
Listing updated:
Listed by:
Sydney Watson 334-399-4046,
Elevar
Source: MAAR,MLS#: 590971 Originating MLS: Montgomery Area Association Of Realtors
Originating MLS: Montgomery Area Association Of RealtorsFacts & features
Interior
Bedrooms & bathrooms
- Bedrooms: 3
- Bathrooms: 2
- Full bathrooms: 2
Heating
- Central, Gas
Cooling
- Central Air, Ceiling Fan(s), Electric
Appliances
- Included: Dishwasher, Electric Range, Electric Water Heater, Microwave
- Laundry: Washer Hookup, Dryer Hookup
Features
- Garden Tub/Roman Tub, High Ceilings, Separate Shower, Walk-In Closet(s), Window Treatments
- Flooring: Plank, Vinyl
- Windows: Blinds, Window Treatments
- Basement: Unfinished
- Number of fireplaces: 1
- Fireplace features: One
Interior area
- Total interior livable area: 1,607 sqft
Property
Parking
- Total spaces: 1
- Parking features: Attached, Driveway, Garage, Parking Pad
- Attached garage spaces: 1
Features
- Levels: Two
- Stories: 2
- Patio & porch: Balcony, Covered, Deck, Patio, Porch
- Exterior features: Balcony, Covered Patio, Deck, Porch
- Pool features: None
Lot
- Size: 0.44 Acres
- Features: Outside City Limits, Mature Trees
Details
- Parcel number: 1002090002001081
Construction
Type & style
- Home type: SingleFamily
- Architectural style: Two Story
- Property subtype: Single Family Residence
Materials
- Vinyl Siding
- Foundation: Basement, Slab
Condition
- New construction: No
- Year built: 2001
Utilities & green energy
- Sewer: Public Sewer
- Water: Public
- Utilities for property: Cable Available, Electricity Available, Natural Gas Available, High Speed Internet Available
Community & HOA
Community
- Security: Fire Alarm
- Subdivision: Laurel Hills
HOA
- Has HOA: No
Location
- Region: Prattville
Financial & listing details
- Price per square foot: $149/sqft
- Tax assessed value: $217,300
- Annual tax amount: $461
- Date on market: 10/3/2026
- Listing terms: Cash,Conventional,FHA,VA Loan
Estimated market value
$236,300
$224,000 - $248,000
$1,479/mo
Price history
| Date | Event | Price |
|---|---|---|
| 10/3/2026 | Listed for sale | $240,000+82.9%$149/sqft |
Source:  MAAR #590971 Report a problem MAAR #590971 Report a problem | ||
| 8/14/2026 | Sold | $131,250+1%$82/sqft |
Source: Public Record Report a problem | ||
| 11/27/2019 | Listing removed | $129,900$81/sqft |
Source: Krueger Properties, Inc. #462590 Report a problem | ||
| 10/21/2019 | Pending sale | $129,900$81/sqft |
Source: Krueger Properties, Inc. #462590 Report a problem | ||
| 10/10/2019 | Price change | $129,900-2.3%$81/sqft |
Source: Krueger Properties, Inc. #462590 Report a problem | ||
| 9/27/2019 | Listed for sale | $132,900+42.7%$83/sqft |
Source: Krueger Properties, Inc. #462590 Report a problem | ||
| 3/22/2019 | Listing removed | $93,150$58/sqft |
Source: Prestige Realty #444605 Report a problem | ||
| 1/31/2019 | Price change | $93,150-10%$58/sqft |
Source: Prestige Realty #444605 Report a problem | ||
| 12/4/2018 | Listed for sale | $103,500+11.2%$64/sqft |
Source: Prestige Realty #444605 Report a problem | ||
| 11/1/2018 | Listing removed | $93,063+2.1%$58/sqft |
Source: Auction.com Report a problem | ||
| 10/22/2018 | Listed for sale | $91,168+0.6%$57/sqft |
Source: Auction.com Report a problem | ||
| 9/1/2018 | Listing removed | $90,581-19.3%$56/sqft |
Source: Auction.com Report a problem | ||
| 6/7/2018 | Listed for sale | -- |
Source: Auction.com Report a problem | ||
| 10/15/2017 | Listing removed | $112,241+240.1%$70/sqft |
Source: Auction.com Report a problem | ||
| 8/29/2017 | Listed for sale | -- |
Source: Auction.com Report a problem | ||
| 4/1/2013 | Sold | $33,000$21/sqft |
Source: Agent Provided Report a problem | ||
Public tax history
| Year | Property taxes | Tax assessment |
|---|---|---|
| 2025 | $461 +7.6% | $18,580 +6.9% |
| 2024 | $428 +1.9% | $17,380 +1.8% |
| 2023 | $420 +13.9% | $17,080 +12.5% |
| 2022 | $369 +7.4% | $15,180 +6.6% |
| 2021 | $343 -53.5% | $14,240 -47.9% |
| 2020 | $738 | $27,340 +93.9% |
| 2019 | $738 +93.9% | $14,100 +6.3% |
| 2018 | $381 +3.1% | $13,260 -3.1% |
| 2017 | $369 +11.4% | $13,680 |
| 2015 | $332 | -- |
| 2014 | $332 -1.6% | $14,000 -1.1% |
| 2013 | $337 -0.5% | $14,160 +0.7% |
| 2012 | $339 -4.3% | $14,060 -3.8% |
| 2011 | $354 -0.9% | $14,620 -0.8% |
| 2010 | $357 +2.8% | $14,740 +2.5% |
| 2009 | $347 | $14,380 |
| 2008 | $347 -1.1% | $14,380 +10.6% |
| 2007 | $351 +20.1% | $13,000 +6.7% |
| 2006 | $292 +5.7% | $12,180 +5.7% |
| 2005 | $276 +5.7% | $11,520 +5.7% |
| 2004 | $262 | $10,900 |
| 2003 | $262 | $10,900 |
| 2002 | $262 | $10,900 |
Find assessor info on the county website
Monthly payment
Est. payment
Payment breakdown
Explore the cost of this home by adjusting the details. Changes won't be saved.Climate risks
Neighborhood: 36066
Nearby schools
Schools provided by the listing agent
- Elementary: Pine Level Elementary School
- Middle: Marbury Middle School,
- High: Marbury High School
Source: MAAR. This data may not be complete. We recommend contacting the local school district to confirm school assignments for this home.
- $209,700-- bd2 ba1.3k sqft106 Mountain Laurel Rd, Prattville, AL 36066Off Market
- $211,0003 bd2 ba1.2k sqft110 Mountain Laurel Rd, Prattville, AL 36066Off Market
- $209,1003 bd2 ba1.2k sqft112 Mountain Laurel Rd, Prattville, AL 36066Off Market
- $204,800-- bd2 ba1.2k sqft112 Mountain Laurel Rd, Prattville, AL 36067Off Market
Similar homes
- $224,9004 bd3 ba1.7k sqft965 Gaddis Ave, Prattville, AL 36066For Sale
 MLS ID #590101, Kristie Pearson, RE/MAX Properties II. MAAR
 - $234,9003 bd2 ba1.5k sqft206 Sheila Blvd, Prattville, AL 36066For Sale
 MLS ID #589350, Susanne Zimbelman, Exit Realty Preferred. MAAR
 - $234,9003 bd2 ba1.4k sqft227 Magnolia Dr, Prattville, AL 36067For Sale
 MLS ID #589623, Susanne Zimbelman, Exit Realty Preferred. MAAR
 - $264,9003 bd3 ba1.8k sqft724 Silver Hills Dr, Prattville, AL 36066For Sale
 MLS ID #588820, Steven Gaither, Exit Realty Preferred. MAAR
