Just what you’ve been waiting for in Elmore! This beautifully remodeled 3-bedroom, 2-bath all-brick home sits on a spacious half-acre lot and offers the perfect combination of peaceful country living and convenient access to everything you need. The open-concept floor plan features NEW flooring throughout, NEW butcherblock countertops in the kitchen and baths, fresh paint, NEW lighting and ceiling fans, a NEW HVAC system, ALL NEW wiring and breaker box and newer water heater. The primary bath has been completely updated with a beautiful NEW walk-in shower. Enjoy the heated and cooled sunroom for additional year-round living space or relax on the large covered front porch. Low-maintenance vinyl eaves make exterior upkeep easy, while the detached one-car garage provides excellent additional storage and would make an ideal workshop. Tucked away from the hustle and bustle, yet approximately 15 minutes from shopping and schools and 17 minutes from I-65. Completely remodeled, move-in ready, and offering plenty of room to enjoy—this Elmore home is one you don’t want to miss!
For sale
$219,900
990 State Highway 143, Elmore, AL 36025
3beds
1,468sqft
Single Family Residence
Built in 1960
0.5 Acres Lot
$-- Zestimate®
$150/sqft
$-- HOA
What's special
New hvac systemNewer water heaterFresh paintSpacious half-acre lotOpen-concept floor planNew flooring throughoutLow-maintenance vinyl eaves
- 54 days
- 688
- 106
Zillow last checked:
Listing updated:
Listed by:
Ryan Beesley 334-268-3071,
Securance Realty
Source: MAAR,MLS#: 589131 Originating MLS: Montgomery Area Association Of Realtors
Originating MLS: Montgomery Area Association Of RealtorsFacts & features
Interior
Bedrooms & bathrooms
- Bedrooms: 3
- Bathrooms: 2
- Full bathrooms: 2
Heating
- Heat Pump
Cooling
- Central Air, Electric
Appliances
- Included: Dishwasher, Gas Water Heater
- Laundry: Washer Hookup, Dryer Hookup
Features
- Breakfast Bar
- Flooring: Plank, Tile, Vinyl
- Number of fireplaces: 1
- Fireplace features: One
Interior area
- Total interior livable area: 1,468 sqft
Property
Parking
- Total spaces: 1
- Parking features: Driveway, Detached, Garage, Parking Pad
- Garage spaces: 1
Features
- Levels: One
- Stories: 1
- Patio & porch: Covered, Patio, Porch
- Exterior features: Fully Fenced, Porch, Patio
- Pool features: None
- Fencing: Full
Lot
- Size: 0.5 Acres
- Dimensions: 99' x 229' x 101' x 229'
- Features: City Lot, Mature Trees
Details
- Parcel number: 15011240010050000
Construction
Type & style
- Home type: SingleFamily
- Architectural style: One Story
- Property subtype: Single Family Residence
Materials
- Brick, Vinyl Siding
- Foundation: Slab
Condition
- New construction: No
- Year built: 1960
Utilities & green energy
- Sewer: Septic Tank
- Water: Public
- Utilities for property: Cable Available, Electricity Available, High Speed Internet Available
Community & HOA
Community
- Security: Fire Alarm
- Subdivision: Rural
HOA
- Has HOA: No
Location
- Region: Elmore
Financial & listing details
- Price per square foot: $150/sqft
- Tax assessed value: $139,190
- Annual tax amount: $746
- Date on market: 8/6/2026
- Cumulative days on market: 55 days
- Listing terms: Cash,Conventional,FHA
Estimated market value
Not available
Estimated sales range
Not available
Not available
Price history
| Date | Event | Price |
|---|---|---|
| 8/6/2026 | Listed for sale | $219,900+164.6%$150/sqft |
Source:  MAAR #589131 Report a problem MAAR #589131 Report a problem | ||
| 1/20/2026 | Sold | $83,099-29%$57/sqft |
Source: Public Record Report a problem | ||
| 9/16/2024 | Sold | $117,000-7.9%$80/sqft |
Source: Public Record Report a problem | ||
| 9/3/2020 | Sold | $127,000-2.2%$87/sqft |
Source: Public Record Report a problem | ||
| 8/27/2020 | Listed for sale | $129,900$88/sqft |
Source: RE/MAX Properties LLC #475040 Report a problem | ||
| 7/29/2020 | Pending sale | $129,900$88/sqft |
Source: RE/MAX Properties LLC #475040 Report a problem | ||
| 7/3/2020 | Listed for sale | $129,900-10.4%$88/sqft |
Source: RE/MAX Properties LLC #475040 Report a problem | ||
| 9/10/2014 | Sold | $145,000$99/sqft |
Source: Agent Provided Report a problem | ||
Public tax history
| Year | Property taxes | Tax assessment |
|---|---|---|
| 2025 | $696 +135.9% | $27,840 +105.9% |
| 2024 | $295 +16.6% | $13,520 +14.2% |
| 2023 | $253 +6.3% | $11,840 +5.3% |
| 2022 | $238 +17.5% | $11,240 +14.5% |
| 2021 | $203 -55.5% | $9,820 -46% |
| 2020 | $455 +13.6% | $18,200 +13.6% |
| 2018 | $401 -11.1% | $16,020 -79.2% |
| 2014 | $451 | $77,000 |
| 2012 | -- | -- |
| 2011 | -- | -- |
| 2010 | -- | -- |
| 2004 | -- | $6,400 +4.6% |
| 2003 | -- | $6,120 |
Find assessor info on the county website
Monthly payment
Est. payment
Payment breakdown
Explore the cost of this home by adjusting the details. Changes won't be saved.Climate risks
Neighborhood: 36025
Nearby schools
Schools provided by the listing agent
- Elementary: Coosada Elementary School
- Middle: Millbrook Middle School,
- High: Stanhope Elmore High School
Source: MAAR. This data may not be complete. We recommend contacting the local school district to confirm school assignments for this home.
Similar homes
- $235,0003 bd2 ba1.5k sqft99 Turtle Dr, Elmore, AL 36025For Sale
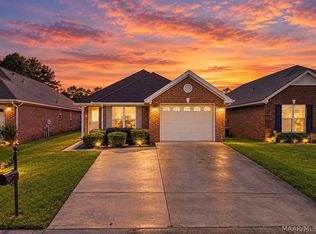 MLS ID #590313, Courtney G. Lowry, RE/MAX Cornerstone Plus. MAAR
 - $219,9003 bd2 ba1.5k sqft150 Daffodil Dr, Millbrook, AL 36054For Sale
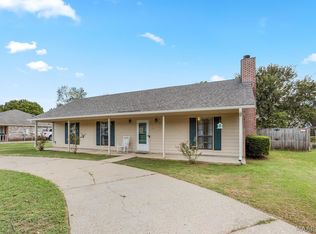 MLS ID #590171, Stephanie Weatherly, REMAX Cornerstone Realty. MAAR
 - $229,0003 bd2 ba1.3k sqft78 Buckram Rd, Wetumpka, AL 36092For Sale
 MLS ID #587744, Kimberly Milton, RE/MAX Cornerstone Plus. MAAR
 - $218,0004 bd3 ba2.1k sqft3813 Marie Cook Dr, Montgomery, AL 36109For Sale
 MLS ID #590099, Trey Sippial, River Region Realty Group LLC. MAAR
