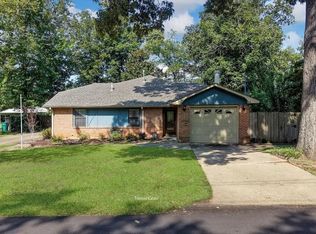
This 3 bedroom 2 bath split floor plan house in Millbrook has so much to offer and is centrally located close to I-65, Maxwell Air Force Base, Millbrook, Prattville, and the new 17 Springs Facility. Enter into the living room with vaulted ceiling and gas fireplace. Directly ahead is a wonderful spacious kitchen with plenty of space for a piece of furniture to use as an island plus a dining room table. There is a smooth top electric range and a pantry. The primary suite is spacious and has a trey ceiling and double vanity. On the other side of the house are 2 good sized bedrooms and a nice hall bath. Off the kitchen is a large laundry room. Out back is a screened in porch perfect for that morning coffee or nightly relaxing. The yard is fully privacy fenced.
Under contract
$204,900
250 Millridge Dr, Millbrook, AL 36054
3beds
1,401sqft
Single Family Residence
Built in 1997
4,687 Square Feet Lot
$-- Zestimate®
$146/sqft
$-- HOA
What's special
Gas fireplaceTrey ceilingDouble vanityWonderful spacious kitchenLarge laundry roomSmooth top electric rangeVaulted ceiling
- 20 days
- 468
- 59
Likely to sell faster than
Zillow last checked:
Listing updated:
Listed by:
Carolyn Russell 334-322-6111,
RE/MAX Cornerstone Plus
Source: MAAR,MLS#: 590882 Originating MLS: Montgomery Area Association Of Realtors
Originating MLS: Montgomery Area Association Of RealtorsFacts & features
Interior
Bedrooms & bathrooms
- Bedrooms: 3
- Bathrooms: 2
- Full bathrooms: 2
Primary bedroom
- Level: First
Bedroom
- Level: First
Bedroom
- Level: First
Bathroom
- Level: First
Bathroom
- Level: First
Eat in kitchen
- Level: First
Foyer
- Level: First
Great room
- Level: First
Laundry
- Level: First
Heating
- Central, Electric
Cooling
- Central Air, Ceiling Fan(s), Electric
Appliances
- Included: Dishwasher, Electric Range, Electric Water Heater, Disposal, Microwave, Plumbed For Ice Maker, Smooth Cooktop
- Laundry: Washer Hookup, Dryer Hookup
Features
- Double Vanity, High Ceilings, Linen Closet, Pull Down Attic Stairs, Walk-In Closet(s), Window Treatments, Programmable Thermostat, Split Bedrooms
- Flooring: Carpet, Tile, Vinyl
- Doors: Insulated Doors
- Windows: Blinds, Double Pane Windows
- Attic: Pull Down Stairs
- Number of fireplaces: 1
- Fireplace features: One, Masonry
Interior area
- Total interior livable area: 1,401 sqft
Video & virtual tour
Property
Parking
- Parking features: Parking Pad
Features
- Levels: One
- Stories: 1
- Patio & porch: Covered, Patio
- Exterior features: Covered Patio, Fully Fenced, Fence, Storage
- Pool features: None
- Fencing: Full,Privacy
Lot
- Size: 4,687 Square Feet
- Dimensions: 40 x 100
- Features: City Lot
Details
- Additional structures: Storage
- Parcel number: 15052100050270000
Construction
Type & style
- Home type: SingleFamily
- Architectural style: One Story
- Property subtype: Single Family Residence
Materials
- Brick, Vinyl Siding
- Foundation: Slab
Condition
- New construction: No
- Year built: 1997
Utilities & green energy
- Sewer: Public Sewer
- Water: Public
- Utilities for property: Cable Available, Electricity Available, Natural Gas Available, High Speed Internet Available
Green energy
- Energy efficient items: Doors, Windows
Community & HOA
Community
- Security: Fire Alarm
- Subdivision: Mill Ridge
HOA
- Has HOA: No
- Services included: Utilities
Location
- Region: Millbrook
Financial & listing details
- Price per square foot: $146/sqft
- Tax assessed value: $179,900
- Annual tax amount: $390
- Date on market: 10/5/2026
- Cumulative days on market: 20 days
- Listing terms: Cash,Conventional,FHA,VA Loan
- Road surface type: Paved
Estimated market value
Not available
Estimated sales range
Not available
Not available
Price history
| Date | Event | Price |
|---|---|---|
| 10/12/2026 | Contingent | $204,900$146/sqft |
Source:  MAAR #590882 Report a problem MAAR #590882 Report a problem | ||
| 10/5/2026 | Listed for sale | $204,900+28.1%$146/sqft |
Source: MAAR #590882 Report a problem | ||
| 7/6/2022 | Sold | $160,000+0.1%$114/sqft |
Source: Public Record Report a problem | ||
| 6/13/2022 | Contingent | $159,900$114/sqft |
Source: MAAR #518504 Report a problem | ||
| 6/11/2022 | Price change | $159,900-5.9%$114/sqft |
Source: MAAR #518504 Report a problem | ||
| 5/29/2022 | Listed for sale | $169,900+38.2%$121/sqft |
Source: MAAR #518504 Report a problem | ||
| 5/4/2022 | Listing removed | -- |
Source: Zillow Rental Manager Report a problem | ||
| 4/15/2022 | Listed for rent | $1,450+31.8%$1/sqft |
Source: Zillow Rental Manager Report a problem | ||
| 2/23/2021 | Listing removed | -- |
Source: Owner Report a problem | ||
| 5/13/2020 | Listing removed | $1,100$1/sqft |
Source: Owner Report a problem | ||
| 4/16/2020 | Listed for rent | $1,100$1/sqft |
Source: Owner Report a problem | ||
| 5/16/2018 | Sold | $122,900+2.5%$88/sqft |
Source: Public Record Report a problem | ||
| 4/13/2018 | Pending sale | $119,900$86/sqft |
Source: CENTURY 21 Southern Star #431286 Report a problem | ||
| 4/9/2018 | Listed for sale | $119,900-54.8%$86/sqft |
Source: Century 21 Southern Star #431286 Report a problem | ||
| 8/23/2013 | Sold | $265,000+135.6%$189/sqft |
Source: Agent Provided Report a problem | ||
| 8/2/2012 | Listing removed | $112,500$80/sqft |
Source: Cornerstone Realty Group, LLC #290536 Report a problem | ||
| 5/15/2012 | Price change | $112,500-2%$80/sqft |
Source: Cornerstone Realty Group, LLC #290536 Report a problem | ||
| 2/18/2012 | Listed for sale | $114,800-0.9%$82/sqft |
Source: Cornerstone Realty Group, LLC #290536 Report a problem | ||
| 10/30/2011 | Listing removed | $115,900$83/sqft |
Source: Cornerstone Realty Group, LLC #272812 Report a problem | ||
| 9/15/2011 | Listed for sale | $115,900-3.3%$83/sqft |
Source: Cornerstone Realty Group, LLC #272812 Report a problem | ||
| 1/21/2011 | Listed for sale | $119,900-4%$86/sqft |
Source: Cornerstone Realty Group Report a problem | ||
| 3/24/2010 | Listed for sale | $124,900-55.2%$89/sqft |
Source: Cornerstone Realty Group Report a problem | ||
| 4/8/2004 | Sold | $279,000$199/sqft |
Source: Agent Provided Report a problem | ||
Public tax history
| Year | Property taxes | Tax assessment |
|---|---|---|
| 2025 | $390 +7.8% | $14,440 +7% |
| 2024 | $362 -55.3% | $13,500 -50% |
| 2023 | $809 +28.2% | $26,980 +28.2% |
| 2022 | $631 | $21,040 |
| 2021 | $631 +104.5% | $21,040 +79.5% |
| 2020 | $309 +26.3% | $11,720 +22.3% |
| 2018 | $244 -17% | $9,580 -14% |
| 2017 | $294 -23.4% | $11,140 +0.1% |
| 2016 | $384 | $11,130 -89.4% |
| 2014 | $384 | $104,900 |
| 2012 | -- | -- |
| 2011 | -- | -- |
| 2010 | -- | -- |
| 2004 | $107 +11.5% | $9,000 +6.4% |
| 2003 | $96 | $8,460 |
| 2002 | $96 | $8,460 |
| 2001 | $96 +13% | $8,460 +6.8% |
| 2000 | $85 | $7,920 |
Find assessor info on the county website
Monthly payment
Est. payment
Payment breakdown
Explore the cost of this home by adjusting the details. Changes won't be saved.Climate risks
Neighborhood: 36054
Nearby schools
Schools provided by the listing agent
- Elementary: Coosada Elementary School
- Middle: Millbrook Middle School,
- High: Stanhope Elmore High School
Source: MAAR. This data may not be complete. We recommend contacting the local school district to confirm school assignments for this home.
Similar homes
- $199,9003 bd2 ba1.4k sqft101 Millridge Dr, Millbrook, AL 36054For Sale
 MLS ID #591366, Stephanie Weatherly, REMAX Cornerstone Realty. MAAR
 - $199,0003 bd2 ba1.5k sqft324 Daffodil Dr, Millbrook, AL 36054For Sale
 MLS ID #591221, Sonnie Behrens, Robyn's Nest Realty, LLC.. MAAR
 - $272,0003 bd2 ba1.8k sqft49 Timberbrook Dr, Millbrook, AL 36054For Sale
 MLS ID #590893, Nakia Johnson, Pivot Realty. MAAR
 - $220,0003 bd2 ba1.7k sqft6725 Pineleaf Dr, Elmore, AL 36025For Sale
 MLS ID #589811, Ashley J. Jones, DL Realty. MAAR
 - $225,0003 bd2 ba1.9k sqftCentral Alabama Access, Prattville, AL 36067For Sale
 MLS ID #21468044, Jeannie Smith, EXIT Realty Cahaba. GALMLS
