Discover the charm at 30 Autumn Springs Ct. in Deatsville, AL 36022. This inviting house has a welcoming atmosphere in a serene setting. The property features well-maintained exterior finishes that enhance its appeal and create a warm first impression. The surrounding landscape complements the home's architecture, providing a harmonious blend of nature and design. Although specific interior details are not provided, the house's exterior suggests a property that is both a comfortable retreat and a solid investment. Located in Deatsville, this house is appropriate for those seeking a peaceful lifestyle while still being connected to the community. Whether you're looking to enjoy your own private space or wish to entertain guests, this property provides a versatile canvas for your living needs. Visit 30 Autumn Springs Ct. to experience the possibilities this house has firsthand. A perfect blend of country living, yet convient, being only 5 mins from interstate and shopping districts.
For sale
$267,000
30 Autumn Springs Ct, Deatsville, AL 36022
4beds
1,747sqft
:
Get pre-qualified$1,541/mo
Single Family Residence
Built in 2003
0.4 Acres Lot
$-- Zestimate®
$153/sqft
$-- HOA
What's special
Welcoming atmosphereWell-maintained exterior finishesSerene setting
- 41 days |
- 777 |
- 30 |
Likely to sell faster than
Zillow last checked:
Listing updated:
Listed by:
Steven Koleno 804-656-5007,
Beycome Brokerage Realty LLC.
Source: MAAR,MLS#: 588146 Originating MLS: Montgomery Area Association Of Realtors
Originating MLS: Montgomery Area Association Of RealtorsFacts & features
Interior
Bedrooms & bathrooms
- Bedrooms: 4
- Bathrooms: 2
- Full bathrooms: 2
Primary bedroom
- Level: First
Bedroom
- Level: First
Bedroom
- Level: First
Bedroom
- Level: First
Bathroom
- Level: First
Bathroom
- Level: First
Kitchen
- Level: First
Living room
- Level: First
Heating
- Central, Gas
Cooling
- Central Air, Electric
Appliances
- Included: Electric Water Heater
Features
- Tray Ceiling(s), Vaulted Ceiling(s), Walk-In Closet(s), Split Bedrooms
- Flooring: Carpet, Tile, Wood
- Has fireplace: Yes
- Fireplace features: Factory Built
Interior area
- Total interior livable area: 1,747 sqft
Property
Parking
- Parking features: Attached, Garage, Garage Door Opener
- Has attached garage: Yes
Features
- Levels: One
- Stories: 1
- Patio & porch: Covered, Porch, Screened
- Exterior features: Porch
- Pool features: None
Lot
- Size: 0.4 Acres
- Dimensions: 80 x 215
- Features: Outside City Limits
Details
- Parcel number: 15041900010190220
Construction
Type & style
- Home type: SingleFamily
- Architectural style: One Story
- Property subtype: Single Family Residence
Materials
- Brick, Wood Siding
- Foundation: Slab
Condition
- New construction: No
- Year built: 2003
Utilities & green energy
- Sewer: Septic Tank
- Water: Public
- Utilities for property: Cable Available, Electricity Available, High Speed Internet Available
Community & HOA
Community
- Security: Fire Alarm
- Subdivision: A C Bulls
HOA
- Has HOA: No
Location
- Region: Deatsville
Financial & listing details
- Price per square foot: $153/sqft
- Tax assessed value: $220,900
- Annual tax amount: $559
- Date on market: 6/29/2026
- Cumulative days on market: 42 days
- Listing terms: Cash,Conventional,FHA,VA Loan
Estimated market value
Not available
Estimated sales range
Not available
Not available
Price history
| Date | Event | Price |
|---|---|---|
| 6/29/2026 | Listed for sale | $267,000+68%$153/sqft |
Source:  MAAR #588146 Report a problem MAAR #588146 Report a problem | ||
| 3/21/2019 | Sold | $158,900-0.6%$91/sqft |
Source: EXIT Realty solds #8572012151383175291 Report a problem | ||
| 2/21/2019 | Pending sale | $159,900$92/sqft |
Source: EXIT Realty Partners #443753 Report a problem | ||
| 1/17/2019 | Listed for sale | $159,900$92/sqft |
Source: EXIT Best Homes Realty #443753 Report a problem | ||
| 12/21/2018 | Pending sale | $159,900$92/sqft |
Source: EXIT Best Homes Realty #443753 Report a problem | ||
| 12/6/2018 | Price change | $159,900-3%$92/sqft |
Source: EXIT Best Homes Realty #443753 Report a problem | ||
| 11/1/2018 | Listed for sale | $164,900$94/sqft |
Source: EXIT Best Homes Realty #443753 Report a problem | ||
Public tax history
| Year | Property taxes | Tax assessment |
|---|---|---|
| 2025 | $510 -1.2% | $22,100 -1.1% |
| 2024 | $516 -1.2% | $22,340 -1.2% |
| 2023 | $522 +9.8% | $22,600 +9% |
| 2022 | $476 +23.3% | $20,740 +21% |
| 2021 | $386 -11.8% | $17,140 -1.9% |
| 2020 | $437 +13.5% | $17,480 +2.1% |
| 2018 | $385 -11.5% | $17,120 -1.9% |
| 2017 | $435 +0.2% | $17,460 +2.2% |
| 2016 | $434 | $17,080 -89.6% |
| 2014 | $434 | $163,800 |
| 2012 | -- | -- |
| 2011 | -- | -- |
| 2010 | -- | -- |
| 2004 | $274 | $14,400 |
Find assessor info on the county website
Monthly payment
Est. payment
Payment breakdown
Explore the cost of this home by adjusting the details. Changes won't be saved.Climate risks
Neighborhood: 36022
Nearby schools
GreatSchools rating
- 6/10Millbrook Middle Jr High SchoolGrades: 5-8Distance: 3.3 mi
- 6/10Stanhope Elmore High SchoolGrades: 9-12Distance: 3.4 mi
- 8/10Airport Road Intermediate SchoolGrades: 3-4Distance: 3.8 mi
Schools provided by the listing agent
- Elementary: Coosada Elementary School
- Middle: Millbrook Middle School,
- High: Stanhope Elmore High School
Source: MAAR. This data may not be complete. We recommend contacting the local school district to confirm school assignments for this home.
- $235,0004 bd2 ba1.7k sqft153 Autumn Springs Rd, Deatsville, AL 36022Sold
- $279,800-- bd2 ba2.1k sqft181 Autumn Springs Rd, Deatsville, AL 36022Off Market
- $252,500-- bd2 ba1.7k sqft29 Autumn Springs Ct, Deatsville, AL 36022Off Market
- $265,500-- bd2 ba1.8k sqft257 Autumn Springs Rd, Deatsville, AL 36022Off Market
- $267,600-- bd2 ba1.8k sqft267 Autumn Springs Rd, Deatsville, AL 36022Off Market
- $260,6004 bd2 ba1.7k sqft13 Autumn Springs Ct, Deatsville, AL 36022Off Market
- $290,000-- bd2 ba1.7k sqft197 Autumn Springs Rd, Deatsville, AL 36022Off Market
- $246,900-- bd2 ba1.2k sqft154 Autumn Springs Rd, Deatsville, AL 36022Off Market
A local agent can set up tours, give advice and negotiate with sellers.
Similar homes
- $265,0003 bd2 ba1.5k sqft76 Cotton Terrace Dr, Deatsville, AL 36022For Sale
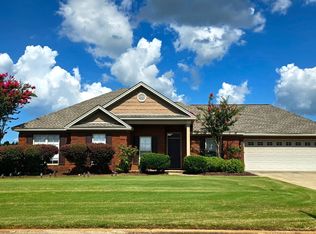 MLS ID #584721, Gabrelle Simmons, Kelly Realty, LLC.. MAAR
 - $344,8004 bd2 ba2.2k sqft30 Summertime Pkwy, Deatsville, AL 36022For Sale
 MLS ID #587426, Gary Sullivan, Aronov Realty Brokerage Inc.. MAAR
 - $267,0003 bd2 ba1.8k sqft1214 Yorkshire Dr, Prattville, AL 36067For Sale
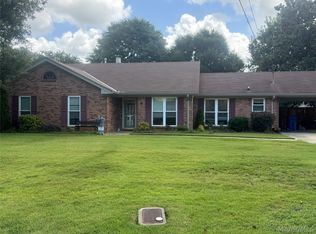 MLS ID #588988, Andrea Ackerman, Thomas & Land Real Est Grp LLC. MAAR
 - $375,0004 bd3 ba2.4k sqft97 Maribeth Loop, Deatsville, AL 36022For Sale
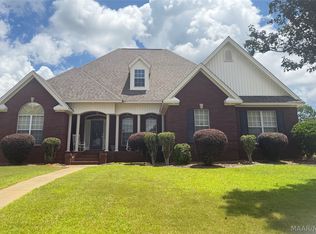 MLS ID #588131, Jeamela Young, RE/MAX Tri-Star. MAAR
 - $299,9993 bd3 ba2.2k sqft607 Prairieview Dr, Prattville, AL 36067For SaleMLS ID #588732, Candace M. Lightsey, Camelot Properties LLC.. MAAR
- $295,0004 bd2 ba2k sqft1519 Tara Ln, Montgomery, AL 36117For SaleMLS ID #589232, Kathy Nowak, Camelot Properties LLC.. MAAR
- $299,9004 bd3 ba2.1k sqft388 Kingston Ridge Rd, Prattville, AL 36067For SaleMLS ID #587008, Bryant Evans, Bo Evans Realty. MAAR
- $245,0003 bd2 ba1.6k sqft816 Sweet Ridge Rd, Prattville, AL 36066For SaleMLS ID #588735, Coby Savage, EXIT Garth Realty - Troy. MAAR
- $245,0003 bd2 ba1.4k sqft2 Christy Ct, Wetumpka, AL 36092For SaleMLS ID #587214, Mary Sue Osborne, Osborne Real Estate Group-Al. MAAR
- $280,0004 bd3 ba2.3k sqft101 Natchez Ct, Montgomery, AL 36117For SaleMLS ID #588925, Gloria Frazier, Gloria Frazier & Co. Realty. MAAR
- $269,0004 bd3 ba2k sqft2347 Wentworth Dr, Montgomery, AL 36106For SaleMLS ID #588900, Steven Koleno, Beycome Brokerage Realty LLC.. MAAR
- $229,9003 bd2 ba2.3k sqft224 Hickory Ln, Prattville, AL 36066For SaleMLS ID #587128, Tyneshia Hasberry, Berryville Realty LLC.. MAAR
- $239,9004 bd2 ba2.3k sqft820 Dunvegan Dr, Prattville, AL 36067For SaleMLS ID #582426, Stephanie Abrams, ERA Weeks & Browning Realty. MAAR
- $239,9003 bd3 ba1.8k sqft1544 Ruby Ct, Prattville, AL 36067For SaleMLS ID #588898, Susanne Zimbelman, Exit Realty Preferred. MAAR
- $249,9004 bd3 ba2.4k sqft4449 Chrystan Rd, Montgomery, AL 36109For SaleMLS ID #589109, Wanda J. Jones, Southern Classic Realty. MAAR
- $245,9003 bd2 ba1.6k sqft3529 Goree Dr, Millbrook, AL 36054For SaleMLS ID #586744, Jill Tippets, RE/MAX Cornerstone Plus. MAAR
- $264,9003 bd2 ba1.7k sqft212 James St, Wetumpka, AL 36092For SaleMLS ID #584234, Lucretia Cauthen, Lucretia Cauthen Realty, LLC. MAAR
- $175,0004 bd2 ba1.7k sqft4451 Airport Rd, Millbrook, AL 36054For SaleMLS ID #587527, Amanda Wilhite, Sun Real Estate. MAAR
- $259,0003 bd2 ba2.1k sqft1286 S Lawrence St, Montgomery, AL 36104For SaleMLS ID #589138, Shenice Smith, Pivot Realty. MAAR
- $250,0004 bd2 ba1.8k sqft2237 Semaht Dr, Montgomery, AL 36106For SaleMLS ID #587044, James Gregory, Jason Mitchell Real Estate Al.. MAAR
